Welcome home to this stunning single-family residence offering impressive square footage of thoughtfully designed living space. From the moment you enter, the open floor plan and soaring 2-story family room create a bright, airy atmosphere perfect for both everyday living and entertaining. A private study/office on the main level offers the ideal work-from-home setup or flex space. The kitchen is a true centerpiece, featuring a charming morning room and a spacious walk-in pantry. Retreat upstairs to generously sized bedrooms, including a bedroom with its own private en suite full bath— ideal for guests or multigenerational living. The luxurious owner's bedroom offers a true retreat, complete with a spacious and open layout designed for comfort and privacy. The fully finished basement extends your living space even further, boasting a large recreation area with a convenient walk-out door, a finished storage room, and rough-in plumbing for future customization. A separate room in the basement offers additional flexibility and living space. This exceptional home combines space, style, and function — schedule your private showing today!
For sale
$720,000
6677 Timber Ridge Ln, Bryans Road, MD 20616
5beds
5,581sqft
Single Family Residence
Built in 2020
0.32 Acres Lot
$717,500 Zestimate®
$129/sqft
$104/mo HOA
What's special
Thoughtfully designed living spaceFinished storage roomSpacious walk-in pantryCharming morning roomGenerously sized bedroomsOpen floor planFully finished basement
- 25 days
- 237
- 24
Zillow last checked:
Listing updated:
Listed by:
RAYNALE BELL 301-247-1539,
RLAH @properties 301-652-0643
Source: Bright MLS,MLS#: MDCH2058900
Facts & features
Interior
Bedrooms & bathrooms
- Bedrooms: 5
- Bathrooms: 4
- Full bathrooms: 3
- 1/2 bathrooms: 1
- Main level bathrooms: 1
Basement
- Area: 1912
Heating
- Heat Pump, Electric
Cooling
- Central Air, Electric
Appliances
- Included: Microwave, Dishwasher, Oven/Range - Gas, Refrigerator, Cooktop, Gas Water Heater
- Laundry: Upper Level
Features
- Bathroom - Walk-In Shower, Breakfast Area, Crown Molding
- Flooring: Carpet
- Basement: Connecting Stairway,Full,Rear Entrance,Walk-Out Access
- Has fireplace: No
Interior area
- Total structure area: 5,964
- Total interior livable area: 5,581 sqft
- Finished area above ground: 4,052
- Finished area below ground: 1,529
Property
Parking
- Total spaces: 4
- Parking features: Covered, Garage Faces Front, Garage Door Opener, Attached, Driveway
- Attached garage spaces: 2
- Uncovered spaces: 2
Accessibility
- Accessibility features: Other
Features
- Levels: Three
- Stories: 3
- Pool features: None
Lot
- Size: 0.32 Acres
Details
- Additional structures: Above Grade, Below Grade
- Parcel number: 0907357826
- Zoning: RL
- Special conditions: Standard
Construction
Type & style
- Home type: SingleFamily
- Architectural style: Colonial
- Property subtype: Single Family Residence
Materials
- Other
- Foundation: Other
Condition
- Very Good
- New construction: No
- Year built: 2020
Utilities & green energy
- Electric: 200+ Amp Service
- Sewer: Public Sewer
- Water: Public
- Utilities for property: Natural Gas Available, Water Available, Electricity Available
Community & HOA
Community
- Subdivision: The Preserve At Timber Ridge
HOA
- Has HOA: Yes
- HOA fee: $625 semi-annually
- HOA name: MAREDITH MANAGEMENT
Location
- Region: Bryans Road
Financial & listing details
- Price per square foot: $129/sqft
- Tax assessed value: $688,100
- Annual tax amount: $9,863
- Date on market: 9/1/2026
- Listing agreement: Exclusive Right To Sell
- Listing terms: Cash,Conventional,FHA,VA Loan,USDA Loan
- Inclusions: Alarm System Equipment
- Ownership: Fee Simple
Estimated market value
$717,500
$682,000 - $753,000
$5,007/mo
Price history
| Date | Event | Price |
|---|---|---|
| 9/1/2026 | Listed for sale | $720,000+29.1%$129/sqft |
Source:  Bright MLS #MDCH2058900 Report a problem Bright MLS #MDCH2058900 Report a problem | ||
| 1/20/2021 | Sold | $557,875$100/sqft |
Source: Public Record Report a problem | ||
Public tax history
| Year | Property taxes | Tax assessment |
|---|---|---|
| 2025 | $12,041 +4.2% | $741,500 +5% |
| 2024 | $11,555 +37.3% | $706,467 +5.2% |
| 2023 | $8,413 +18.9% | $671,433 +5.5% |
| 2022 | $7,077 -9.7% | $636,400 +1.7% |
| 2021 | $7,838 +7436.1% | $625,500 +7436.1% |
| 2020 | $104 | $8,300 |
| 2019 | -- | -- |
Find assessor info on the county website
Monthly payment
Est. payment
Payment breakdown
Explore the cost of this home by adjusting the details. Changes won't be saved.Climate risks
Neighborhood: 20616
Nearby schools
Schools provided by the listing agent
- District: Charles County Public Schools
Source: Bright MLS. This data may not be complete. We recommend contacting the local school district to confirm school assignments for this home.
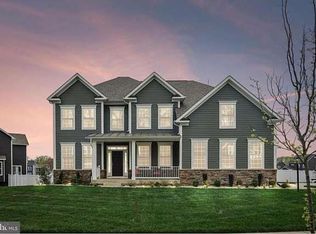
- $709,100-- bd3 ba3.9k sqft6685 Timber Ridge Ln, Bryans Road, MD 20616Off Market
- $551,200-- bd2 ba2.4k sqft6672 Timber Ridge Ln, Bryans Road, MD 20616Off Market
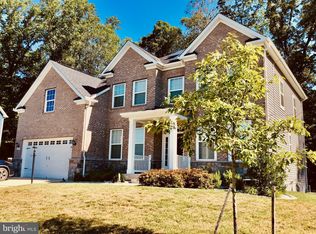
- $749,9904 bd4 ba5.4k sqft6676 Timber Ridge Ln, Bryans Road, MD 20616Sold
- $700,400-- bd4 ba3.7k sqft6668 Timber Ridge Ln, Bryans Road, MD 20616Off Market
Similar homes
- $699,9004 bd4 ba3.4k sqft2409 Tree Vista Ct, Bryans Road, MD 20616For Sale

 MLS ID #MDCH2057832, Donnis Armstrong, Keller Williams Preferred Properties. Bright MLS
 - $585,0005 bd4 ba4.5k sqftStrawberry Hill, Bryans Road, MD 20616For Sale
 MLS ID #MDCH2057312, Robert Wittman, Redfin Corporation. Bright MLS
 - $610,0004 bd3 ba4.2k sqft2741 Euston Ct, Bryans Road, MD 20616For Sale
 MLS ID #MDCH2058598, Leah Molina, Samson Properties. Bright MLS
 - $599,0004 bd4 ba3.1k sqft6844 Walkway Ct, Bryans Road, MD 20616For Sale
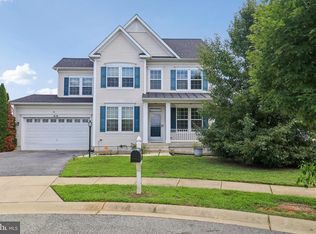 MLS ID #MDCH2058728, Bob Chew, Samson Properties. Bright MLS
 - $699,9006 bd5 ba4.4k sqft2621 Cannon Ct, Bryans Road, MD 20616For SaleMLS ID #MDCH2055380, Mayu Cesari, EXP Realty, LLC. Bright MLS
- $609,0005 bd4 ba4.3k sqft2903 Galahad Ct, Bryans Road, MD 20616For SaleMLS ID #MDCH2057788, Anthony Thomas, Bennett Realty Solutions. Bright MLS
- $630,0004 bd3 ba3k sqft2950 Knight Ct, Bryans Road, MD 20616For SaleMLS ID #MDCH2056152, Donna Wilkerson, HomeSmart. Bright MLS
- $629,9006 bd4 ba3.1k sqft800 Naeve Ct, Accokeek, MD 20607For SaleMLS ID #MDPG2220212, Jennifer Gregory, RE/MAX Realty Group. Bright MLS
- $669,0005 bd4 ba3.8k sqft703 Yarrow Ct, Accokeek, MD 20607For SaleMLS ID #MDPG2208930, Marcus Young, Elite Realty. Bright MLS
- $779,9005 bd4 ba4.7k sqft13006 Davenport Dr, Brandywine, MD 20613For SaleMLS ID #MDPG2219228, Russell Chandler, Redfin Corp. Bright MLS
- $625,0005 bd4 ba4.6k sqft4801 Balmoral St, White Plains, MD 20695For SaleMLS ID #MDCH2059042, Miku Mulugeta, HomeSmart. Bright MLS
- $625,0004 bd4 ba4.3k sqft2006 N Alleva Ct, Accokeek, MD 20607For SaleMLS ID #MDPG2204534, Cheryl Smiler, EXP Realty, LLC. Bright MLS
- $724,9005 bd5 ba5k sqft7213 Autumn Blaze Ct, Clinton, MD 20735For SaleMLS ID #MDPG2214812, Monica Bryant, CENTURY 21 New Millennium. Bright MLS
- $700,0005 bd5 ba4.8k sqft6040 Southgate Farm Rd, Indian Head, MD 20640For SaleMLS ID #MDCH2053734, Mahban Zargar, Jason Mitchell Group. Bright MLS
- $750,0004 bd4 ba5.1k sqft14426 Shadow Ridge Ct, Hughesville, MD 20637For SaleMLS ID #MDCH2059390, Cheryl Bare, CENTURY 21 New Millennium. Bright MLS
- $712,0005 bd4 ba4.7k sqft6734 Newcastle Ct, Port Tobacco, MD 20677For SaleMLS ID #MDCH2050422, Jordan Beck, Compass. Bright MLS
- $699,9005 bd4 ba4.7k sqft14409 Frontier Trails Ct, Waldorf, MD 20601For SaleMLS ID #MDCH2053214, Christy Gartland, CENTURY 21 New Millennium. Bright MLS
- $875,0005 bd5 ba6.1k sqft1613 Braemar Ct, Accokeek, MD 20607For SaleMLS ID #MDPG2214220, Erica Watson Staples, Real Broker, LLC. Bright MLS
- $725,0004 bd4 ba2.8k sqft12605 Broughton Blf, Brandywine, MD 20613For SaleMLS ID #MDPG2208628, Khaneisha Pagan, KW Metro Center. Bright MLS
- $689,9005 bd3 ba3.9k sqft5809 McIntosh Pl, Brandywine, MD 20613For SaleMLS ID #MDPG2212366, Steve Patten, KW Metro Center. Bright MLS
