Your private retreat awaits! Set on over an acre with incredible valley views, this beautifully updated all brick ranch offers the peace and privacy of a rural setting while still being just minutes from everything.
The elevated main living level was designed to take full advantage of the setting, with soaring vaulted ceilings, oversized windows, abundant natural light, and beautiful views in every season. With 3 bedrooms, 3 full baths, a full walkout lower level, and a 2 car garage, there is plenty of space to spread out and enjoy.
The spacious primary suite feels like a true retreat with direct access to a private deck overlooking the surrounding landscape. Outdoor living continues with a covered porch just off the kitchen featuring a beadboard ceiling and ceiling fan, connected to a large deck, plus a lower level patio tucked into the natural surroundings.
The finished walkout lower level adds even more living space with an inviting family room centered around a wood burning fireplace, a dedicated exercise room, bedroom, full bath, and direct access to the patio and yard. Tastefully updated throughout and surrounded by nature, this is a rare opportunity to enjoy space, privacy, incredible views, and effortless indoor outdoor living, all without giving up the convenience of being close to everything.
For sale
$574,900
6679 Mount Subasio Ct, Cold Spring, KY 41076
3beds
3,278sqft
Single Family Residence, Residential
Built in 2004
1.39 Acres Lot
$-- Zestimate®
$175/sqft
$-- HOA
What's special
Large deckTastefully updated throughoutSurrounded by natureFinished walkout lower levelFull walkout lower levelDedicated exercise roomSoaring vaulted ceilings
- 32 days
- 1,932
- 225
Likely to sell faster than
Zillow last checked:
Listing updated:
Listed by:
Mark Ramler 859-466-0243,
Keller Williams Realty Service
Source: NKMLS,MLS#: 647329
Facts & features
Interior
Bedrooms & bathrooms
- Bedrooms: 3
- Bathrooms: 3
- Full bathrooms: 3
Primary bedroom
- Level: First
- Area: 342
- Dimensions: 18 x 19
Bedroom 2
- Level: First
- Area: 234
- Dimensions: 18 x 13
Bedroom 3
- Level: Lower
- Area: 253
- Dimensions: 23 x 11
Dining room
- Level: First
- Area: 192
- Dimensions: 12 x 16
Entry
- Level: Lower
- Area: 120
- Dimensions: 8 x 15
Exercise room
- Level: Lower
- Area: 221
- Dimensions: 17 x 13
Family room
- Level: Lower
- Area: 437
- Dimensions: 23 x 19
Kitchen
- Level: First
- Area: 144
- Dimensions: 9 x 16
Living room
- Level: First
- Area: 368
- Dimensions: 23 x 16
Heating
- Forced Air
Cooling
- Central Air
Appliances
- Included: Stainless Steel Appliance(s), Electric Range, Dishwasher, Dryer, Microwave, Refrigerator, Tankless Water Heater, Washer
- Laundry: Lower Level
Features
- Kitchen Island, Walk-In Closet(s), Storage, Open Floorplan, Granite Counters, Entrance Foyer, Eat-in Kitchen, Crown Molding, Bookcases, Breakfast Bar, Built-in Features, Cathedral Ceiling(s), Ceiling Fan(s), High Ceilings, Recessed Lighting, Vaulted Ceiling(s)
- Doors: Barn Door(s), Multi Panel Doors
- Windows: Casement, Slider Window(s)
- Basement: Full
- Attic: Storage
- Number of fireplaces: 1
- Fireplace features: Blower Fan, Brick
Interior area
- Total structure area: 3,278
- Total interior livable area: 3,278 sqft
Property
Parking
- Total spaces: 2
- Parking features: Attached, Driveway, Garage, Garage Door Opener, Garage Faces Side
- Attached garage spaces: 2
- Has uncovered spaces: Yes
Features
- Levels: One
- Stories: 1
- Patio & porch: Covered, Deck, Patio, Porch
- Exterior features: Balcony
- Has view: Yes
- View description: Trees/Woods, Valley
Lot
- Size: 1.39 Acres
- Dimensions: 60,548
- Features: Rolling Slope, Wooded
- Residential vegetation: Partially Wooded
Details
- Parcel number: 9999927096.06
- Zoning description: Residential
Construction
Type & style
- Home type: SingleFamily
- Architectural style: Traditional
- Property subtype: Single Family Residence, Residential
Materials
- Brick
- Foundation: Poured Concrete
- Roof: Asphalt,Shingle
Condition
- Existing Structure
- New construction: No
- Year built: 2004
Utilities & green energy
- Sewer: Septic Tank
- Water: Public
- Utilities for property: Cable Available, Propane
Community & HOA
HOA
- Has HOA: No
Location
- Region: Cold Spring
Financial & listing details
- Price per square foot: $175/sqft
- Tax assessed value: $325,000
- Annual tax amount: $3,939
- Date on market: 10/7/2026
- Cumulative days on market: 32 days
- Road surface type: Paved
Estimated market value
Not available
Estimated sales range
Not available
Not available
Price history
| Date | Event | Price |
|---|---|---|
| 10/7/2026 | Listed for sale | $574,900+98.2%$175/sqft |
Source:  NKMLS #647329 Report a problem | ||
| 3/3/2017 | Sold | $290,000-3.3%$88/sqft |
Source: Public Record Report a problem | ||
| 1/23/2017 | Pending sale | $299,999$92/sqft |
Source: Campbell County Office #459923 Report a problem | ||
| 9/17/2016 | Listed for sale | $299,999+650%$92/sqft |
Source: Campbell County Office #459923 Report a problem | ||
| 11/3/2004 | Sold | $40,000$12/sqft |
Source: Public Record Report a problem | ||
| 10/24/2003 | Sold | $40,000$12/sqft |
Source: Public Record Report a problem | ||
| 12/18/2002 | Sold | $40,000$12/sqft |
Source: Public Record Report a problem | ||
Public tax history
| Year | Property taxes | Tax assessment |
|---|---|---|
| 2025 | $3,939 +10.6% | $325,000 +12.1% |
| 2024 | $3,561 +2.3% | $290,000 |
| 2023 | $3,480 -4% | $290,000 |
| 2022 | $3,625 | $290,000 |
| 2021 | $3,625 +0% | $290,000 |
| 2018 | $3,624 -1.9% | $290,000 +13.1% |
| 2017 | $3,694 +24.3% | $256,500 +6.6% |
| 2016 | $2,973 | $240,600 |
| 2015 | $2,973 +3% | $240,600 |
| 2014 | $2,886 | $240,600 |
| 2013 | -- | $240,600 |
| 2012 | -- | $240,600 |
| 2011 | -- | $240,600 |
| 2010 | -- | $240,600 |
| 2009 | -- | $240,600 |
| 2008 | -- | $240,600 |
| 2007 | -- | $240,600 |
| 2006 | -- | $240,600 |
| 2005 | -- | $240,600 +501.5% |
| 2004 | -- | $40,000 |
| 2003 | -- | $40,000 +25.8% |
| 2002 | $300 | $31,800 |
| 2001 | -- | $31,800 +112% |
| 2000 | -- | $15,000 |
Find assessor info on the county website
Monthly payment
Est. payment
Payment breakdown
Explore the cost of this home by adjusting the details. Changes won't be saved.Climate risks
Neighborhood: 41076
Nearby schools
Schools provided by the listing agent
- Elementary: Crossroads Elementary
- Middle: Campbell County Middle School
- High: Campbell County High
Source: NKMLS. This data may not be complete. We recommend contacting the local school district to confirm school assignments for this home.
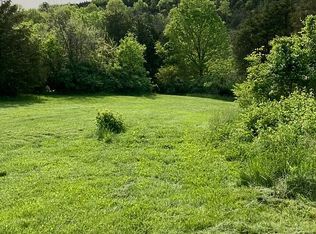
Similar homes
- $594,9005 bd4 ba2.8k sqft202 Stonycreek Ct, Cold Spring, KY 41076For Sale
 MLS ID #644158, Jim Schack, RE/MAX Victory + Affiliates. NKMLS
- $599,9003 bd2 ba2.1k sqft3304 Wagner Rd, Cincinnati, OH 45245For Sale
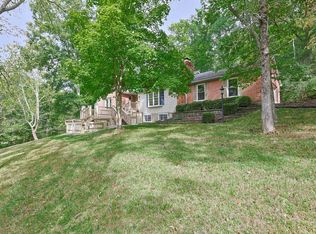
 MLS ID #1896233, Cathy J Fields, Sibcy Cline, Inc.. Cincy MLS
- $565,0005 bd3 ba3.4k sqft3520 Moffett Rd, Morning View, KY 41063For Sale
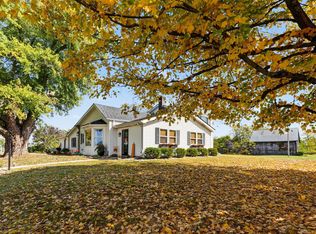 MLS ID #647657, Douglas Garner, CENTURY 21 Garner Properties. NKMLS
- $515,0003 bd3 ba3.4k sqft642 Springs Ln, Cincinnati, OH 45255For Sale
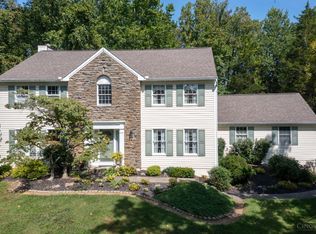 MLS ID #1876005, Cara A. Chitwood, Keller Williams Distinctive RE. Cincy MLS
- $593,0004 bd3 ba2.5k sqft7877 State Rd, Cincinnati, OH 45255For SaleMLS ID #1893260, Shannon R. Smith, Keller Williams Seven Hills Re. Cincy MLS
- $679,9005 bd4 ba3.2k sqft5023 Midfield Rd, Cincinnati, OH 45244For SaleMLS ID #1899130, Brandi N Srader Schildmeyer, Coldwell Banker Realty. Cincy MLS
- $525,0004 bd3 ba3.2k sqft1001 Castlebay, Cincinnati, OH 45245For SaleMLS ID #1894928, Brock Hart, Keller Williams Distinctive RE. Cincy MLS
- $710,0004 bd4 ba3.8k sqft4250 English Oaks Ct, Batavia, OH 45103For SaleMLS ID #1899549, Rhonda Sydnor, Huff Realty. Cincy MLS
- $595,0004 bd5 ba2.9k sqft3575 Sorrento Dr, Cincinnati, OH 45236For SaleMLS ID #1892704, Sean P Dennedy, Keller Williams Advisors. Cincy MLS
- $470,0004 bd3 ba2.8k sqft7859 Ayerdayl Ln, Cincinnati, OH 45255For SaleMLS ID #1898746, Brittney Lovdal, Keller Williams Advisors. Cincy MLS
- $670,0004 bd4 ba3.7k sqft3135 Williams Creek Dr, Cincinnati, OH 45244For SaleMLS ID #1896911, Hillary Justice, Coldwell Banker Realty. Cincy MLS
