Hidden gem in the heart of Baton Rouge! Welcome to this beautifully updated 3-bedroom, 2-bath home with a separate office in The Woodland Collection, a charming one-street community tucked between Jefferson Hwy and Bluebonnet Blvd. Residents enjoy a private neighborhood lake, while the convenient location puts shopping, restaurants, medical facilities and interstate access just minutes away. Looking for a move-in-ready Baton Rouge home with a new roof, whole-house generator and dedicated home office? This home offers the features today's buyers are searching for, along with comfortable living spaces and a convenient location. Major updates include a NEW ROOF, WHOLE-HOUSE GENERATOR, FRESH INTERIOR PAINT, UPDATED LIGHT FIXTURES AND CEILING FANS, BRAND-NEW CARPET IN THE PRIMARY BEDROOM, and a NEWER WATER HEATER. The open floor plan is ideal for everyday living and entertaining. The kitchen features a large center island, granite countertops, stainless steel appliances and a gas cooktop, opening to the spacious living area with hardwood floors, extensive crown molding and a fireplace. The primary suite offers a tray ceiling and private ensuite bath with dual vanities, soaking tub, separate shower, private water closet and walk-in closet. Two additional bedrooms provide comfortable space, while the separate office offers the flexibility today's buyers want for working from home, hobbies or additional living space. Step outside to a manageable backyard with room to relax, entertain or let your four-legged friend play. The private neighborhood lake adds another special feature to this charming community. Conveniently located near shopping, restaurants, medical facilities and interstate access, this home offers the combination of comfort, convenience and low-maintenance living that's hard to find. You don't want to miss this opportunity1 Move-right in and make it yours! (Measurements not warranted by Sellers, Agents, nor Brokers)
For sale
Price cut: $3.6K (8/17)
$359,900
10684 Woodland Oaks Dr, Baton Rouge, LA 70809
3beds
1,935sqft
Single Family Residence, Residential
Built in 2002
4,791 Square Feet Lot
$-- Zestimate®
$186/sqft
$27/mo HOA
What's special
Open floor planSeparate showerSeparate officeStainless steel appliancesGranite countertopsFresh interior paintNew roof
- 218 days
- 185
- 9
Zillow last checked:
Listing updated:
Listed by:
Jill Lemoine,
RE/MAX Professional 225-615-7755
Source: ROAM MLS,MLS#: 2026004892
Facts & features
Interior
Bedrooms & bathrooms
- Bedrooms: 3
- Bathrooms: 2
- Full bathrooms: 2
Rooms
- Room types: Bedroom, Primary Bedroom, Dining Room, Kitchen, Living Room, Office
Primary bedroom
- Features: En Suite Bath
- Level: First
- Area: 247.76
- Width: 16.3
Bedroom 1
- Level: First
- Area: 144
- Dimensions: 12 x 12
Bedroom 2
- Level: First
- Area: 148.8
- Width: 12
Primary bathroom
- Features: Double Vanity, Walk-In Closet(s)
Dining room
- Level: First
- Area: 111.32
Kitchen
- Level: First
- Area: 260.26
Living room
- Level: First
- Area: 352.44
Office
- Level: First
- Area: 52.93
Heating
- Central
Cooling
- Central Air, Ceiling Fan(s)
Appliances
- Laundry: Laundry Room
Features
- Tray Ceiling(s), Crown Molding
- Flooring: Carpet, Wood, Other
- Windows: Window Treatments
- Number of fireplaces: 1
- Fireplace features: Gas Log
Interior area
- Total structure area: 2,422
- Total interior livable area: 1,935 sqft
Video & virtual tour
Property
Parking
- Total spaces: 4
- Parking features: 4+ Cars Park, Garage
- Has garage: Yes
Features
- Stories: 1
- Exterior features: Lighting
- Has spa: Yes
- Spa features: Bath
- Fencing: Privacy
Lot
- Size: 4,791 Square Feet
- Dimensions: 124 x 40 x 121 x 40
- Features: Landscaped
Details
- Parcel number: 01515098
- Special conditions: Standard
- Other equipment: Generator
Construction
Type & style
- Home type: SingleFamily
- Architectural style: French
- Property subtype: Single Family Residence, Residential
Materials
- Brick Siding, Stucco Siding, Other
- Foundation: Slab
- Roof: Shingle
Condition
- New construction: No
- Year built: 2002
Utilities & green energy
- Gas: Delta Utilities
- Sewer: Public Sewer
- Water: Public
Community & HOA
Community
- Subdivision: Woodland Collection
HOA
- Has HOA: Yes
- Services included: Common Area Maintenance
- HOA fee: $325 annually
Location
- Region: Baton Rouge
Financial & listing details
- Price per square foot: $186/sqft
- Tax assessed value: $313,500
- Annual tax amount: $3,608
- Price range: $359.9K - $359.9K
- Date on market: 3/19/2026
- Listing terms: Cash,FHA,Private Financing Available
Estimated market value
Not available
Estimated sales range
Not available
Not available
Price history
| Date | Event | Price |
|---|---|---|
| 8/17/2026 | Price change | $359,900-1%$186/sqft |
Source:  ROAM MLS #2026004892 Report a problem | ||
| 5/13/2026 | Price change | $363,500-0.1%$188/sqft |
Source: ROAM MLS #2026004892 Report a problem | ||
| 4/16/2026 | Price change | $364,000-2.7%$188/sqft |
Source: ROAM MLS #2026004892 Report a problem | ||
| 3/19/2026 | Listed for sale | $374,000+10%$193/sqft |
Source: ROAM MLS #2026004892 Report a problem | ||
| 7/28/2023 | Sold | -- |
Source: ROAM MLS #2023009605 Report a problem | ||
| 6/24/2023 | Pending sale | $340,000$176/sqft |
Source: ROAM MLS #2023009605 Report a problem | ||
| 6/14/2023 | Listed for sale | $340,000$176/sqft |
Source: ROAM MLS #2023009605 Report a problem | ||
| 2/3/2003 | Sold | -- |
Source: Public Record Report a problem | ||
Public tax history
| Year | Property taxes | Tax assessment |
|---|---|---|
| 2025 | $3,608 -0.5% | $31,350 |
| 2024 | $3,624 +16.9% | $31,350 +18.4% |
| 2023 | $3,100 +3.3% | $26,470 |
| 2022 | $3,001 +2% | $26,470 |
| 2021 | $2,943 +0.7% | $26,470 |
| 2020 | $2,923 +0.4% | $26,470 +4.4% |
| 2019 | $2,912 +1.3% | $25,350 |
| 2018 | $2,874 +41.4% | $25,350 |
| 2017 | $2,033 | $25,350 |
| 2016 | $2,033 +2.7% | $25,350 |
| 2015 | $1,980 +2.4% | $25,350 |
| 2014 | $1,934 | $25,350 |
| 2013 | $1,934 -29.2% | $25,350 |
| 2012 | $2,734 -0.9% | $25,350 |
| 2011 | $2,757 +1.2% | $25,350 |
| 2010 | $2,725 +43.7% | $25,350 |
| 2009 | $1,897 -0.6% | $25,350 |
| 2008 | $1,908 -0.4% | $25,350 |
| 2007 | $1,915 -1.4% | $25,350 |
| 2006 | $1,942 +30% | $25,350 +20.7% |
| 2005 | $1,494 +3.7% | $21,000 |
| 2004 | $1,441 | $21,000 |
Find assessor info on the county website
Monthly payment
Est. payment
Payment breakdown
Explore the cost of this home by adjusting the details. Changes won't be saved.Climate risks
Neighborhood: Inniswold
Nearby schools
Similar homes
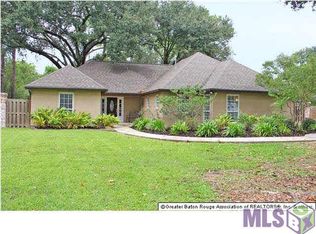
- $375,0003 bd2 ba2k sqft10757 Oakley Trace Dr, Baton Rouge, LA 70809For Sale

 MLS ID #2026008255, Leanne LaPlace Evans, RE/MAX Professional. ROAM MLS
- $450,0003 bd2 ba2.3k sqft10715 Shoreline Dr, Baton Rouge, LA 70809For Sale
 MLS ID #2026013965, Jeffrey Welsh, Keyfinders Team Realty. ROAM MLS
- $399,0004 bd3 ba2.6k sqft13514 Mary Edith Pl, Baton Rouge, LA 70809For Sale
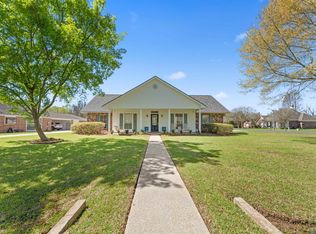 MLS ID #2026015508, Barret Blondeau, Falaya. ROAM MLS
- $375,0004 bd3 ba2k sqft14855 Pendleton Way, Baton Rouge, LA 70810For Sale
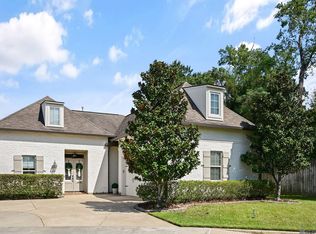 MLS ID #2026018874, Susan Watson, Eleve Realty. ROAM MLS
- $355,0003 bd2 ba2k sqft14716 Kingsland Way, Baton Rouge, LA 70810For SaleMLS ID #2026016365, Shannon Guglielmo, Keller Williams Realty-First Choice. ROAM MLS
- $349,7004 bd3 ba2.2k sqft6952 Myrtle Bluff Dr, Baton Rouge, LA 70810For SaleMLS ID #2026009676, Jeremy Henderson, Keller Williams Realty-First Choice. ROAM MLS
- $353,0004 bd3 ba2.6k sqft5314 Hunters Park Ave, Baton Rouge, LA 70817For SaleMLS ID #2026014045, Terry Wilks, Redfin Corporation. ROAM MLS
- $360,0003 bd2 ba1.7k sqft10960 Springtree Ave, Baton Rouge, LA 70810For SaleMLS ID #2026016286, Marie Brock, Elevate Real Estate Services. ROAM MLS
- $375,0003 bd3 ba2.1k sqft14859 Kingsland Way, Baton Rouge, LA 70810For SaleMLS ID #2026006714, Trey Willard, The W Group Real Estate LLC. ROAM MLS
- $395,0003 bd2 ba1.9k sqft11278 Hillpark Ave, Baton Rouge, LA 70810For SaleMLS ID #2026011376, Matt Bruno, Keller Williams Realty-First Choice. ROAM MLS
- $349,0003 bd2 ba1.9k sqft6433 Vintage Rose Ct, Baton Rouge, LA 70817For SaleMLS ID #2026016893, Heather Kirkpatrick, Keller Williams Realty Premier Partners. ROAM MLS
- $335,0003 bd2 ba1.9k sqft6526 Oak Garden Dr, Baton Rouge, LA 70817For SaleMLS ID #2026014349, Lauren Vaughn, Supreme. ROAM MLS
- $375,0004 bd2 ba2k sqft525 Silverbill Ln, Baton Rouge, LA 70810For SaleMLS ID #2026014643, Laura Buck Smith, The Market Real Estate Co. ROAM MLS
- $379,0003 bd2 ba1.9k sqft15034 Vintage Jade Ct, Baton Rouge, LA 70817For SaleMLS ID #2026013535, Melissa Landers, RE/MAX Professional. ROAM MLS
- $324,0003 bd2 ba1.9k sqft8588 Arabella Ave, Baton Rouge, LA 70820For SaleMLS ID #2026014347, Lauren Johnson, RE/MAX Professional. ROAM MLS
- $422,9004 bd2 ba2.1k sqft841 Troutbeck Dr, Baton Rouge, LA 70810For SaleMLS ID #2026008645, David Landry, David Landry Real Estate, LLC. ROAM MLS
- $316,0003 bd2 ba1.6k sqft10305 Springpark Ave, Baton Rouge, LA 70810For SaleMLS ID #2026017706, Becky Boston, Compass - Perkins. ROAM MLS
- $380,0004 bd2 ba2k sqft570 White Egret Dr, Baton Rouge, LA 70810For SaleMLS ID #2026009166, Nina Wright, RE/MAX Professional. ROAM MLS
- $379,0003 bd2 ba1.9k sqft3832 Villa Michel Dr, Baton Rouge, LA 70817For SaleMLS ID #2026015014, Somer Laird, The Musso Group. ROAM MLS
- $339,9003 bd2 ba1.7k sqft3861 Villa Michel Dr, Baton Rouge, LA 70817For SaleMLS ID #2026011954, Nikki Calmes, CHT Group Real Estate, LLC. ROAM MLS
