Welcome to this NEW LISTING in Springlake at Bluebonnet Highlands. This 3-bedroom, 2-bath home offers a desirable split floor plan, an open-concept living space, and beautiful wood floors throughout — NO CARPET! The living room is designed for both relaxing and entertaining, featuring a gas fireplace, built-in bookcases, and a wall of windows overlooking the backyard and patio. The large dining area is filled with natural light and features a NEW over-sized front window. The kitchen offers stainless steel appliances, tile countertops, and convenient bar seating for casual meals or busy mornings. The split floor plan provides privacy, with two secondary bedrooms and a full bathroom located on one side of the home and the spacious primary suite tucked away at the rear. The primary bathroom features double vanities, a jetted tub, separate shower, private water closet, and walk-in closet. Step outside to enjoy the fenced backyard, complete with a rear carport, covered porch, patio areas, gutters, and a storage closet ideal setup for outdoor entertaining, relaxing, and everyday living. BUYER BONUS-Home is located just a short walk to neighborhood amenities including a community pool, playground, tennis courts, and more! Put this one on your list to see today!
For sale
$316,000
10305 Springpark Ave, Baton Rouge, LA 70810
3beds
1,600sqft
Single Family Residence, Residential
Built in 2002
7,840 Square Feet Lot
$-- Zestimate®
$198/sqft
$33/mo HOA
What's special
Desirable split floor planFenced backyardPatio areasSeparate showerOpen-concept living spaceTile countertopsNew over-sized front window
- 21 days
- 630
- 90
Likely to sell faster than
Zillow last checked:
Listing updated:
Listed by:
Becky Boston,
Compass - Perkins 225-769-1500
Source: ROAM MLS,MLS#: 2026017706
Facts & features
Interior
Bedrooms & bathrooms
- Bedrooms: 3
- Bathrooms: 2
- Full bathrooms: 2
Rooms
- Room types: Bedroom, Primary Bedroom, Den, Dining Room, Kitchen
Primary bedroom
- Features: En Suite Bath, Ceiling Fan(s), Master Downstairs
- Level: First
- Area: 195
- Dimensions: 13 x 15
Bedroom 1
- Level: First
- Area: 110
- Dimensions: 10 x 11
Bedroom 2
- Level: First
- Area: 110
- Dimensions: 10 x 11
Primary bathroom
- Features: Walk-In Closet(s), Separate Shower, Water Closet
Dining room
- Level: First
- Area: 156
- Dimensions: 12 x 13
Kitchen
- Features: Tile Counters
- Level: First
- Area: 117
- Dimensions: 9 x 13
Heating
- Central
Cooling
- Central Air, Ceiling Fan(s)
Appliances
- Included: Elec Stove Con, Electric Cooktop, Dishwasher, Disposal, Microwave, Range/Oven, Gas Water Heater, Stainless Steel Appliance(s)
- Laundry: Electric Dryer Hookup, Washer Hookup, Inside
Features
- Built-in Features, Ceiling 9'+, Ceiling Varied Heights, Crown Molding, See Remarks
- Flooring: Ceramic Tile, Wood
- Windows: Drapes
- Attic: Attic Access
- Number of fireplaces: 1
- Fireplace features: Wood Burning
Interior area
- Total structure area: 2,314
- Total interior livable area: 1,600 sqft
Property
Parking
- Total spaces: 4
- Parking features: 4+ Cars Park, Carport
- Has carport: Yes
Features
- Stories: 1
- Patio & porch: Covered, Patio, Porch
- Exterior features: Lighting, Rain Gutters
- Has spa: Yes
- Spa features: Bath
- Fencing: Full,Privacy,Wood
Lot
- Size: 7,840 Square Feet
- Dimensions: 60 x 135
- Features: Landscaped
Details
- Parcel number: 01586459
- Special conditions: Standard
Construction
Type & style
- Home type: SingleFamily
- Architectural style: French
- Property subtype: Single Family Residence, Residential
Materials
- Brick Siding, Stucco Siding, Wood Siding, Brick, Frame
- Foundation: Slab
- Roof: Shingle
Condition
- New construction: No
- Year built: 2002
Utilities & green energy
- Gas: Delta Utilities
- Sewer: Public Sewer
- Water: Public
- Utilities for property: Cable Connected
Community & HOA
Community
- Features: Pool, Playground, Tennis Court(s), Sidewalks
- Security: Security System, Smoke Detector(s)
- Subdivision: Springlake At Bluebonnet Highlands
HOA
- Has HOA: Yes
- Services included: Common Areas, Maint Subd Entry HOA, Management, Pool HOA, Rec Facilities
- HOA fee: $400 annually
Location
- Region: Baton Rouge
Financial & listing details
- Price per square foot: $198/sqft
- Tax assessed value: $266,000
- Annual tax amount: $2,278
- Price range: $316K - $316K
- Date on market: 9/28/2026
- Listing terms: Cash,Conventional,FHA,FMHA/Rural Dev,VA Loan
Estimated market value
Not available
Estimated sales range
Not available
Not available
Price history
| Date | Event | Price |
|---|---|---|
| 9/28/2026 | Listed for sale | $316,000+12.9%$198/sqft |
Source:  ROAM MLS #2026017706 Report a problem | ||
| 3/9/2022 | Sold | -- |
Source: ROAM MLS #2022001052 Report a problem | ||
| 1/26/2022 | Pending sale | $279,900$175/sqft |
Source: ROAM MLS #2022001052 Report a problem | ||
| 1/24/2022 | Listed for sale | $279,900$175/sqft |
Source: ROAM MLS #2022001052 Report a problem | ||
| 3/3/2017 | Sold | -- |
Source: ROAM MLS #2017001771 Report a problem | ||
| 3/2/2005 | Sold | -- |
Source: Public Record Report a problem | ||
| 6/1/2001 | Sold | -- |
Source: Public Record Report a problem | ||
Public tax history
| Year | Property taxes | Tax assessment |
|---|---|---|
| 2025 | $2,278 -0.4% | $26,600 |
| 2024 | $2,288 -1.1% | $26,600 |
| 2023 | $2,313 +21.1% | $26,600 +12.1% |
| 2022 | $1,910 +1.9% | $23,730 |
| 2021 | $1,874 +1% | $23,730 |
| 2020 | $1,856 -32.4% | $23,730 +2.5% |
| 2019 | $2,745 +1.3% | $23,160 |
| 2018 | $2,710 +47.1% | $23,160 |
| 2017 | $1,843 | $23,160 +8.5% |
| 2016 | $1,843 +15.7% | $21,350 +12.4% |
| 2015 | $1,593 +22.7% | $19,000 |
| 2014 | $1,298 | $19,000 |
| 2013 | $1,298 -38.9% | $19,000 |
| 2012 | $2,123 +10.3% | $19,000 +11.4% |
| 2011 | $1,925 +1.1% | $17,050 |
| 2010 | $1,904 +81.6% | $17,050 |
| 2009 | $1,048 -0.6% | $17,050 |
| 2008 | $1,054 -0.5% | $17,050 |
| 2007 | $1,060 -1.4% | $17,050 |
| 2006 | $1,075 +29.5% | $17,050 +15.6% |
| 2005 | $830 +3.6% | $14,750 +1.4% |
| 2004 | $801 -5.4% | $14,550 -1.4% |
| 2003 | $847 | $14,750 |
Find assessor info on the county website
Monthly payment
Est. payment
Payment breakdown
Explore the cost of this home by adjusting the details. Changes won't be saved.Climate risks
Neighborhood: Nicholson
Nearby schools
Schools provided by the listing agent
- District: East Baton Rouge
Source: ROAM MLS. This data may not be complete. We recommend contacting the local school district to confirm school assignments for this home.

Similar homes
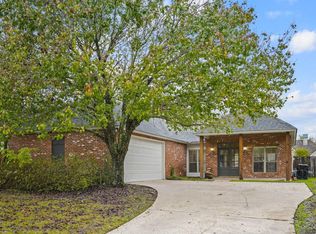
- $344,9003 bd2 ba1.5k sqft10254 Springbrook Ave, Baton Rouge, LA 70810For Sale
 MLS ID #2026018632, Carlene Rentz, Keller Williams Realty-First Choice. ROAM MLS
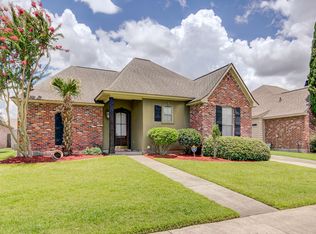
- $309,9003 bd2 ba1.5k sqft10335 Springpark Ave, Baton Rouge, LA 70810For Sale
 MLS ID #2026008316, Danna Strange, RE/MAX Professional. ROAM MLS
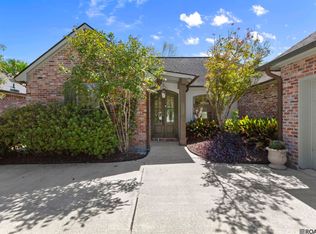
- $308,5003 bd2 ba1.5k sqft10203 Springrose Ave, Baton Rouge, LA 70810For Sale
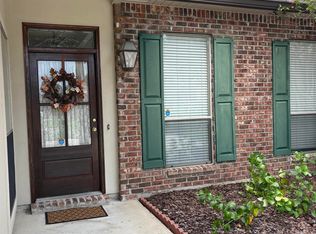 MLS ID #2026016797, Jill Slicker, Compass - Perkins. ROAM MLS
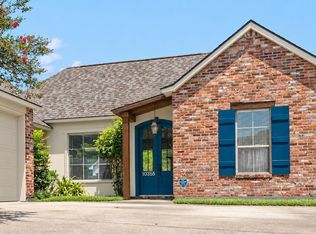
- $308,0003 bd2 ba1.5k sqft1254 Springlake Dr, Baton Rouge, LA 70810For Sale
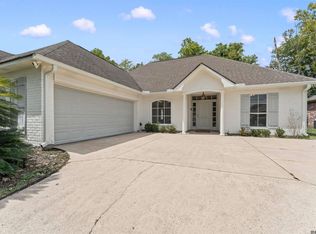 MLS ID #2026016304, Kristen Paulina, CENTURY 21 Bessette Flavin. ROAM MLS
- $318,0003 bd2 ba1.6k sqft10467 Springcrest Dr, Baton Rouge, LA 70810For SaleMLS ID #2026011020, Trinity Mihail, Clients First Realty, LLC. ROAM MLS
- $379,9003 bd2 ba1.8k sqft10621 Hillglen Ave, Baton Rouge, LA 70810For SaleMLS ID #2026018546, Kassie Williams, eXp Realty. ROAM MLS
- $349,9003 bd3 ba1.9k sqft10673 Hillshire Ave, Baton Rouge, LA 70810For SaleMLS ID #2026015204, Bonnie Ferrell, Bonnie Ferrell & Co., Inc.. ROAM MLS
- $299,7253 bd2 ba1.5k sqft10043 Pelican Pointe Ln, Baton Rouge, LA 70810New ConstructionMLS ID #2026018918, Jennifer Waguespack, Keller Williams Realty Red Stick Partners. ROAM MLS
- $365,0003 bd2 ba1.9k sqft10850 Maitland Ave, Baton Rouge, LA 70810For SaleMLS ID #2026018939, Lane Doiron, Mandy Benton Realty Group LLC. ROAM MLS
- $300,0003 bd2 ba1.8k sqft1335 Springlake Dr, Baton Rouge, LA 70810For SaleMLS ID #2025016620, Joseph Dupard, Coldwell Banker ONE. ROAM MLS
- $360,0003 bd2 ba1.7k sqft10527 Hillrose Ave, Baton Rouge, LA 70810For SaleMLS ID #2026016391, Patti Beste, Compass - Perkins. ROAM MLS
- $210,0003 bd2 ba1.2k sqft1075 Elvin Dr, Baton Rouge, LA 70810For SaleMLS ID #2026018852, Brandon Baird, Keyfinders Team Realty. ROAM MLS
- $360,0003 bd2 ba1.7k sqft10960 Springtree Ave, Baton Rouge, LA 70810For SaleMLS ID #2026016286, Marie Brock, Elevate Real Estate Services. ROAM MLS
- $285,9003 bd2 ba1.5k sqft3244 Southlake Ave, Baton Rouge, LA 70810For SaleMLS ID #2026015104, Whitney Vann, LPT Realty, LLC. ROAM MLS
- $280,0003 bd2 ba1.6k sqft634 Summer Breeze Dr, Baton Rouge, LA 70810For SaleMLS ID #2026018111, Matt Noel, Coldwell Banker ONE. ROAM MLS
- $262,5003 bd2 ba1.5k sqft9013 Lag Tee Ct, Baton Rouge, LA 70810For SaleMLS ID #2026017401, Carolyn Jones, eXp Realty. ROAM MLS
- $220,0003 bd2 ba1.5k sqft2262 General Jackson Ave, Baton Rouge, LA 70810For Sale
 MLS ID #2581578, Christopher Carr, Simple Choice Realty, Inc. GSREIN
- $238,0003 bd2 ba1.2k sqft1148 Elvin Dr, Baton Rouge, LA 70810For SaleMLS ID #2026018528, Donna Viator, Keller Williams Realty-First Choice. ROAM MLS
