Escape to the beauty of the North Carolina mountains with this incredible one-of-a-kind home nestled in the desirable Fisherman's Village community. Offering approximately 3,735 square feet of thoughtfully designed living space, this remarkable residence features 3 bedrooms, 3 ½ bathrooms, and exceptional craftsmanship throughout. From the moment you arrive, you'll appreciate the beautifully landscaped and meticulously maintained grounds, accented by split-rail wood fencing and outstanding curb appeal. A large covered carport provides ample parking and includes a secure storage room, convenient half bath, remote-controlled awning, and direct access to the home. A covered front porch welcomes you inside to a spacious living room featuring built-in shelving and a cozy gas-log fireplace. The well-appointed kitchen is designed for both everyday living and entertaining, offering Whirlpool appliances, a double oven, cooktop, deep sink, abundant counter space, bar seating, and a wet bar with additional cabinetry and workspace. The home also features a huge pantry, multiple storage closets, a sewing/craft/work station, and a large laundry room complete with wash tub. The impressive primary suite includes built-in storage, a desk area, an extraordinary custom closet with extensive shelving and a mirrored vanity, and a luxurious ensuite bath featuring dual vanities, an oversized shower, and a private water closet. Two additional guest bedrooms each offer their own private full bathrooms, providing comfort and privacy for family and visitors alike. Additional living spaces include a bright sunroom with built-in buffet, as well as a versatile bonus room with front and rear entrances, a glass-front display cabinet, and direct access to the golf cart garage with automatic door opener. A dedicated workshop with counters and cabinetry provides the perfect space for hobbies, projects, or extra storage. The home is further enhanced by numerous windows, complete with curtain rods and blinds, allowing natural light to fill the interior. Conveniently located in the Ranger area just minutes from downtown Murphy, you'll enjoy easy access to shopping, dining, medical facilities, and endless outdoor recreation. Fisherman's Village is a beautiful, well-maintained community known for its friendly atmosphere and pride of ownership. This truly unique property must be seen in person to fully appreciate the quality, craftsmanship, and attention to detail throughout.
For sale
Price cut: $49.9K (9/16)
$700,000
668 Little Ranger Road, Murphy, NC 28906
3beds
3,735sqft
Single Family Residence
Built in 2020
1.02 Acres Lot
$-- Zestimate®
$187/sqft
$13/mo HOA
What's special
Split-rail wood fencingRemote-controlled awningCozy gas-log fireplaceCovered front porchOutstanding curb appealWell-appointed kitchenMultiple storage closets
- 121 days
- 99
- 7
Zillow last checked:
Listing updated:
Listed by:
David Ritz 828-361-4500,
ReMax Mountain Properties
Source: Hive MLS,MLS#: 100583126 Originating MLS: Mountain Lakes Board of REALTORS®
Originating MLS: Mountain Lakes Board of REALTORS®Facts & features
Interior
Bedrooms & bathrooms
- Bedrooms: 3
- Bathrooms: 4
- Full bathrooms: 3
- 1/2 bathrooms: 1
Rooms
- Room types: Living Room, Dining Room, Master Bedroom, Bedroom 2, Bedroom 3, Great Room, Laundry
Primary bedroom
- Description: Cubicasa Measurement
- Level: Main
- Dimensions: 21.3 x 19.7
Bedroom 2
- Description: Cubicasa Measurement
- Level: Main
- Dimensions: 13.3 x 14.3
Bedroom 3
- Description: Cubicasa Measurement
- Level: Main
- Dimensions: 11.9 x 13.8
Dining room
- Description: Cubicasa Measurement
- Level: Main
- Dimensions: 11.9 x 11.1
Great room
- Description: Cubicasa Measurement
- Level: Main
Kitchen
- Description: Cubicasa Measurement
- Level: Main
- Dimensions: 16.6 x 18.9
Laundry
- Description: Cubicasa Measurement
- Level: Main
- Dimensions: 13.3 x 3.8
Living room
- Description: Cubicasa Measurement
- Level: Main
- Dimensions: 24.6 x 201
Heating
- Propane, Electric, Heat Pump
Cooling
- Central Air
Appliances
- Included: Electric Cooktop, Built-In Microwave, Washer, Refrigerator, Dryer, Double Oven, Dishwasher
- Laundry: Laundry Room
Features
- Walk-in Closet(s), Solid Surface, Bookcases, Ceiling Fan(s), Pantry, Walk-in Shower, Wet Bar, Blinds/Shades, Built-in Features, Dry Bar, Eat-in Kitchen, Gas Log, Walk-In Closet(s)
- Flooring: Wood, Ceramic Tile
- Basement: None
- Number of fireplaces: 1
- Fireplace features: Gas Log
Interior area
- Total structure area: 3,735
- Total interior livable area: 3,735 sqft
Video & virtual tour
Property
Parking
- Total spaces: 4
- Parking features: Circular Driveway, Attached, Covered, Concrete, Paved, Golf Cart Garage
- Has attached garage: Yes
- Carport spaces: 4
- Has uncovered spaces: Yes
Accessibility
- Accessibility features: Accessible Hallway(s), Accessible Full Bath, Accessible Doors, Accessible Entrance, Accessible Bedroom, Accessible Common Area
Features
- Levels: One
- Patio & porch: Covered, Front Porch, Other
- Fencing: Split Rail
- Has view: Yes
- View description: See Remarks
- Frontage type: See Remarks
Lot
- Size: 1.02 Acres
- Dimensions: 1.02 acres
- Features: Level
Details
- Parcel number: 456003403953000
- Zoning: Deed Restricted
- Special conditions: Standard
Construction
Type & style
- Home type: SingleFamily
- Property subtype: Single Family Residence
Materials
- Fiber Cement, Wood Frame
- Foundation: Slab
- Roof: Composition
Condition
- New construction: No
- Year built: 2020
Utilities & green energy
- Sewer: Septic Tank
- Water: Well, Private
- Utilities for property: Cable Available
Community & HOA
Community
- Subdivision: Fisherman's Village
HOA
- Has HOA: Yes
- Amenities included: Maintenance Roads
- HOA fee: $150 annually
- HOA name: Nottley Riverbanks Inc
- HOA phone: 571-330-7653
Location
- Region: Murphy
Financial & listing details
- Price per square foot: $187/sqft
- Tax assessed value: $342,670
- Annual tax amount: $2,040
- Date on market: 6/19/2026
- Cumulative days on market: 121 days
- Listing agreement: Exclusive Right To Sell
- Listing terms: Cash,Conventional,FHA,VA Loan
- Road surface type: Paved
Estimated market value
Not available
Estimated sales range
Not available
Not available
Price history
| Date | Event | Price |
|---|---|---|
| 9/16/2026 | Price change | $700,000-6.7%$187/sqft |
Source:  Hive MLS #100583126 Report a problem Hive MLS #100583126 Report a problem | ||
| 6/19/2026 | Listed for sale | $749,900$201/sqft |
Source: Hive MLS #100583126 Report a problem | ||
Public tax history
| Year | Property taxes | Tax assessment |
|---|---|---|
| 2025 | -- | $342,670 |
| 2024 | -- | $342,670 |
| 2023 | $2,326 | $342,670 |
| 2022 | -- | $342,670 |
| 2021 | $1,949 +50.8% | $342,670 +34.4% |
| 2020 | $1,292 +2133.4% | $254,920 +2424% |
| 2019 | $58 | $10,100 |
| 2018 | $58 | $10,100 |
| 2017 | -- | $10,100 |
| 2016 | -- | $10,100 |
| 2015 | $56 | $10,100 |
Find assessor info on the county website
Monthly payment
Est. payment
Payment breakdown
Explore the cost of this home by adjusting the details. Changes won't be saved.Climate risks
Neighborhood: 28906
Nearby schools
Schools provided by the listing agent
- Elementary: Ranger
- Middle: Murphy Middle
- High: Murphy High School
Source: Hive MLS. This data may not be complete. We recommend contacting the local school district to confirm school assignments for this home.
Similar homes
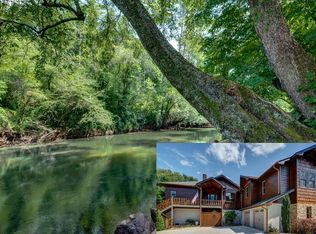
- $599,8003 bd2 ba1.9k sqft241 Bunny Run, Murphy, NC 28906For Sale
 MLS ID #100601326, Poltrock Team, ReMax Mountain Properties. Hive MLS
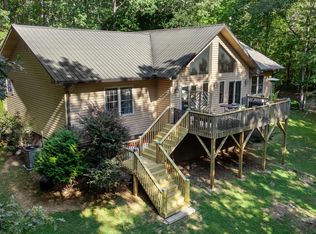
 - $759,9003 bd3 ba2.6k sqft1451 Moccasin Creek Road, Murphy, NC 28906For Sale
 MLS ID #98544595, Amanda Dockery, EXIT Realty Mtn View Prop.. Hive MLS
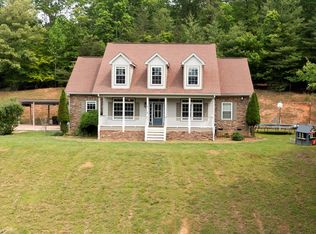
 - $610,0002 bd4 ba4k sqft214 Hedden Rd, Murphy, NC 28906For Sale
 MLS ID #425074, Blake Dockery, REMAX Town & Country - Murphy. NGBOR
 - $449,8003 bd3 ba2.5k sqft380 Bear Trail, Murphy, NC 28906For Sale
 MLS ID #100589696, Poltrock Team, ReMax Mountain Properties. Hive MLS
 - $874,8003 bd5 ba4.1k sqft185 Lunsford Road, Murphy, NC 28906For SaleMLS ID #100581396, Poltrock Team, ReMax Mountain Properties. Hive MLS
- $680,0003 bd3 ba2.4k sqft915 Arbor Ln, Blairsville, GA 30512Active
 MLS ID #10854320, Ashley Delp, Jason Mitchell Real Estate Georgia. GAMLS
 - $735,0003 bd4 ba3.3k sqft821 Echo Rd, Morganton, GA 30560ActiveMLS ID #10724908, Simply Stephens Real Estate, Keller Williams Realty Atl. Partners. GAMLS
- $442,0003 bd3 ba1.9k sqft1792 Wolfcreek Road, Murphy, NC 28906For SaleMLS ID #100596972, Kelley Richardson, Berkshire Hathaway HomeServices - Georgia. Hive MLS
- $649,9993 bd3 ba2.9k sqft401 Mountain Rivers Rd, Mineral Bluff, GA 30559ActiveMLS ID #10762090, Rita Kirby, Mountain Sotheby's International. GAMLS
- $399,8004 bd3 ba3k sqft155 Turkey Pen Drive, Murphy, NC 28906For SaleMLS ID #98543937, Poltrock Team, ReMax Mountain Properties. Hive MLS
