Unusual versatility and extensive finished square footage define this two-story Penn Hills property, offering an adaptable layout configured for a live-work setup, multi-generational living, or a traditional single-family home. Hardwood floors catch natural morning light through broad picture windows, leading from the entry foyer into a central living room framed by a classic arched doorway. Beyond the dining room, a step-down sunroom wrapped in continuous glass features dark wood ceiling paneling and direct walkout access to the rear patio. The updated eat-in kitchen provides deep dark cabinetry, durable countertops, gas cooking, and quick access to the backyard. Positioned privately away from common areas, a main-floor bedroom sits steps from a powder room and features its own private exterior door, creating an accessible main-level sleeping suite, guest room, or dedicated client-facing office.
Upstairs hosts two generous bedrooms with dormer storage alcoves, including an expansive primary suite with triple closets and an integrated window bench seat. An updated full bathroom with vanity storage and a clean tub-and-shower surround serves the upper level.
Downstairs, a finished walkout lower level functions as a private secondary suite or executive workspace under tall ceilings with recessed lighting and clean epoxy floors. This independent floor includes a plumbed kitchenette with a dedicated gas line, a full laundry room, an updated second full bathroom with floor-to-ceiling vertical tile, and direct exterior access to the driveway. An attached two-car tandem garage delivers deep indoor parking and workshop space, while the broad side gravel pad accommodates at least four additional vehicles off the road.
Updated mechanical systems provide lasting reliability, including newer dual furnaces with forced air gas heat, central air conditioning, an updated hot water heater, a modern roof, durable PEX supply lines, and a 150-amp electrical panel. Behind the home, terraced stone retaining walls and established garden beds frame a sheltered patio against a wooded backdrop, offering quiet outdoor relaxation just minutes from I-376, local shopping, and Penn Hills School District facilities.
Search for "668 Rodi Road" on YouTube for a full 17+ minute guided walkthrough video tour.
For sale
$299,000
668 Rodi Rd, Pittsburgh, PA 15235
4beds
2,329sqft
Single Family Residence
Built in 1940
0.28 Acres Lot
$292,300 Zestimate®
$128/sqft
$-- HOA
What's special
Integrated window bench seatFull laundry roomGas cookingDeep dark cabinetryClean epoxy floorsAdaptable layoutHardwood floors
- 38 days
- 3,083
- 320
Likely to sell faster than
Zillow last checked:
Listing updated:
Listed by:
Tarasa Hurley,
RIVER POINT REALTY, LLC 412-415-1115
Source: WPMLS,MLS#: 1774626 Originating MLS: West Penn Multi-List
Facts & features
Interior
Bedrooms & bathrooms
- Bedrooms: 4
- Bathrooms: 3
- Full bathrooms: 2
- 1/2 bathrooms: 1
Primary bedroom
- Level: Upper
- Dimensions: 21x15
Bedroom 2
- Level: Main
- Dimensions: 14x11
Bedroom 3
- Level: Upper
- Dimensions: 18x16
Bedroom 4
- Level: Lower
- Dimensions: 22x12
Bonus room
- Level: Main
- Dimensions: 20x12
Dining room
- Level: Main
- Dimensions: 13x12
Game room
- Level: Lower
- Dimensions: 23x21
Kitchen
- Level: Main
- Dimensions: 14x14
Laundry
- Level: Lower
- Dimensions: 10x6
Living room
- Level: Main
- Dimensions: 21x13
Heating
- Forced Air, Gas
Cooling
- Central Air
Appliances
- Included: Some Gas Appliances, Dishwasher, Refrigerator, Stove
Features
- Flooring: Ceramic Tile, Hardwood, Vinyl
- Windows: Multi Pane, Screens
- Basement: Finished,Walk-Out Access
Interior area
- Total structure area: 2,329
- Total interior livable area: 2,329 sqft
Video & virtual tour
Property
Parking
- Total spaces: 1
- Parking features: Built In, Off Street, Garage Door Opener
- Has attached garage: Yes
Features
- Levels: Two
- Stories: 2
- Pool features: None
Lot
- Size: 0.28 Acres
- Dimensions: 67 x 163 x 95 x 158
Details
- Parcel number: 0451K00095000000
Construction
Type & style
- Home type: SingleFamily
- Architectural style: Colonial,Two Story
- Property subtype: Single Family Residence
Materials
- Brick, Frame
- Roof: Asphalt
Condition
- Resale
- Year built: 1940
Utilities & green energy
- Sewer: Public Sewer
- Water: Public
Community & HOA
Community
- Features: Public Transportation
Location
- Region: Pittsburgh
Financial & listing details
- Price per square foot: $128/sqft
- Tax assessed value: $143,300
- Annual tax amount: $5,635
- Date on market: 9/22/2026
Estimated market value
$292,300
$278,000 - $307,000
$2,150/mo
Price history
| Date | Event | Price |
|---|---|---|
| 9/22/2026 | Listed for sale | $299,000+13.7%$128/sqft |
Source:  WPMLS #1774626 Report a problem | ||
| 8/22/2023 | Sold | $263,000-4.4%$113/sqft |
Source: WPMLS #1604473 Report a problem | ||
| 7/14/2023 | Contingent | $275,000$118/sqft |
Source: WPMLS #1604473 Report a problem | ||
| 5/4/2023 | Listed for sale | $275,000$118/sqft |
Source: WPMLS #1604473 Report a problem | ||
| 3/29/2023 | Listing removed | -- |
Source: Owner Report a problem | ||
| 12/29/2022 | Listed for sale | $275,000+685.7%$118/sqft |
Source: Owner Report a problem | ||
| 3/20/2016 | Listing removed | $775 |
Source: iHOUSEweb, Inc. Report a problem | ||
| 11/21/2015 | Listed for rent | $775+55% |
Source: iHOUSEweb, Inc. Report a problem | ||
| 4/2/2015 | Listing removed | $500 |
Source: Owner Report a problem | ||
| 1/13/2015 | Price change | $500-25.9% |
Source: Owner Report a problem | ||
| 12/26/2014 | Listed for rent | $675 |
Source: Owner Report a problem | ||
| 9/2/2014 | Sold | $35,000$15/sqft |
Source: Public Record Report a problem | ||
| 12/26/2013 | Listing removed | $675 |
Source: Zillow Rental Network Report a problem | ||
| 7/11/2013 | Listed for rent | $675 |
Source: Zillow Rental Network Report a problem | ||
Public tax history
| Year | Property taxes | Tax assessment |
|---|---|---|
| 2025 | $5,619 +327% | $125,300 +297.8% |
| 2024 | $1,316 +462% | $31,500 -36.4% |
| 2023 | $234 | $49,500 |
| 2022 | $234 | $49,500 |
| 2021 | $234 +2% | $49,500 |
| 2020 | $229 -2% | $49,500 |
| 2019 | $234 -53.5% | $49,500 |
| 2018 | $503 -72.1% | $49,500 |
| 2017 | $1,806 +671.2% | $49,500 |
| 2016 | $234 -86.2% | $49,500 |
| 2015 | $1,699 | $49,500 |
| 2014 | -- | $49,500 -49.3% |
| 2013 | -- | $97,600 -0.6% |
| 2012 | -- | $98,200 |
Find assessor info on the county website
Monthly payment
Est. payment
Payment breakdown
Explore the cost of this home by adjusting the details. Changes won't be saved.Climate risks
Neighborhood: 15235
Nearby schools
Schools provided by the listing agent
- District: Penn Hills
Source: WPMLS. This data may not be complete. We recommend contacting the local school district to confirm school assignments for this home.
Similar homes
- $325,0004 bd4 ba2.5k sqft160 Highland Rd, Pittsburgh, PA 15235For Sale
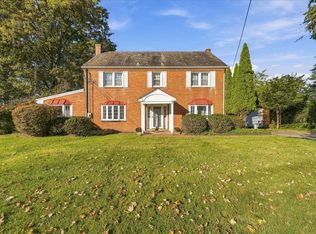 MLS ID #1781414, David Onufer. WPMLS
- $289,9003 bd2 ba1.8k sqft11527 Joan Dr, Pittsburgh, PA 15235For Sale
 MLS ID #1780314, Ryan McMahon. WPMLS
- $309,9005 bd3 ba3.4k sqft221 Sunset Dr, Pittsburgh, PA 15235For Sale
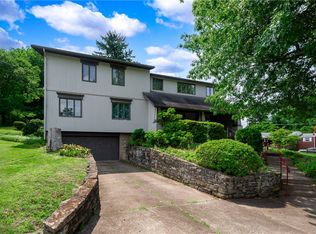 MLS ID #1778939, Michael Collins. WPMLS
- $299,0004 bd4 ba2k sqft407 Laurie Dr, Pittsburgh, PA 15235For Sale
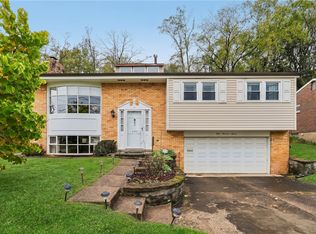 MLS ID #1779034, Jason Dalbey. WPMLS
