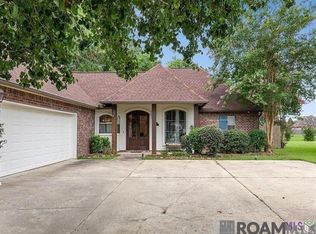
Welcome to 2013 Cypress Cove Ave in Zachary, LA in the highly sought after Pointe South Community. This charming 4-bedroom, 3-bathroom home features an inviting open floor plan, laminate flooring throughout, and beautiful cypress beams that adds warmth and character. The spacious primary suite offers a large walk-in closet, jetted tub and double vanities. Bonus room upstairs with walk-in closet and access to attic space. Step outside to your private backyard retreat, complete with an in-ground pool-perfect for relaxing or entertaining! Schedule your private showing today!
For sale
$389,900
2013 Cypress Cove Ave, Zachary, LA 70791
4beds
2,264sqft
Single Family Residence, Residential
Built in 2005
0.31 Acres Lot
$-- Zestimate®
$172/sqft
$29/mo HOA
What's special
Inviting open floor planPrivate backyard retreatLaminate flooring throughoutSpacious primary suiteJetted tubDouble vanitiesLarge walk-in closet
- 1 day
- 391
- 12
Likely to sell faster than
Zillow last checked:
Listing updated:
Listed by:
Casey Lanus,
Keller Williams Realty Premier Partners 225-664-1911
Source: ROAM MLS,MLS#: 2026018883
Facts & features
Interior
Bedrooms & bathrooms
- Bedrooms: 4
- Bathrooms: 3
- Full bathrooms: 3
Rooms
- Room types: Bedroom, Primary Bedroom, Dining Room, Kitchen, Living Room, Utility Room
Primary bedroom
- Features: En Suite Bath, Ceiling 9ft Plus, Walk-In Closet(s), Master Downstairs
- Level: First
- Area: 254.04
- Width: 17.4
Bedroom 1
- Level: First
- Area: 136.8
- Dimensions: 12 x 11.4
Bedroom 2
- Level: First
- Area: 142.5
- Width: 12.5
Bedroom 3
- Level: Second
- Area: 213.58
- Width: 11.8
Primary bathroom
- Features: Double Vanity, Walk-In Closet(s), Separate Shower
Dining room
- Level: First
- Area: 127
- Length: 10
Kitchen
- Features: Tile Counters
- Level: First
- Area: 157.76
Living room
- Level: First
- Area: 344.96
Heating
- Central
Cooling
- Central Air, Ceiling Fan(s)
Appliances
- Included: Elec Stove Con, Gas Stove Con, Dryer, Washer, Gas Cooktop, Dishwasher, Microwave, Refrigerator
- Laundry: Electric Dryer Hookup
Features
- Ceiling 9'+, See Remarks
- Flooring: Carpet, Laminate
- Number of fireplaces: 1
- Fireplace features: Gas Log, Ventless
Interior area
- Total structure area: 3,029
- Total interior livable area: 2,264 sqft
Property
Parking
- Total spaces: 2
- Parking features: 2 Cars Park, Garage, Garage Door Opener
- Has garage: Yes
Features
- Stories: 1
- Has private pool: Yes
- Pool features: In Ground, Liner
- Has spa: Yes
- Spa features: Bath
- Fencing: Wood
Lot
- Size: 0.31 Acres
- Dimensions: 80 x 70
Details
- Parcel number: 02202948
- Special conditions: Standard,Owner/Agent
Construction
Type & style
- Home type: SingleFamily
- Architectural style: French
- Property subtype: Single Family Residence, Residential
Materials
- Brick Siding, Stucco Siding
- Foundation: Slab
- Roof: Shingle
Condition
- New construction: No
- Year built: 2005
Utilities & green energy
- Gas: City/Parish
- Sewer: Public Sewer
- Water: Public
Community & HOA
Community
- Subdivision: Pointe South
HOA
- Has HOA: Yes
- HOA fee: $350 annually
Location
- Region: Zachary
Financial & listing details
- Price per square foot: $172/sqft
- Tax assessed value: $304,000
- Annual tax amount: $2,852
- Price range: $389.9K - $389.9K
- Date on market: 10/17/2026
- Listing terms: Cash,Conventional,FHA,FMHA/Rural Dev,VA Loan
Estimated market value
Not available
Estimated sales range
Not available
Not available
Price history
| Date | Event | Price |
|---|---|---|
| 10/17/2026 | Listed for sale | $389,900+21.8%$172/sqft |
Source:  ROAM MLS #2026018883 Report a problem | ||
| 1/13/2020 | Sold | -- |
Source: ROAM MLS #2019012795 Report a problem | ||
| 10/4/2019 | Listing removed | $320,000$141/sqft |
Source: Keller Williams Realty Greater Baton Rouge #2019012795 Report a problem | ||
| 9/26/2019 | Listed for sale | $320,000$141/sqft |
Source: Keller Williams Realty Greater Baton Rouge #2019012795 Report a problem | ||
| 9/26/2019 | Pending sale | $320,000$141/sqft |
Source: Keller Williams Realty Greater Baton Rouge #2019012795 Report a problem | ||
| 7/25/2019 | Listed for sale | $320,000+0.3%$141/sqft |
Source: Keller Williams Realty Greater Baton Rouge #2019012795 Report a problem | ||
| 3/27/2019 | Listing removed | $319,000$141/sqft |
Source: Keller Williams Realty Red Stick Plus #2018019892 Report a problem | ||
| 12/10/2018 | Price change | $319,000+6.4%$141/sqft |
Source: Keller Williams Realty Red Stick Plus #2018019892 Report a problem | ||
| 12/7/2018 | Listed for sale | $299,900$132/sqft |
Source: Keller Williams Realty Greater Baton Rouge #2018019892 Report a problem | ||
| 8/17/2018 | Sold | -- |
Source: ROAM MLS #2018009020 Report a problem | ||
| 5/30/2018 | Listed for sale | $299,900+3.4%$132/sqft |
Source: Crystal Bonin Realty #2018009020 Report a problem | ||
| 7/17/2010 | Listing removed | $289,900$128/sqft |
Source: Re/Max First - Zachary #B1006650 Report a problem | ||
| 5/15/2010 | Listed for sale | $289,900$128/sqft |
Source: Re/Max First - Zachary #B1006650 Report a problem | ||
| 6/3/2005 | Sold | -- |
Source: Public Record Report a problem | ||
Public tax history
| Year | Property taxes | Tax assessment |
|---|---|---|
| 2025 | $2,852 -2.8% | $30,400 |
| 2024 | $2,933 +0.9% | $30,400 |
| 2023 | $2,907 -0.2% | $30,400 |
| 2022 | $2,913 | $30,400 |
| 2021 | $2,913 -24.3% | $30,400 |
| 2020 | $3,848 -4.2% | $30,400 +5.4% |
| 2019 | $4,015 +4.5% | $28,830 +4.8% |
| 2018 | $3,843 +35.5% | $27,500 |
| 2017 | $2,836 | $27,500 |
| 2016 | $2,836 +2.1% | $27,500 |
| 2015 | $2,777 +2.7% | $27,500 |
| 2014 | $2,704 | $27,500 |
| 2013 | $2,704 -26.6% | $27,500 |
| 2012 | $3,685 -0.8% | $27,500 |
| 2011 | $3,715 +45.5% | $27,500 +45.5% |
| 2010 | $2,553 +63.3% | $18,900 |
| 2009 | $1,564 -0.5% | $18,900 |
| 2008 | $1,571 -0.5% | $18,900 |
| 2007 | $1,579 +0.7% | $18,900 |
| 2006 | $1,567 | $18,900 |
Find assessor info on the county website
Monthly payment
Est. payment
Payment breakdown
Explore the cost of this home by adjusting the details. Changes won't be saved.Climate risks
Neighborhood: 70791
Nearby schools
Schools provided by the listing agent
- District: Zachary Community
Source: ROAM MLS. This data may not be complete. We recommend contacting the local school district to confirm school assignments for this home.


Similar homes
- $340,0004 bd3 ba2.3k sqft2958 Majestic Oaks Ave, Zachary, LA 70791For Sale
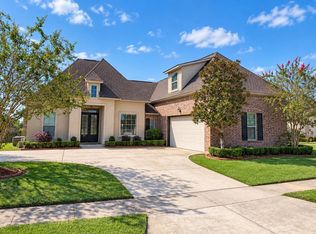
 MLS ID #2026018139, Charon Holmes, Supreme. ROAM MLS
- $475,0004 bd4 ba3k sqft5205 Prairieview Dr, Zachary, LA 70791For Sale
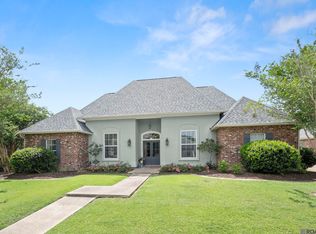 MLS ID #2026018445, Carrie Godbold, Carrie Godbold Real Estate Group. ROAM MLS
- $349,9004 bd3 ba2.2k sqft20835 N High Plains Dr, Zachary, LA 70791For Sale
 MLS ID #2026017086, Jeremy Henderson, Keller Williams Realty-First Choice. ROAM MLS
- $355,0003 bd2 ba2k sqft2502 Shady Bend Ct, Zachary, LA 70791For Sale
 MLS ID #2026012851, Jay Robertson, The Gautreaux Group. ROAM MLS
- $320,0004 bd3 ba2.2k sqft21049 High Plains Dr, Zachary, LA 70791For SaleMLS ID #2026016956, Windy Dugas, Burns & Co., Inc.. ROAM MLS
- $330,0003 bd2 ba1.8k sqft3240 Meadow Grove Ave, Zachary, LA 70791For SaleMLS ID #2026014561, Chiara Campbell, Carrie Godbold Real Estate Group. ROAM MLS
- $385,0004 bd3 ba2.3k sqft3922 Pine Park Dr, Baton Rouge, LA 70809For SaleMLS ID #2026018816, Lauri Rome, PINO & Associates. ROAM MLS
- $378,9004 bd3 ba2k sqft4063 Memorial Sq, Zachary, LA 70791New ConstructionROAM MLS
- $290,0004 bd3 ba2.2k sqft3439 Inwood Ct, Zachary, LA 70791For SaleMLS ID #2026017566, Stephen Williams, Keller Williams Realty-First Choice. ROAM MLS
- $440,0004 bd3 ba2.6k sqft7516 Wascom Ln, Greenwell Springs, LA 70739For SaleMLS ID #2026018888, Jessica Landers, LPT Realty, LLC. ROAM MLS
- $258,0003 bd2 ba1.5k sqft6719 Woodside Dr, Zachary, LA 70791For SaleMLS ID #2026014773, Debbie Guilbeau, eXp Realty. ROAM MLS
- $265,0004 bd3 ba1.8k sqft3401 Fountain View Ave, Zachary, LA 70791For SaleMLS ID #2026017484, Shaelisa Bradley-Hunt, Bradley-Hunt & Associates Real Estate, LLC. ROAM MLS
- $450,0004 bd3 ba2.4k sqft1304 Market Square Rd, Zachary, LA 70791For SaleMLS ID #2026012836, Ashley Bugea, Keystone Residential. ROAM MLS
- $279,0003 bd2 ba1.8k sqft1559 Rangeland Ave, Zachary, LA 70791For SaleMLS ID #2026016925, Carrie Godbold, Carrie Godbold Real Estate Group. ROAM MLS
- $453,7154 bd3 ba2.6k sqft3802 Meeting St, Zachary, LA 70791New ConstructionROAM MLS
- $384,9004 bd3 ba2.3k sqft8875 Trinity Ave, Baton Rouge, LA 70806For SaleMLS ID #2026018209, Melissa Lightfoot, 1 Percent Lists Premier. ROAM MLS
- $400,0004 bd3 ba2.9k sqft1233 Crossbow Dr, Baton Rouge, LA 70816For SaleMLS ID #2026018347, Molly Desselle, Coldwell Banker ONE. ROAM MLS
- $386,9004 bd2 ba2.2k sqft331 Lakeshore Dr, Oscar, LA 70762For SaleMLS ID #2026016832, Philip Cazayoux, Pennant Real Estate. ROAM MLS
- $282,9854 bd3 ba1.8k sqft1586 Old Tucson Ave, Zachary, LA 70791New ConstructionROAM MLS
- $357,9004 bd3 ba3.3k sqft(Undisclosed Address), Baton Rouge, LA 70818For SaleMLS ID #2026014281, CeeGee Hilton, CeeGee Realty LLC. ROAM MLS
