If you've been looking for a home that just feels right the moment you walk in, this is it. The open split-floor plan gives everyone their own space while keeping the main living areas connected. The spacious family room flows seamlessly into the kitchen and dining area, making it perfect for entertaining, game days, or just hanging out with family and friends. The kitchen features beautiful cabinets that add warmth and character, while the private primary suite offers a relaxing retreat with a large whirlpool tub, separate walk-in shower, and plenty of room to unwind after a long day. Step outside and enjoy peaceful lake views right from your backyard—no rear neighbors, just a serene setting that's hard to find. The location is another huge bonus, with convenient access to Louisiana State University (LSU), L'Auberge Casino, downtown Baton Rouge, shopping, restaurants, medical facilities, and major highways. Whether you're a first-time homebuyer, growing family, LSU faculty or students, or an investor looking for a property in a desirable Baton Rouge location, this home checks all the boxes. Don't miss your chance to own this move-in-ready home with an open floor plan, lake views, and an unbeatable location near LSU and L'Auberge Casino.
For sale
$259,000
3121 Nicholson Lake Dr, Baton Rouge, LA 70810
3beds
1,411sqft
:
Get pre-qualified$1,724/mo
Single Family Residence, Residential
Built in 2005
6,098 Square Feet Lot
$254,700 Zestimate®
$184/sqft
$39/mo HOA
What's special
Separate walk-in showerOpen split-floor planSerene settingSpacious family roomLarge whirlpool tub
- 15 days |
- 353 |
- 40 |
Zillow last checked:
Listing updated:
Listed by:
Jessica Huber,
Keller Williams Realty-First Choice 225-744-0044
Source: ROAM MLS,MLS#: 2026012722
Facts & features
Interior
Bedrooms & bathrooms
- Bedrooms: 3
- Bathrooms: 2
- Full bathrooms: 2
Rooms
- Room types: Bedroom, Primary Bedroom, Dining Room, Kitchen, Living Room
Primary bedroom
- Features: En Suite Bath
- Level: First
- Area: 205.86
- Width: 14.1
Bedroom 1
- Level: First
- Area: 124.26
- Width: 11.4
Bedroom 2
- Level: First
- Area: 110
- Dimensions: 11 x 10
Primary bathroom
- Features: Separate Shower
Dining room
- Level: First
- Area: 121
- Dimensions: 11 x 11
Kitchen
- Level: First
- Area: 147.4
- Length: 11
Living room
- Level: First
- Area: 252
- Dimensions: 18 x 14
Heating
- Central
Cooling
- Central Air, Ceiling Fan(s)
Appliances
- Included: Electric Cooktop, Dishwasher, Disposal, Refrigerator, Oven
Features
- Flooring: Carpet, Ceramic Tile
Interior area
- Total structure area: 2,137
- Total interior livable area: 1,411 sqft
Property
Parking
- Parking features: Attached, Carport
- Has carport: Yes
Features
- Stories: 1
- Patio & porch: Covered
- Frontage length: 50
Lot
- Size: 6,098 Square Feet
- Dimensions: 50 x 120
Details
- Parcel number: 02217317
- Special conditions: Standard
Construction
Type & style
- Home type: SingleFamily
- Architectural style: Traditional
- Property subtype: Single Family Residence, Residential
Materials
- Brick Siding, SynthStucco Siding, Frame
- Foundation: Slab
- Roof: Composition
Condition
- New construction: No
- Year built: 2005
Utilities & green energy
- Gas: Entergy
- Sewer: Public Sewer
- Water: Public
- Utilities for property: Cable Connected
Community & HOA
Community
- Subdivision: Nicholson Lakes
HOA
- Has HOA: Yes
- Services included: Maintenance Grounds
- HOA fee: $462 annually
Location
- Region: Baton Rouge
Financial & listing details
- Price per square foot: $184/sqft
- Tax assessed value: $218,710
- Annual tax amount: $2,704
- Price range: $259K - $259K
- Date on market: 7/11/2026
- Listing terms: Other
Estimated market value
$254,700
$242,000 - $267,000
$1,899/mo
Price history
| Date | Event | Price |
|---|---|---|
| 7/11/2026 | Listed for sale | $259,000+33.5%$184/sqft |
Source:  ROAM MLS #2026012722 Report a problem ROAM MLS #2026012722 Report a problem | ||
| 6/24/2022 | Listing removed | -- |
Source: Zillow Rental Manager Report a problem | ||
| 6/21/2022 | Listed for rent | $1,850$1/sqft |
Source: Zillow Rental Manager Report a problem | ||
| 8/8/2016 | Sold | -- |
Source: ROAM MLS #2016009647 Report a problem | ||
| 7/22/2016 | Pending sale | $194,000$137/sqft |
Source: Keller Williams - Baton Rouge #2016009647 Report a problem | ||
| 7/1/2016 | Listed for sale | $194,000$137/sqft |
Source: L2L Network #2016009647 Report a problem | ||
| 9/26/2007 | Sold | -- |
Source: Public Record Report a problem | ||
| 7/11/2006 | Sold | -- |
Source: Public Record Report a problem | ||
Public tax history
| Year | Property taxes | Tax assessment |
|---|---|---|
| 2025 | $2,704 -0.4% | $21,871 |
| 2024 | $2,715 +12.8% | $21,871 +14.8% |
| 2023 | $2,407 +3% | $19,050 |
| 2022 | $2,336 +1.8% | $19,050 |
| 2021 | $2,294 +0.9% | $19,050 |
| 2020 | $2,273 -3.3% | $19,050 +0.5% |
| 2019 | $2,352 +1.2% | $18,950 |
| 2018 | $2,323 | $18,950 |
| 2017 | $2,323 | $18,950 -1.8% |
| 2016 | $2,323 +59% | $19,300 |
| 2015 | $1,462 +2.2% | $19,300 |
| 2014 | $1,431 | $19,300 |
| 2013 | $1,431 -36.6% | $19,300 |
| 2012 | $2,256 -0.8% | $19,300 |
| 2011 | $2,275 +1.1% | $19,300 |
| 2010 | $2,251 +73.7% | $19,300 |
| 2009 | $1,295 -0.6% | $19,300 |
| 2008 | $1,303 +17.4% | $19,300 +10.3% |
| 2007 | $1,109 | $17,500 |
Find assessor info on the county website
Monthly payment
Est. payment
Payment breakdown
Explore the cost of this home by adjusting the details. Changes won't be saved.Climate risks
Neighborhood: South Burbank
Nearby schools
GreatSchools rating
- 7/10Magnolia Woods Elementary SchoolGrades: PK-5Distance: 2.9 mi
- 4/10Westdale Middle SchoolGrades: 6-8Distance: 6.8 mi
- 2/10Tara High SchoolGrades: 9-12Distance: 6.9 mi
Schools provided by the listing agent
- District: East Baton Rouge
Source: ROAM MLS. This data may not be complete. We recommend contacting the local school district to confirm school assignments for this home.
- $2,0003 bd2 ba1.4k sqft3111 Nicholson Lake Dr, Baton Rouge, LA 70810For Rent
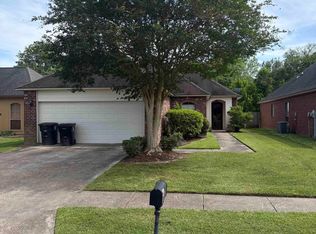
- $248,7003 bd2 ba1.4k sqft3131 Nicholson Lake Dr, Baton Rouge, LA 70810Off Market
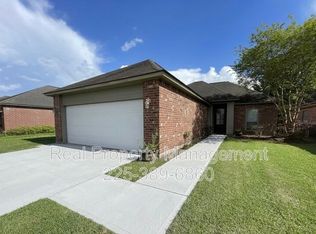
- $--3 bd2 ba1.4k sqft3101 Nicholson Lake Dr, Baton Rouge, LA 70810Sold
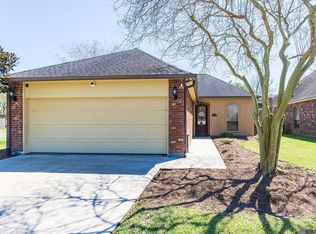
- $256,0003 bd2 ba1.4k sqft3141 Nicholson Lake Dr, Baton Rouge, LA 70810Off Market
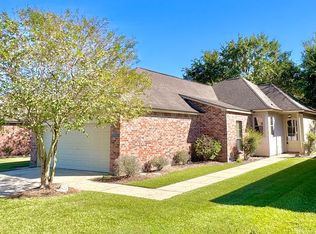
- $262,5003 bd2 ba1.4k sqft3151 Nicholson Lake Dr, Baton Rouge, LA 70810Off Market
- $277,5004 bd2 ba1.6k sqft3122 Nicholson Lake Dr, Baton Rouge, LA 70810Off Market
- $268,7003 bd2 ba1.5k sqft3112 Nicholson Lake Dr, Baton Rouge, LA 70810Off Market
- $253,700-- bd-- ba1.4k sqft3132 Nicholson Lake Dr, Baton Rouge, LA 70810Off Market
A local agent can set up tours, give advice and negotiate with sellers.
A local lender can help you make sure your offer is ready when you are.
Similar homes
- $305,0003 bd2 ba1.5k sqft10224 Springbrook Ave, Baton Rouge, LA 70810For Sale

 MLS ID #2026012658, Kevin Jones, Supreme. ROAM MLS
 - $210,0003 bd2 ba1.3k sqft9220 Pecan Tree Dr, Baton Rouge, LA 70810For Sale
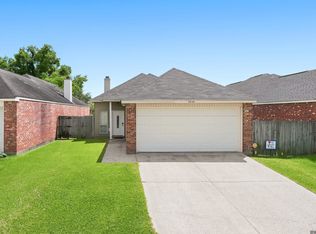 MLS ID #2026012705, Jen Burns, Craft Realty. ROAM MLS
 - $309,9003 bd2 ba1.5k sqft10335 Springpark Ave, Baton Rouge, LA 70810For Sale
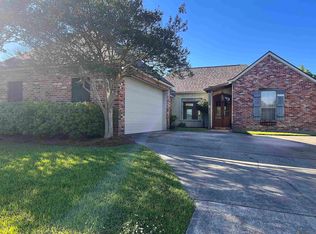 MLS ID #2026008316, Danna Strange, RE/MAX Professional. ROAM MLS
 - $256,9003 bd2 ba1.6k sqft1821 Hobbiton Rd, Baton Rouge, LA 70810For Sale
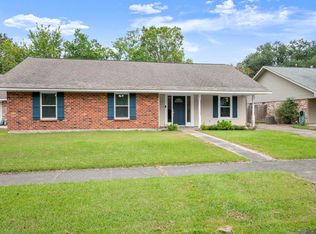 MLS ID #2025016083, Katherine Coghlan, Burns & Co., Inc.. ROAM MLS
 - $319,0003 bd2 ba1.6k sqft10467 Springcrest Dr, Baton Rouge, LA 70810For SaleMLS ID #2026011020, Trinity Mihail, Clients First Realty, LLC. ROAM MLS
- $260,0003 bd2 ba1.4k sqft10225 Carter Hills Ave, Denham Springs, LA 70726For SaleMLS ID #2026013431, Dierdre McLin, South Haven Realty. ROAM MLS
- $249,0003 bd2 ba1.5k sqft1335 Miguel Ave, Saint Gabriel, LA 70776For SaleMLS ID #2026009141, Aimee Norton, eXp Realty. ROAM MLS
- $268,0003 bd2 ba1.5k sqft16008 Somersby Ave, Baton Rouge, LA 70817For SaleMLS ID #2026009063, Mark Ammons, RE/MAX Properties. ROAM MLS
- $337,7003 bd2 ba1.5k sqft8174 Antebellum Ave, Baton Rouge, LA 70820For SaleMLS ID #2026012547, Kaleigh Abboud, Pennant Real Estate. ROAM MLS
- $279,0003 bd2 ba1.5k sqft18341 Lake Indigo Dr, Baton Rouge, LA 70817For SaleMLS ID #2026010633, Katherine Coghlan, Burns & Co., Inc.. ROAM MLS
- $309,9003 bd2 ba1.7k sqft12459 N Stumberg Villas Ct, Baton Rouge, LA 70817For SaleMLS ID #2026013395, Katherine Coghlan, Burns & Co., Inc.. ROAM MLS
- $279,0003 bd2 ba1.6k sqft1819 Willow Bend Rd, Saint Gabriel, LA 70776For SaleMLS ID #2026009488, Aimee Norton, eXp Realty. ROAM MLS
- $249,9003 bd2 ba1.8k sqft12289 Sherbrook Ave, Baton Rouge, LA 70815For SaleMLS ID #2026010807, Carly Cefalu, Keystone Residential. ROAM MLS
- $375,0003 bd3 ba1.8k sqft564 Silverbill Ln, Baton Rouge, LA 70810For SaleMLS ID #2026012142, Russ Vegas, Blue Heron Realty. ROAM MLS
- $269,9003 bd2 ba1.7k sqft39461 Old Cornerstone Ct, Prairieville, LA 70769For SaleMLS ID #2026012709, Shane Hernandez, Kaizen Home Sales and Services, LLC. ROAM MLS
- $230,0003 bd2 ba1.3k sqft15013 Point Chenier Ave, Baton Rouge, LA 70817For SaleMLS ID #2026009910, Marci Rome, CENTURY 21 Bessette Flavin. ROAM MLS
- $270,0004 bd2 ba1.8k sqft1932 Meadow Oak Dr, Saint Gabriel, LA 70776For SaleMLS ID #2026006956, Connie LaBorde, Clear Properties, LLC. ROAM MLS
- $185,0003 bd3 ba1.4k sqft10600 Lakes Blvd APT 1108, Baton Rouge, LA 70810For SaleMLS ID #2026008297, Amy Phillips, Burns & Co., Inc.. ROAM MLS
- $229,0003 bd2 ba1.7k sqft7574 Pennhill Dr, Baton Rouge, LA 70817For SaleMLS ID #2026009825, Richard Childress, The W Group Real Estate LLC. ROAM MLS
- $285,0003 bd2 ba1.7k sqft3938 Meadow Ridge Dr, Baton Rouge, LA 70817For SaleMLS ID #2026003762, Debbie Hanna, Gaspard & Co Real Estate LLC. ROAM MLS
