Beautifully sited on over an acre, this expansive 4-bedroom, 4.5-bath home offers exceptional living space, timeless design. The thoughtfully designed main level features a formal dining room, oversized living room, dedicated home office, mudroom, powder room & spacious first-floor primary suite complete w/ walk-in closet & full bath. The gourmet kitchen w/ stainless steel appliances, granite countertops & dining area opens seamlessly to the sun-filled family room highlighted by a floor-to-ceiling stone fireplace & adjoining sunroom overlooking the backyard. Upstairs offers 3 generously sized bedrooms, including one w/its own full bath & sitting area, plus an additional family bath. The finished LL adds incredible flexibility w/ a media room, exercise room, full bath, direct access to the backyard & attached two-car garage. Enjoy a private backyard retreat w/an in-ground pool, outdoor fireplace & expansive space for relaxing and entertaining.
For sale
$1,689,900
140 Winch St, Framingham, MA 01701
4beds
5,560sqft
Single Family Residence
Built in 2005
1.25 Acres Lot
$1,645,100 Zestimate®
$304/sqft
$-- HOA
What's special
Floor-to-ceiling stone fireplaceOutdoor fireplaceIn-ground poolAttached two-car garageSun-filled family roomExercise roomPrivate backyard retreat
- 3 days |
- 294 |
- 11 |
Zillow last checked:
Listing updated:
Listed by:
The Varano Realty Group 339-222-0871,
Keller Williams Realty 617-969-9000,
Adriano Varano 339-222-0871
Source: MLS PIN,MLS#: 73562475
Facts & features
Interior
Bedrooms & bathrooms
- Bedrooms: 4
- Bathrooms: 5
- Full bathrooms: 4
- 1/2 bathrooms: 1
Primary bedroom
- Features: Bathroom - Full, Bathroom - Double Vanity/Sink, Walk-In Closet(s), Closet/Cabinets - Custom Built, Flooring - Wall to Wall Carpet
- Level: First
Bedroom 2
- Features: Closet, Flooring - Wall to Wall Carpet
- Level: Second
Bedroom 3
- Features: Closet, Flooring - Wall to Wall Carpet
- Level: Second
Bedroom 4
- Features: Bathroom - Full, Closet, Flooring - Wall to Wall Carpet
- Level: Second
Primary bathroom
- Features: Yes
Bathroom 1
- Features: Bathroom - Half, Flooring - Stone/Ceramic Tile
- Level: First
Bathroom 2
- Features: Bathroom - Full, Flooring - Stone/Ceramic Tile
- Level: First
Bathroom 3
- Features: Bathroom - Full, Flooring - Stone/Ceramic Tile
- Level: Second
Dining room
- Features: Flooring - Hardwood, French Doors
- Level: First
Family room
- Features: Flooring - Hardwood, Open Floorplan, Recessed Lighting
- Level: First
Kitchen
- Features: Flooring - Hardwood, Countertops - Stone/Granite/Solid, Open Floorplan, Recessed Lighting
- Level: First
Living room
- Features: Flooring - Wall to Wall Carpet
- Level: First
Office
- Features: Flooring - Hardwood, French Doors
- Level: First
Heating
- Oil, Hydro Air
Cooling
- Central Air
Appliances
- Included: Water Heater, Oven, Dishwasher, Microwave, Range, Refrigerator, Freezer, Washer, Dryer, Wine Refrigerator
- Laundry: Laundry Closet, Flooring - Stone/Ceramic Tile, Stone/Granite/Solid Countertops, In Basement, Electric Dryer Hookup, Washer Hookup
Features
- Bathroom - Full, Slider, Lighting - Overhead, Wet bar, Recessed Lighting, Bathroom, Home Office, Sun Room, Media Room, Exercise Room, Central Vacuum, Wet Bar
- Flooring: Tile, Carpet, Hardwood, Flooring - Stone/Ceramic Tile, Flooring - Hardwood, Flooring - Wall to Wall Carpet
- Doors: French Doors
- Windows: Insulated Windows, Screens
- Basement: Full,Finished,Walk-Out Access,Interior Entry,Garage Access
- Number of fireplaces: 1
- Fireplace features: Family Room
Interior area
- Total structure area: 5,560
- Total interior livable area: 5,560 sqft
- Finished area above ground: 4,107
- Finished area below ground: 1,453
Property
Parking
- Total spaces: 6
- Parking features: Attached, Under, Garage Door Opener, Storage, Paved Drive, Off Street, Paved
- Attached garage spaces: 2
- Uncovered spaces: 4
Features
- Patio & porch: Porch - Enclosed, Deck - Composite
- Exterior features: Porch - Enclosed, Deck - Composite, Pool - Inground Heated, Rain Gutters, Storage, Professional Landscaping, Sprinkler System, Decorative Lighting, Screens
- Has private pool: Yes
- Pool features: Pool - Inground Heated
Lot
- Size: 1.25 Acres
- Features: Easements
Details
- Parcel number: 499965
- Zoning: R4
Construction
Type & style
- Home type: SingleFamily
- Architectural style: Cape
- Property subtype: Single Family Residence
Materials
- Frame
- Foundation: Concrete Perimeter
- Roof: Shingle
Condition
- Year built: 2005
Utilities & green energy
- Electric: Circuit Breakers, 200+ Amp Service
- Sewer: Private Sewer
- Water: Public
- Utilities for property: for Electric Range, for Electric Oven, for Electric Dryer, Washer Hookup
Community & HOA
Community
- Features: Shopping, Park, Walk/Jog Trails, Highway Access, Public School, T-Station, University
- Security: Security System
HOA
- Has HOA: No
Location
- Region: Framingham
Financial & listing details
- Price per square foot: $304/sqft
- Tax assessed value: $1,785,200
- Annual tax amount: $21,250
- Date on market: 8/12/2026
- Road surface type: Paved
Estimated market value
$1,645,100
$1.56M - $1.73M
$6,602/mo
Price history
| Date | Event | Price |
|---|---|---|
| 8/12/2026 | Listed for sale | $1,689,900-5.9%$304/sqft |
Source: MLS PIN #73562475 Report a problem | ||
| 8/7/2026 | Listing removed | $1,795,000$323/sqft |
Source: MLS PIN #73528100 Report a problem | ||
| 6/2/2026 | Listed for sale | $1,795,000+78.2%$323/sqft |
Source: MLS PIN #73528100 Report a problem | ||
| 9/12/2007 | Sold | $1,007,500+17.4%$181/sqft |
Source: Public Record Report a problem | ||
| 10/26/2005 | Sold | $858,500+560.4%$154/sqft |
Source: Public Record Report a problem | ||
| 8/7/2001 | Sold | $130,000$23/sqft |
Source: Public Record Report a problem | ||
Public tax history
| Year | Property taxes | Tax assessment |
|---|---|---|
| 2025 | $20,639 -4.1% | $1,728,600 +0.1% |
| 2024 | $21,525 +3.5% | $1,727,500 +8.7% |
| 2023 | $20,805 +3% | $1,589,400 +8.1% |
| 2022 | $20,207 +3.2% | $1,470,700 +5.5% |
| 2021 | $19,583 -2.1% | $1,393,800 +4.3% |
| 2020 | $20,012 +2.5% | $1,335,900 +5.2% |
| 2019 | $19,522 +3.6% | $1,269,300 +9.9% |
| 2018 | $18,846 +4.5% | $1,154,800 +7% |
| 2017 | $18,028 +4.6% | $1,078,900 +8.8% |
| 2016 | $17,237 | $991,800 |
Find assessor info on the county website
Monthly payment
Est. payment
Payment breakdown
Explore the cost of this home by adjusting the details. Changes won't be saved.Climate risks
Neighborhood: 01701
Nearby schools
GreatSchools rating
- 4/10Brophy Elementary SchoolGrades: K-5Distance: 1.4 mi
- 6/10Walsh Middle SchoolGrades: 6-8Distance: 1.7 mi
- 5/10Framingham High SchoolGrades: 9-12Distance: 2.9 mi
Schools provided by the listing agent
- High: Framingham Hs
Source: MLS PIN. This data may not be complete. We recommend contacting the local school district to confirm school assignments for this home.
- $1,034,4004 bd2 ba2.3k sqft100 Winch St, Framingham, MA 01701Off Market
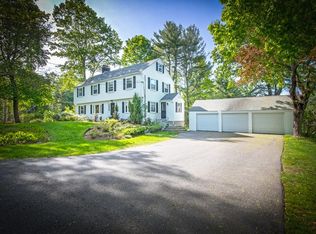
- $930,9004 bd1 ba2.7k sqft886 Grove St, Framingham, MA 01701Off Market
- $3,200-- bd-- ba-- sqft886 Grove St, Framingham, MA 01701Off Market
- $759,3003 bd2 ba1.8k sqft894 Grove St, Framingham, MA 01701Off Market
- $1,339,5003 bd3 ba3.2k sqft120 Winch St, Framingham, MA 01701Off Market
- $1,604,3004 bd3 ba2.9k sqft115 Winch St, Framingham, MA 01701Off Market
- $1,488,9004 bd3 ba3.3k sqft99 Winch St, Framingham, MA 01701Off Market
- $2,153,7005 bd3 ba5.8k sqft918 Grove St, Framingham, MA 01701Off Market
A local agent can set up tours, give advice and negotiate with sellers.
A local lender can help you make sure your offer is ready when you are.
Similar homes
- $1,595,0005 bd4 ba4.5k sqft24 Wayside Inn Rd, Framingham, MA 01701For Sale
 MLS ID #73545358, David Ferrini, Coldwell Banker Realty - Sudbury. MLS PIN
 - $1,499,9004 bd4 ba4.8k sqft176 Spring St, Hopkinton, MA 01748For Sale
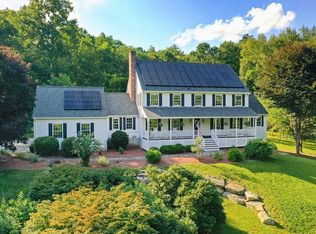 MLS ID #73563646, Jeannine Coburn, REMAX Executive Realty. MLS PIN
 - $1,521,0004 bd3 ba4.3k sqft6 Brimstone Ln, Sudbury, MA 01776For Sale
 MLS ID #73558601, The Semple & Hettrich Team, Coldwell Banker Realty - Sudbury. MLS PIN
 - $2,175,0004 bd5 ba5.4k sqft115 Fox Run Rd, Sudbury, MA 01776For Sale
 MLS ID #73561397, Kristen Rice, William Raveis R.E. & Home Services. MLS PIN
 - $1,599,0004 bd4 ba4k sqft111 Dutton Rd, Sudbury, MA 01776For SaleMLS ID #73537828, The Semple & Hettrich Team, Coldwell Banker Realty - Sudbury. MLS PIN
- $2,149,0004 bd5 ba5.6k sqft40 Bigelow Dr, Sudbury, MA 01776For SaleMLS ID #73560437, Marla Shields, Coldwell Banker Realty - Sudbury. MLS PIN
- $1,680,0004 bd4 ba4.7k sqft21 Manchester Pl, Natick, MA 01760For SaleMLS ID #73546467, Steven Ferrelli, Lamacchia Realty, Inc.. MLS PIN
- $1,795,0004 bd4 ba5k sqft2 Watkins Ln, Southborough, MA 01772For SaleMLS ID #73531936, Susan Gillis, William Raveis R.E. & Homes Services. MLS PIN
- $1,645,0004 bd4 ba4.8k sqft21 Ashwood Cir, Shrewsbury, MA 01545For SaleMLS ID #73558353, Cheng Liang, CWQ Realty Group LLC. MLS PIN
- $995,0004 bd3 ba3.7k sqft7 McCarthy Cir, Framingham, MA 01701For SaleMLS ID #73547651, Dan Young, Realty Executives Boston West. MLS PIN
- $1,550,0004 bd3 ba4.1k sqft6 Old Harry Rd, Southborough, MA 01772For SaleMLS ID #73541659, Gail DuBois, William Raveis R.E. & Home Services. MLS PIN
- $1,350,0004 bd4 ba4.5k sqft10 Burnett Rd, Southborough, MA 01772For SaleMLS ID #73553335, Lydia Rajunas, REMAX Executive Realty. MLS PIN
- $1,599,0005 bd5 ba6.5k sqft17 Jacob Amsden Rd, Westborough, MA 01581For SaleMLS ID #73538709, Robert Smith, Mathieu Newton Sotheby's International Realty. MLS PIN
- $1,680,0005 bd3 ba4.8k sqft48 Chanticleer Rd, Sudbury, MA 01776For SaleMLS ID #73488286, The Zur Attias Team, The Attias Group, LLC. MLS PIN
- $1,250,0004 bd3 ba2.9k sqft25 Russett Hill Rd, Sherborn, MA 01770For SaleMLS ID #73562201, The Powissett Group, Compass. MLS PIN
- $1,299,0004 bd3 ba2.8k sqft21 Wayland Hills Rd, Wayland, MA 01778For SaleMLS ID #73559923, Guozhen Dong, Keller Williams Realty-Merrimack. MLS PIN
- $1,374,0004 bd3 ba4.1k sqft8 Trailside Way, Westford, MA 01886For SaleMLS ID #73562078, Flynn Team, Keller Williams Realty-Merrimack. MLS PIN
- $1,999,9994 bd3 ba4k sqft7 Saddle Ridge Rd, Sudbury, MA 01776For SaleMLS ID #73510795, Jessica Cavallaro, Keller Williams Realty North Central. MLS PIN
- $1,549,0004 bd3 ba4.8k sqft23 Longwood Dr, Hopkinton, MA 01748For SaleMLS ID #73537135, The Macchi Group, William Raveis R.E. & Home Services. MLS PIN
- $1,450,0004 bd4 ba4.2k sqft28 Thompson Dr, Sudbury, MA 01776For SaleMLS ID #73544993, Denise Garzone, William Raveis R.E. & Home Services. MLS PIN
