In delayed status for staging and pictures. Showings start 9/26/26
Coming soon
$515,000
6682 Glenview Rd, Deforest, WI 53532
3beds
2,084sqft
Single Family Residence
Built in 1985
0.76 Acres Lot
$486,700 Zestimate®
$247/sqft
$-- HOA
What's special
- --
- on Zillow
- 54
- views
- 4
- saves
Zillow last checked:
Listing updated:
Listed by:
Tyler Rufenacht,
RE/MAX Preferred
Source: SCWMLS,MLS#: 2032694
Facts & features
Interior
Bedrooms & bathrooms
- Bedrooms: 3
- Bathrooms: 2
- Full bathrooms: 2
Primary bedroom
- Level: Upper
- Area: 220
- Dimensions: 20 x 11
Bedroom 2
- Level: Upper
- Area: 187
- Dimensions: 17 x 11
Bedroom 3
- Level: Lower
- Area: 140
- Dimensions: 14 x 10
Family room
- Area: 280
- Dimensions: 20 x 14
Kitchen
- Features: Breakfast Bar, Range/Oven, Refrigerator, Dishwasher, Disposal
- Level: Main
- Area: 187
- Dimensions: 17 x 11
Living room
- Level: Main
- Area: 187
- Dimensions: 17 x 11
Heating
- Forced Air, Radiant Floor
Cooling
- Central Air
Appliances
- Included: Washer, Dryer, Water Softener Included
- Laundry: Lower Level
Features
- Walk-In Closet(s), At Least 1 tub, Internet- Fiber available, Sun Room, Bonus Room
- Basement: Partial,Sump Pump,Radon Mitigation System
- Number of fireplaces: 1
- Fireplace features: Wood Burning, Free Standing, 1 fireplace
Interior area
- Total structure area: 2,084
- Total interior livable area: 2,084 sqft
- Finished area above ground: 1,335
Property
Parking
- Total spaces: 6
- Parking features: 2 car, Attached, Detached, Tandem, Heated Garage, Garage Door Opener, 4+ car, Additional Garage
- Attached garage spaces: 2
- Has uncovered spaces: Yes
Features
- Levels: Multi/Split,Tri-level
- Patio & porch: Deck, Patio
Lot
- Size: 0.76 Acres
- Features: Cul-De-Sac, Rural-in subdivision
Details
- Additional structures: Storage
- Parcel number: 091027444849
- Zoning: A-1 EX
Construction
Type & style
- Home type: SingleFamily
- Property subtype: Single Family Residence
Materials
- Aluminum Siding, Brick
- Foundation: Poured concrete foundatn
Condition
- Year built: 1985
Utilities & green energy
- Sewer: Non-Municipal/Prvt dispos
- Water: Joint well
- Utilities for property: Cable Available
Community & HOA
Community
- Security: Security System
- Subdivision: Millstone Heights
Location
- Region: Deforest
Financial & listing details
- Price per square foot: $247/sqft
- Tax assessed value: $451,500
- Annual tax amount: $6,216
- Date on market: 9/15/2026
- Inclusions: Refrigerator, Range/oven, RO system, microwave, dishwasher, beverage fridge, radon system, washer, dryer, security cameras, pond equipment. Storage sheds.
- Exclusions: Frezer in garage, wall stickers (fat head stickers)
Estimated market value
$486,700
$462,000 - $511,000
$2,801/mo
Price history
| Date | Event | Price |
|---|---|---|
| 6/2/2020 | Sold | $340,000+0.3%$163/sqft |
Source: Public Record Report a problem | ||
| 4/28/2020 | Pending sale | $339,000$163/sqft |
Source: Martinson Real Estate LLC #1881832 Report a problem | ||
| 4/24/2020 | Listed for sale | $339,000+70.4%$163/sqft |
Source: Martinson Real Estate LLC #1881832 Report a problem | ||
| 6/21/2013 | Sold | $199,000-9.5%$95/sqft |
Source: Public Record Report a problem | ||
| 4/18/2013 | Price change | $219,900-2.2%$106/sqft |
Source: Win Win Partners LLC dba Keller Williams Realty Madison Crossroads #1670424 Report a problem | ||
| 3/25/2013 | Price change | $224,900+4.7%$108/sqft |
Source: Win Win Partners LLC dba Keller Williams Realty Madison Crossroads #1670424 Report a problem | ||
| 3/21/2013 | Price change | $214,900-6.6%$103/sqft |
Source: Win Win Partners LLC dba Keller Williams Realty Madison Crossroads #1670424 Report a problem | ||
| 11/15/2012 | Listed for sale | $230,000$110/sqft |
Source: Win Win Partners LLC dba Keller Williams Realty Madison Crossroads #1670424 Report a problem | ||
Public tax history
| Year | Property taxes | Tax assessment |
|---|---|---|
| 2024 | $5,962 +4.9% | $353,600 |
| 2023 | $5,683 +7.7% | $353,600 |
| 2022 | $5,278 +12.6% | $353,600 +45.1% |
| 2021 | $4,688 -3.2% | $243,700 |
| 2020 | $4,844 +14.3% | $243,700 |
| 2019 | $4,238 +0% | $243,700 |
| 2018 | $4,238 +3.7% | $243,700 |
| 2017 | $4,087 -2.3% | $243,700 +21.2% |
| 2016 | $4,185 +1.1% | $201,100 |
| 2015 | $4,140 +4.5% | $201,100 |
| 2014 | $3,963 -15% | $201,100 -13.8% |
| 2013 | $4,663 +5.3% | $233,400 |
| 2012 | $4,427 -4.6% | $233,400 +4.6% |
| 2011 | $4,640 | $223,100 |
| 2010 | $4,640 +9.6% | $223,100 |
| 2009 | $4,234 +1.4% | $223,100 |
| 2008 | $4,175 +2.8% | $223,100 |
| 2007 | $4,062 +1% | $223,100 |
| 2006 | $4,022 +11.6% | $223,100 +8.5% |
| 2005 | $3,604 | $205,600 |
| 2004 | $3,604 -10.4% | $205,600 +33.9% |
| 2003 | $4,023 +2.9% | $153,500 |
| 2002 | $3,911 +9.3% | $153,500 |
| 2001 | $3,577 +2.4% | $153,500 |
| 2000 | $3,493 | $153,500 |
Find assessor info on the county website
Monthly payment
Est. payment
Payment breakdown
Explore the cost of this home by adjusting the details. Changes won't be saved.Climate risks
Neighborhood: 53532
Nearby schools
Schools provided by the listing agent
- Elementary: Waters
- Middle: DeForest
- High: DeForest
- District: DeForest
Source: SCWMLS. This data may not be complete. We recommend contacting the local school district to confirm school assignments for this home.
Similar homes

- $580,0005 bd2 ba2.6k sqft3893 Terrace Cir, Deforest, WI 53532For Sale
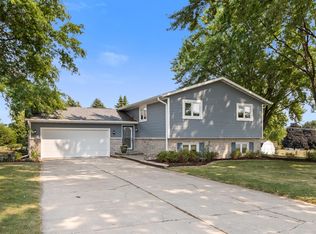 MLS ID #2029257, Shelley Miller. SCWMLS
 - $479,9993 bd2 ba1.8k sqft6614 Ramshorn Dr, Deforest, WI 53532For Sale
 MLS ID #2023878, Josh Lamp. SCWMLS
 - $475,0003 bd2 ba2.4k sqft6551 Linden Cir, Windsor, WI 53598For Sale
 MLS ID #2031674, Spencer Schumacher. SCWMLS
 - $499,9003 bd2 ba1.9k sqft6659 Ramshorn Dr, Deforest, WI 53532New Construction
 MLS ID #2027528, Kyle Carrier. SCWMLS
