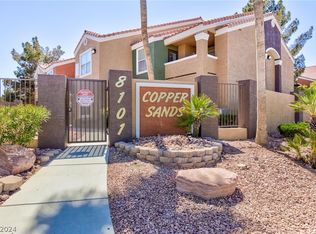
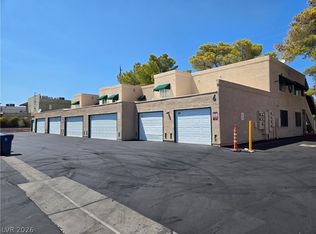
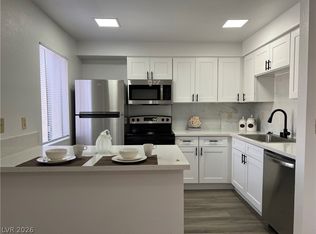
Discover a vibrant lifestyle in this meticulously maintained condominium, nestled within an exclusive gated community on West Flamingo Road. This move-in ready residence welcomes with upgraded luxury vinyl plank flooring, extending throughout the main living areas to offer a seamless blend of elegance and resilience. The bathrooms feature sophisticated tile work and updated vanities, presenting a clean, modern aesthetic. Freshly applied paint and new carpeting in the bedroom create a comfortable and inviting personal retreat. Enjoy tranquil moments on the private balcony, an ideal setting for morning coffee or evening relaxation. The community itself functions as a true oasis, boasting an impressive array of amenities including a sparkling swimming pool, a rejuvenating spa, a fully equipped exercise facility, and a convenient pet park. Entertainment options abound with a private theater room, perfect for cinematic experiences and social gatherings. This property offers unparalleled convenience, strategically situated mere moments from diverse shopping, exquisite dining establishments, major roadways, and all essential amenities. Whether seeking a comfortable personal residence or a savvy investment opportunity, this resort-style community promises year-round enjoyment and an exceptional living experience.
Active
$212,000
8101 W Flamingo Rd Unit 2161, Las Vegas, NV 89147
2beds
911sqft
:
Get pre-qualified$1,657/mo
Condominium
Built in 1997
-- sqft lot
$208,800 Zestimate®
$233/sqft
$248/mo HOA
What's special
- 18 days |
- 291 |
- 10 |
Likely to sell faster than
Zillow last checked:
Listing updated:
Listed by:
Richard R. Slezak S.0201790 (702)688-3508,
Platinum Real Estate Prof
Source: LVR,MLS#: 2799211 Originating MLS: Greater Las Vegas Association of Realtors Inc
Originating MLS: Greater Las Vegas Association of Realtors IncFacts & features
Interior
Bedrooms & bathrooms
- Bedrooms: 2
- Bathrooms: 2
- Full bathrooms: 2
Primary bedroom
- Description: Ceiling Fan,Ceiling Light,Walk-In Closet(s)
- Dimensions: 12x13
Bedroom 2
- Description: Ceiling Fan,Ceiling Light,Walk-In Closet(s)
- Dimensions: 12x11
Primary bathroom
- Description: Tub/Shower Combo
Dining room
- Description: Dining Area
- Dimensions: 8x9
Kitchen
- Description: Breakfast Bar/Counter,Pantry,Tile Flooring
Living room
- Description: Front
- Dimensions: 13x16
Heating
- Central, Gas
Cooling
- Central Air, Electric
Appliances
- Included: Dryer, Dishwasher, Disposal, Gas Range, Gas Water Heater, Microwave, Refrigerator, Washer
- Laundry: Gas Dryer Hookup, Laundry Closet
Features
- Window Treatments
- Flooring: Carpet, Luxury Vinyl Plank
- Windows: Blinds, Double Pane Windows
- Has fireplace: No
Interior area
- Total structure area: 911
- Total interior livable area: 911 sqft
Video & virtual tour
Property
Parking
- Total spaces: 1
- Parking features: Assigned, Covered, Detached Carport, Guest
- Carport spaces: 1
Features
- Stories: 2
- Patio & porch: Balcony
- Exterior features: Balcony
- Pool features: Community
- Fencing: None
Lot
- Size: 911 Square Feet
- Features: Landscaped, Trees, < 1/4 Acre
Details
- Parcel number: 16321515305
- Zoning description: Multi-Family,Single Family
- Horse amenities: None
Construction
Type & style
- Home type: Condo
- Architectural style: Two Story
- Property subtype: Condominium
- Attached to another structure: Yes
Materials
- Roof: Asphalt
Condition
- Year built: 1997
Utilities & green energy
- Electric: Photovoltaics None
- Sewer: Public Sewer
- Water: Public
- Utilities for property: Underground Utilities
Green energy
- Energy efficient items: Windows
Community & HOA
Community
- Features: Pool
- Security: Gated Community
- Subdivision: Catalina Shores At West Flamingo
HOA
- Has HOA: Yes
- Amenities included: Clubhouse, Dog Park, Fitness Center, Gated, Media Room, Pool, Spa/Hot Tub
- Services included: Association Management, Sewer, Trash, Water
- HOA fee: $248 monthly
- HOA name: Copper Sands
- HOA phone: 702-362-5126
Location
- Region: Las Vegas
Financial & listing details
- Price per square foot: $233/sqft
- Tax assessed value: $123,880
- Annual tax amount: $963
- Date on market: 7/10/2026
- Listing agreement: Exclusive Right To Sell
- Listing terms: Cash,Conventional,FHA,VA Loan
- Ownership: Condominium
Estimated market value
$208,800
$198,000 - $219,000
$1,430/mo
Price history
| Date | Event | Price |
|---|---|---|
| 7/11/2026 | Listed for sale | $212,000-1.2%$233/sqft |
Source:  LVR #2799211 Report a problem LVR #2799211 Report a problem | ||
| 7/11/2026 | Listing removed | $214,500$235/sqft |
Source: LVR #2723590 Report a problem | ||
| 7/4/2026 | Price change | $214,500-1.6%$235/sqft |
Source: LVR #2723590 Report a problem | ||
| 4/23/2026 | Price change | $218,000-2.2%$239/sqft |
Source: LVR #2723590 Report a problem | ||
| 3/27/2026 | Price change | $223,000-0.9%$245/sqft |
Source: LVR #2723590 Report a problem | ||
| 3/12/2026 | Price change | $225,000-2.2%$247/sqft |
Source: LVR #2723590 Report a problem | ||
| 1/31/2026 | Price change | $230,000-0.9%$252/sqft |
Source: LVR #2723590 Report a problem | ||
| 1/6/2026 | Listed for sale | $232,000+5.5%$255/sqft |
Source: LVR #2723590 Report a problem | ||
| 12/27/2025 | Listing removed | $220,000$241/sqft |
Source: LVR #2723590 Report a problem | ||
| 12/23/2025 | Listed for sale | $220,000$241/sqft |
Source: LVR #2723590 Report a problem | ||
| 12/16/2025 | Pending sale | $220,000$241/sqft |
Source: LVR #2723590 Report a problem | ||
| 11/20/2025 | Price change | $220,000-2.2%$241/sqft |
Source: LVR #2723590 Report a problem | ||
| 10/27/2025 | Price change | $225,000-2.2%$247/sqft |
Source: LVR #2723590 Report a problem | ||
| 10/17/2025 | Price change | $230,000-2.1%$252/sqft |
Source: LVR #2723590 Report a problem | ||
| 10/4/2025 | Listed for sale | $235,000+86.5%$258/sqft |
Source: LVR #2723590 Report a problem | ||
| 5/5/2008 | Sold | $126,000-21.3%$138/sqft |
Source: Public Record Report a problem | ||
| 2/13/2008 | Sold | $160,028-14.2%$176/sqft |
Source: Public Record Report a problem | ||
| 6/8/2005 | Sold | $186,500$205/sqft |
Source: Public Record Report a problem | ||
Public tax history
| Year | Property taxes | Tax assessment |
|---|---|---|
| 2026 | $966 +8% | $43,358 -5% |
| 2025 | $894 +7.9% | $45,645 +6.3% |
| 2024 | $829 +8% | $42,929 +14.7% |
| 2023 | $767 +8% | $37,420 +6.8% |
| 2022 | $711 +7.8% | $35,049 +0.3% |
| 2021 | $660 +6.8% | $34,961 +4.6% |
| 2020 | $618 +4.8% | $33,436 +22.2% |
| 2019 | $589 +6.9% | $27,366 0% |
| 2018 | $552 | $27,367 +2.2% |
| 2017 | $552 | $26,784 +9.4% |
| 2016 | $552 +3.7% | $24,489 +16.8% |
| 2015 | $532 | $20,967 +17.9% |
| 2014 | $532 | $17,788 |
| 2013 | -- | $17,788 +5.3% |
| 2012 | -- | $16,889 -16.5% |
| 2011 | -- | $20,233 +14.6% |
| 2010 | -- | $17,658 -31% |
| 2009 | -- | $25,576 |
| 2008 | -- | $25,576 -53% |
| 2007 | -- | $54,419 +13.5% |
| 2006 | -- | $47,943 +109.5% |
| 2005 | -- | $22,883 +2.8% |
| 2004 | -- | $22,267 +2% |
| 2003 | -- | $21,837 +1.1% |
| 2002 | -- | $21,600 +3.4% |
| 2001 | -- | $20,880 |
Find assessor info on the county website
Monthly payment
Est. payment
Payment breakdown
Explore the cost of this home by adjusting the details. Changes won't be saved.Climate risks
Neighborhood: Spring Valley
Nearby schools
GreatSchools rating
- 5/10Roger M Bryan Elementary SchoolGrades: PK-5Distance: 0.4 mi
- 6/10Clifford J Lawrence Junior High SchoolGrades: 6-8Distance: 1.1 mi
- 7/10Spring Valley High SchoolGrades: 9-12Distance: 0.6 mi
Schools provided by the listing agent
- Elementary: Bryan, Roger M.,Bryan, Roger M.
- Middle: Lawrence
- High: Spring Valley HS
Source: LVR. This data may not be complete. We recommend contacting the local school district to confirm school assignments for this home.
- $270,0002 bd2 ba1k sqft8101 W Flamingo Rd UNIT 1162, Las Vegas, NV 89147Sold
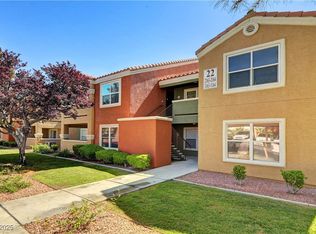
- $240,0002 bd2 ba1k sqft8101 W Flamingo Rd UNIT 1163, Las Vegas, NV 89147Sold
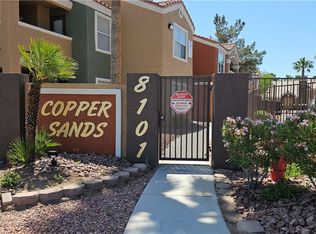
- $247,5002 bd2 ba1k sqft8101 W Flamingo Rd UNIT 2163, Las Vegas, NV 89147Sold
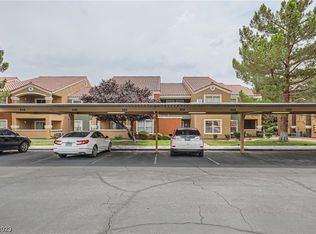
- $230,0002 bd2 ba911 sqft8101 W Flamingo Rd UNIT 2164, Las Vegas, NV 89147Sold
- $243,0002 bd2 ba1k sqft8101 Flamingo, Las Vegas, NV 89147Off Market
- $254,9002 bd2 ba1.2k sqft8101 W Flamingo Rd UNIT 1133, Las Vegas, NV 89147For Sale
- $1,5902 bd2 ba1.2k sqft8101 W Flamingo Rd UNIT 2129, Las Vegas, NV 89147For Rent
- $206,0001 bd1 ba728 sqft8101 W Flamingo Rd UNIT 1157, Spring Valley, NV 89147Sold
A local agent can set up tours, give advice and negotiate with sellers.
Similar homes
- $195,0002 bd2 ba978 sqft5080 Indian River Dr Unit 400, Las Vegas, NV 89103For Sale
 MLS ID #2803685, Kirsten Ames, Key Realty Southwest LLC. LVR
 - $210,0002 bd2 ba939 sqft6750 Del Rey Ave Unit 133, Las Vegas, NV 89146For Sale
 MLS ID #2797780, Joseph E. Costello, Costello Realty & Mgmt. LVR
 - $210,0002 bd2 ba978 sqft5080 Indian River Dr Unit 360, Las Vegas, NV 89103For Sale
 MLS ID #2788226, Wing Ho Kong, All Vegas Properties. LVR
 - $217,0002 bd2 ba1.1k sqft900 Heavenly Hills Ct Unit 106, Las Vegas, NV 89145For Sale
 MLS ID #2755366, Tara F. Jones, Opendoor Brokerage LLC. LVR
 - $230,0002 bd2 ba1.1k sqft9580 W Reno Ave Unit 242, Las Vegas, NV 89148For SaleMLS ID #2795219, Ahmet Alpay, Key Realty. LVR
- $218,8882 bd2 ba926 sqft1800 Edmond St Unit 145, Las Vegas, NV 89146For SaleMLS ID #2783039, Wilson F. Wong, Vertex Realty & Property Manag. LVR
- $221,0002 bd2 ba926 sqft1800 Edmond St Unit 224, Las Vegas, NV 89146For SaleMLS ID #2785769, Tara F. Jones, Opendoor Brokerage LLC. LVR
- $205,0002 bd2 ba884 sqft4860 Nara Vista Way Unit 104, Las Vegas, NV 89103For SaleMLS ID #2743665, Eiwin Mark, Select Properties Group. LVR
- $269,9903 bd2 ba1k sqft8501 W University Ave Unit 2088, Las Vegas, NV 89147For SaleMLS ID #2786168, Sandra F. Henning, AmeriWest Realty, LLC. LVR
- $202,9002 bd2 ba964 sqft2606 S Durango Dr APT 151, Las Vegas, NV 89117For SaleMLS ID #2778567, Chrissy Zarpas, Executive Realty Services. LVR
- $208,0002 bd2 ba1.1k sqft2451 N Rainbow Blvd Unit 2143, Las Vegas, NV 89108For SaleMLS ID #2796089, Stephen A. Burroughs, Wardley Real Estate. LVR
- $224,9902 bd2 ba912 sqft920 Rockview Dr Unit 101, Las Vegas, NV 89128For SaleMLS ID #2795318, Kyung Hee Park, United Realty Group. LVR
- $238,0002 bd2 ba1k sqft3455 Erva St APT 115, Spring Valley, NV 89117For SaleMLS ID #2792207, Pierre A. Gendebien, Realty ONE Group, Inc. LVR
- $239,0003 bd2 ba1.1k sqft8455 W Sahara Ave APT 237, Spring Valley, NV 89117For SaleMLS ID #2784659, Elizabeth Eyler, Eyler Properties. LVR
- $243,0002 bd2 ba1.1k sqft6750 Del Rey Ave Unit 123, Las Vegas, NV 89146For SaleMLS ID #2796192, Shan S. Xiao, Desert Springs Realty LTD. LVR
- $190,0002 bd2 ba908 sqft7200 Pirates Cove Rd Unit 2004, Las Vegas, NV 89145For SaleMLS ID #2728881, Daniel C. Dolofan, AHP Realty LLC. LVR
- $195,0002 bd2 ba912 sqft900 Boulder Springs Dr Unit 101, Las Vegas, NV 89128For SaleMLS ID #2788673, Patrick H. Stafford, Desert Sand Property Mgmt. LVR
- $239,9002 bd2 ba1k sqft7255 W Sunset Rd APT 1167, Las Vegas, NV 89113For SaleMLS ID #2758138, Mark Su, Evolve Realty. LVR
- $269,0002 bd2 ba1k sqft5250 S Rainbow Blvd Unit 1120, Las Vegas, NV 89118For SaleMLS ID #2800244, Will A. Vicuna, Sphere Real Estate. LVR
- $200,0002 bd1 ba949 sqft5024 S Rainbow Blvd Unit 203, Las Vegas, NV 89118For SaleMLS ID #2727577, Cayden Ni, Limitless Realty. LVR
