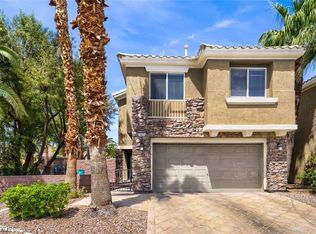
Lovely, Functionаl, Uрdаted 4 Bedrοom Ηome in 24 hr Guard-Gated Rhοdeѕ Ranch Golf Community! This spacious 2100+ sq. ft. home offers the space updates and lifestyle today's buyers are looking for. Featuring 4 bedrooms, 3 baths and a 2-car garage the home has been refreshed with new luxury laminate flooring, fresh interior paint, upgraded cabinetry granite countertops, NEW AC, NEW Water Heater, NEW Stainless-Steel appliances. The open living spaces provide plenty of room for everyday living and entertaining while the separate family room with fireplace offers a comfortable space to relax. Upstairs the generously sized primary suite features vaulted ceilings and a walk-in closet separated from the secondary bedrooms. Upstairs laundry room adds everyday convenience. Enjoy the added benefit of a large backyard with plenty of space for outdoor entertaining play or creating your own backyard retreat. Rhodes Ranch Country Club residents enjoy an impressive resort-style amenities, On-Site Restaurant, Golf Club, Multiple Pools, Lap Pool, Water Park, Full-size Indoor Basketball, Racquetball and Handball courts. Fitness Center and Weight Workout Rooms. Tennis and Sand Volleyball Courts. Clubhouse offers Billiard room, Community Library and so much more. Conveniently located near the 215 Beltway Durango Resort shopping restaurants and entertainment this home combines generous living space desirable updates a large backyard and resort-style living in one of southwest Las Vegas' most popular communities.
Active
$499,000
151 Short Ruff Way, Las Vegas, NV 89148
4beds
2,119sqft
Single Family Residence
Built in 2005
4,356 Square Feet Lot
$-- Zestimate®
$235/sqft
$220/mo HOA
What's special
Generously sized primary suiteUpstairs laundry roomVaulted ceilingsNew stainless-steel appliancesOpen living spacesUpgraded cabinetryWalk-in closet
- 1 day |
- 236 |
- 8 |
Zillow last checked:
Listing updated:
Listed by:
Marta Todorovich S.0072470 702-400-7100,
Southwest Real Estate LLC
Source: LVR,MLS#: 2808936 Originating MLS: Greater Las Vegas Association of Realtors Inc
Originating MLS: Greater Las Vegas Association of Realtors IncFacts & features
Interior
Bedrooms & bathrooms
- Bedrooms: 4
- Bathrooms: 3
- Full bathrooms: 2
- 1/2 bathrooms: 1
Primary bedroom
- Description: Ceiling Fan,Ceiling Light,Pbr Separate From Other,Upstairs,Walk-In Closet(s)
- Dimensions: 17x15
Bedroom 2
- Description: Closet,Upstairs
- Dimensions: 11x11
Bedroom 3
- Description: Closet,Upstairs
- Dimensions: 11x11
Bedroom 4
- Description: Ceiling Fan,Ceiling Light,Closet
- Dimensions: 11x11
Primary bathroom
- Description: Double Sink,Separate Shower,Separate Tub
Dining room
- Description: Formal Dining Room,Living Room/Dining Combo
- Dimensions: 12x10
Family room
- Description: Downstairs,Separate Family Room
- Dimensions: 20x13
Kitchen
- Description: Breakfast Bar/Counter,Garden Window,Granite Countertops,Lighting Recessed,Pantry,Stainless Steel Appliances,Tile Flooring
Living room
- Description: Entry Foyer,Formal,Front
- Dimensions: 18x17
Heating
- Central, Gas, Multiple Heating Units
Cooling
- Central Air, Electric, 2 Units
Appliances
- Included: Dryer, Dishwasher, Disposal, Gas Range, Refrigerator, Washer
- Laundry: Electric Dryer Hookup, Gas Dryer Hookup, Laundry Room, Upper Level
Features
- Ceiling Fan(s), Window Treatments
- Flooring: Carpet, Ceramic Tile, Luxury Vinyl Plank
- Windows: Blinds, Double Pane Windows, Window Treatments
- Number of fireplaces: 1
- Fireplace features: Family Room, Gas, Living Room
Interior area
- Total structure area: 2,119
- Total interior livable area: 2,119 sqft
Video & virtual tour
Property
Parking
- Total spaces: 2
- Parking features: Attached, Finished Garage, Garage, Garage Door Opener, Inside Entrance, Open, Guest
- Attached garage spaces: 2
- Has uncovered spaces: Yes
Features
- Stories: 2
- Exterior features: Barbecue, Private Yard, Sprinkler/Irrigation
- Pool features: Community
- Fencing: Block,Back Yard
Lot
- Size: 4,356 Square Feet
- Features: Drip Irrigation/Bubblers, Desert Landscaping, Landscaped, Rocks, < 1/4 Acre
Details
- Parcel number: 17617112109
- Zoning description: Single Family
- Horse amenities: None
Construction
Type & style
- Home type: SingleFamily
- Architectural style: Two Story
- Property subtype: Single Family Residence
Materials
- Frame, Stucco
- Roof: Pitched,Tile
Condition
- Resale
- Year built: 2005
Utilities & green energy
- Electric: Photovoltaics None
- Sewer: Public Sewer
- Water: Public
- Utilities for property: Cable Available, Underground Utilities
Green energy
- Energy efficient items: Windows
Community & HOA
Community
- Features: Pool
- Security: Gated Community
- Subdivision: Rhodes Ranch-Parcel 12 Phase 1
HOA
- Has HOA: Yes
- Amenities included: Basketball Court, Business Center, Country Club, Clubhouse, Dog Park, Fitness Center, Golf Course, Gated, Barbecue, Playground, Pool, Racquetball, Recreation Room, Guard, Spa/Hot Tub, Security, Tennis Court(s)
- Services included: Association Management, Maintenance Grounds, Recreation Facilities, Security
- HOA fee: $220 monthly
- HOA name: Rhodes Ranch HOA
- HOA phone: 702-596-0063
Location
- Region: Las Vegas
Financial & listing details
- Price per square foot: $235/sqft
- Tax assessed value: $378,897
- Annual tax amount: $3,366
- Date on market: 8/14/2026
- Listing agreement: Exclusive Right To Sell
- Listing terms: Cash,Conventional,FHA,VA Loan
- Road surface type: Paved
Estimated market value
Not available
Estimated sales range
Not available
Not available
Price history
| Date | Event | Price |
|---|---|---|
| 8/14/2026 | Listed for sale | $499,000+132.1%$235/sqft |
Source:  LVR #2808936 Report a problem LVR #2808936 Report a problem | ||
| 3/19/2013 | Sold | $215,000-55.7%$101/sqft |
Source: LVR #1314985 Report a problem | ||
| 8/17/2012 | Listing removed | $1,600$1/sqft |
Source: One Source Realty & Management Report a problem | ||
| 9/26/2011 | Listed for rent | $1,600$1/sqft |
Source: One Source Realty & Management Report a problem | ||
| 6/1/2006 | Sold | $485,000$229/sqft |
Source: Public Record Report a problem | ||
Public tax history
| Year | Property taxes | Tax assessment |
|---|---|---|
| 2026 | $3,369 +8% | $132,614 +0.6% |
| 2025 | $3,120 +8% | $131,758 +8.3% |
| 2024 | $2,889 +8% | $121,661 +9.5% |
| 2023 | $2,675 +8% | $111,122 +5.9% |
| 2022 | $2,477 +7.7% | $104,938 +0.7% |
| 2021 | $2,300 +6.7% | $104,211 +3.9% |
| 2020 | $2,155 +4.8% | $100,346 +6.8% |
| 2019 | $2,056 +6.9% | $93,986 |
| 2018 | $1,923 | $93,986 -0.4% |
| 2017 | $1,923 | $94,346 +8.4% |
| 2016 | $1,923 +3.4% | $87,049 +7.2% |
| 2015 | $1,860 | $81,200 +33.8% |
| 2014 | $1,860 | $60,667 |
| 2013 | -- | $60,667 -11.1% |
| 2012 | -- | $68,233 -4.5% |
| 2011 | -- | $71,424 +5.4% |
| 2010 | -- | $67,777 -19.9% |
| 2009 | -- | $84,578 |
| 2008 | -- | $84,578 -46.4% |
| 2007 | -- | $157,906 -8.8% |
| 2006 | -- | $173,051 |
Find assessor info on the county website
Monthly payment
Est. payment
Payment breakdown
Explore the cost of this home by adjusting the details. Changes won't be saved.Climate risks
Neighborhood: Spring Valley
Nearby schools
GreatSchools rating
- 7/10Don and Dee Snyder Elementary SchoolGrades: PK-5Distance: 0.6 mi
- 7/10Wilbur & Theresa Faiss Middle SchoolGrades: 6-8Distance: 1.7 mi
- 4/10Sierra Vista High SchoolGrades: 9-12Distance: 1.5 mi
Schools provided by the listing agent
- Elementary: Snyder, Don and Dee,Snyder, Don and Dee
- Middle: Faiss, Wilbur & Theresa
- High: Sierra Vista High
Source: LVR. This data may not be complete. We recommend contacting the local school district to confirm school assignments for this home.
- $463,5003 bd2 ba1.8k sqft157 Short Ruff Way, Las Vegas, NV 89148Off Market
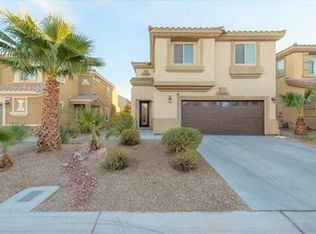
- $--3 bd2 ba1.8k sqft157 Short Ruff Way #14925643, Las Vegas, NV 89148Off Market
- $465,3003 bd2 ba1.8k sqft143 Short Ruff Way, Las Vegas, NV 89148Off Market
- $509,1004 bd2 ba2.1k sqft163 Short Ruff Way, Las Vegas, NV 89148Off Market
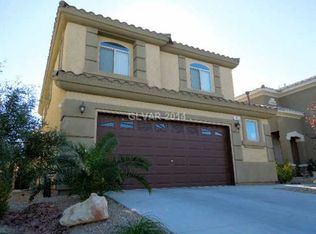
- $498,3003 bd3 ba1.8k sqft137 Short Ruff Way, Las Vegas, NV 89148Off Market
- $560,3004 bd3 ba2.8k sqft142 Tall Ruff Dr, Spring Valley, NV 89148Off Market
- $545,4004 bd3 ba2.7k sqft148 Tall Ruff Dr, Las Vegas, NV 89148Off Market
- $566,5004 bd3 ba3k sqft136 Tall Ruff Dr, Las Vegas, NV 89148Off Market
A local agent can set up tours, give advice and negotiate with sellers.
Similar homes
- $--4 bd3 ba2.2k sqft8949 Veneroso St, Las Vegas, NV 89148Auction
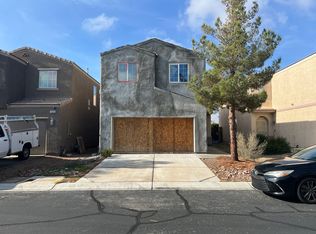 Auction.com 2
 - $515,0003 bd3 ba2.5k sqft356 Lakewood Garden Dr, Las Vegas, NV 89148For Sale
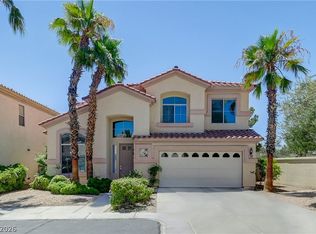 MLS ID #2808867, Jennifer Y. Zirzow, Vertex Realty & Property Manag. LVR
 - $620,0004 bd3 ba2.2k sqft363 Cart Crossing Way, Las Vegas, NV 89148For Sale
 MLS ID #2808707, Maria C. Olivarez, Compass Realty & Management. LVR
 - $509,9504 bd3 ba2.2k sqft280 Ladies Tee Ct, Spring Valley, NV 89148For Sale
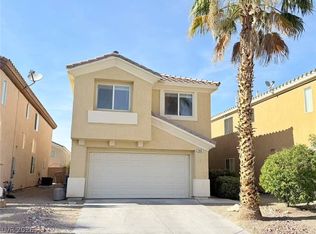 MLS ID #2784671, Puyu Chen, NVWM Realty. LVR
 - $489,0003 bd3 ba1.7k sqft344 Botanic Gardens Dr, Las Vegas, NV 89148For SaleMLS ID #2799517, Jung H. Kim, BHHS Nevada Properties. LVR
- $550,0004 bd3 ba2.6k sqft176 Broken Putter Way, Las Vegas, NV 89148For SaleMLS ID #2786622, Shannon Gaccione, BHHS Nevada Properties. LVR
- $494,9003 bd3 ba1.8k sqft131 Sandy Bunker Ln, Las Vegas, NV 89148For SaleMLS ID #2774097, Robert W. Morganti, LIFE Realty District. LVR
- $519,0004 bd4 ba2.2k sqft326 Hillhead Ct, Las Vegas, NV 89148For SaleMLS ID #2772912, Daniel Jiang, Homers Realty LLC. LVR
- $495,0003 bd3 ba2.4k sqft644 Newberry Springs Dr, Las Vegas, NV 89148For SaleMLS ID #2754005, Jessica Djadavjee, Realty ONE Group, Inc. LVR
- $515,0004 bd3 ba2.2k sqft7455 Rainford St, Las Vegas, NV 89148For SaleMLS ID #2796054, Luisa F. Bello, Platinum Real Estate Prof. LVR
- $449,0003 bd3 ba1.8k sqft286 Caddy Bag Ct, Las Vegas, NV 89148For SaleMLS ID #2805426, Terrell A. Wade, Simply Vegas. LVR
- $544,9004 bd3 ba2.6k sqft178 Castle Course Ave, Las Vegas, NV 89148For SaleMLS ID #2765334, Justin E. Simmons, Realty ONE Group, Inc. LVR
- $575,0004 bd3 ba2.6k sqft202 Augusta Course Ave, Spring Valley, NV 89148For SaleMLS ID #2802386, Richard J. Brenkus, Keller Williams MarketPlace. LVR
- $--3 bd3 ba2.1k sqft9308 Golden Grape Ct, Las Vegas, NV 89148AuctionAuction.com 2
- $615,0004 bd3 ba2.4k sqft771 White Dogwood Ct, Las Vegas, NV 89148For SaleMLS ID #2806662, Rochanna Ghafouria, The Collection. LVR
- $599,0004 bd3 ba2.6k sqft933 Kimbark Ave, Las Vegas, NV 89148For SaleMLS ID #2804756, Gary Chan, Ansons Realty. LVR
- $448,5003 bd3 ba1.7k sqft712 Oak Hills Course Dr, Las Vegas, NV 89148For SaleMLS ID #2797205, Romulo L. Silverio, Vegas Area Homes. LVR
- $518,5003 bd2 ba1.5k sqft300 Tayman Park Ave, Las Vegas, NV 89148For SaleMLS ID #2801008, Winson Woo, AMaxima Realty and Property Ma. LVR
- $585,0004 bd3 ba2.4k sqft549 Halloran Springs Rd, Las Vegas, NV 89148For SaleMLS ID #2797878, Amanda Wright, Desert Realty. LVR
- $499,9003 bd3 ba1.9k sqft8952 College Green St, Las Vegas, NV 89148For SaleMLS ID #2772613, Jill Amsel, Realty ONE Group, Inc. LVR
