Nestled in Reno's Lemmon Valley neighborhood, this 4 bedroom, 3 bath home has been lovingly cared for by its owners and it shows. A brand new HVAC system anchors the home's comfort, paired with a smart thermostat and a smart video doorbell for easy everyday living. The kitchen is outfitted with a new sink, dishwasher, stove, refrigerator, and microwave, and hardwood flooring runs through most of the downstairs living space. Nearly every light fixture, including the outdoor motion sensor lights, has been switched to LED, and new LED ceiling fans keep the dining room, living room, and upstairs office/bedroom comfortable. Outside, a paver patio and pergola set the scene for the backyard hot tub, the fence has been reinforced to hold up against Reno's high winds, and a double gate offers RV access on the side yard. The driveway has been extended with pavers, the garage door was fitted with a new opener and remote access, and the back slider and rear windows were replaced with a transferable warranty. This is a home that has been consistently and thoughtfully maintained, ready for its next owner to move right in.
Active
$535,000
9045 Andraste Way, Reno, NV 89506
4beds
2,259sqft
Single Family Residence
Built in 2005
7,405 Square Feet Lot
$-- Zestimate®
$237/sqft
$30/mo HOA
What's special
Backyard hot tubPaver patioSmart video doorbellSmart thermostatBrand new hvac system
- 4 days |
- 689 |
- 23 |
Zillow last checked:
Listing updated:
Listed by:
Khalil Amodu S.202839 530-260-4929,
Dickson Realty - Damonte Ranch,
Zaira Villanueva S.205377 775-440-4700,
Dickson Realty - Caughlin
Source: NNRMLS,MLS#: 260010323
Facts & features
Interior
Bedrooms & bathrooms
- Bedrooms: 4
- Bathrooms: 3
- Full bathrooms: 3
Heating
- Forced Air, Natural Gas
Cooling
- Central Air
Appliances
- Included: Dishwasher, Disposal, Dryer, Microwave, Washer
- Laundry: Cabinets, Laundry Room
Features
- Breakfast Bar, Entrance Foyer, High Ceilings, Pantry, Master Downstairs, Smart Thermostat, Walk-In Closet(s)
- Flooring: Carpet, Tile, Wood
- Windows: Double Pane Windows, Vinyl Frames
- Has fireplace: No
- Common walls with other units/homes: No Common Walls
Interior area
- Total structure area: 2,259
- Total interior livable area: 2,259 sqft
Property
Parking
- Total spaces: 3
- Parking features: Attached, Garage, Garage Door Opener, Parking Pad, RV Access/Parking
- Attached garage spaces: 3
Features
- Levels: Two
- Stories: 2
- Patio & porch: Uncovered, Patio
- Exterior features: Rain Gutters, None
- Has spa: Yes
- Spa features: Above Ground
- Fencing: Back Yard
- Has view: Yes
- View description: Mountain(s), Peek
Lot
- Size: 7,405 Square Feet
- Features: Landscaped, Level, Sprinklers In Front, Sprinklers In Rear
Details
- Additional structures: Shed(s)
- Parcel number: 08081106
- Zoning: SF
Construction
Type & style
- Home type: SingleFamily
- Property subtype: Single Family Residence
Materials
- Foundation: Crawl Space
- Roof: Composition,Pitched,Shingle
Condition
- New construction: No
- Year built: 2005
Utilities & green energy
- Sewer: Public Sewer
- Water: Public
- Utilities for property: Electricity Available, Internet Connected, Natural Gas Available, Natural Gas Connected, Sewer Available, Water Available
Community & HOA
Community
- Security: Fire Alarm, Smoke Detector(s)
- Subdivision: The Crest At Stonefield Phase 1 Unit 1
HOA
- Has HOA: Yes
- Amenities included: None
- HOA fee: $30 monthly
- HOA name: Stonefield 2 - Equiis
Location
- Region: Reno
Financial & listing details
- Price per square foot: $237/sqft
- Tax assessed value: $349,888
- Annual tax amount: $2,919
- Date on market: 8/11/2026
- Cumulative days on market: 4 days
- Listing terms: 1031 Exchange,Cash,Conventional,FHA,VA Loan
Estimated market value
Not available
Estimated sales range
Not available
Not available
Price history
| Date | Event | Price |
|---|---|---|
| 8/11/2026 | Listed for sale | $535,000+189.2%$237/sqft |
Source:  NNRMLS #260010323 Report a problem NNRMLS #260010323 Report a problem | ||
| 2/23/2009 | Sold | $185,000-22.9%$82/sqft |
Source: Public Record Report a problem | ||
| 7/28/2008 | Sold | $240,000-21.3%$106/sqft |
Source: Public Record Report a problem | ||
| 4/20/2005 | Sold | $305,000$135/sqft |
Source: Public Record Report a problem | ||
Public tax history
| Year | Property taxes | Tax assessment |
|---|---|---|
| 2026 | $2,919 +7.9% | $122,461 +5.3% |
| 2025 | $2,705 +8% | $116,275 -0.4% |
| 2024 | $2,505 +8% | $116,772 +4.2% |
| 2023 | $2,320 +8% | $112,045 +18.6% |
| 2022 | $2,149 +6.4% | $94,502 +4.1% |
| 2021 | $2,020 +5% | $90,781 +4% |
| 2020 | $1,924 -4.7% | $87,310 |
| 2019 | $2,020 +5% | $87,310 +9.7% |
| 2018 | $1,924 +8.7% | $79,570 +1.9% |
| 2017 | $1,770 | $78,105 +0.9% |
| 2016 | $1,770 | $77,423 +7.5% |
| 2015 | $1,770 -29.6% | $72,042 +25.7% |
| 2014 | $2,514 | $57,294 +26.4% |
| 2013 | $2,514 | $45,326 |
| 2012 | -- | $45,326 -8.5% |
| 2011 | -- | $49,559 -12.7% |
| 2010 | -- | $56,782 -16.9% |
| 2009 | -- | $68,298 -4.4% |
| 2008 | -- | $71,411 -20.1% |
| 2007 | -- | $89,412 +16.2% |
| 2006 | -- | $76,970 +11.2% |
| 2005 | -- | $69,227 +428.9% |
| 2004 | -- | $13,090 |
Find assessor info on the county website
Monthly payment
Est. payment
Payment breakdown
Explore the cost of this home by adjusting the details. Changes won't be saved.Climate risks
Neighborhood: Stead
Nearby schools
GreatSchools rating
- 5/10Lemmon Valley Elementary SchoolGrades: PK-5Distance: 1.2 mi
- 3/10William O'brien Middle SchoolGrades: 6-8Distance: 1.7 mi
- 2/10North Valleys High SchoolGrades: 9-12Distance: 3 mi
Schools provided by the listing agent
- Elementary: Lemmon Valley
- Middle: OBrien
- High: North Valleys
Source: NNRMLS. This data may not be complete. We recommend contacting the local school district to confirm school assignments for this home.
- $500,8003 bd2 ba1.6k sqft9055 Andraste Way, Reno, NV 89506Off Market
- $530,4004 bd3 ba2.2k sqft9035 Andraste Way, Reno, NV 89506Off Market
- $551,2004 bd3 ba2.2k sqft9050 Alsandair Ct, Reno, NV 89506Off Market
- $533,1005 bd3 ba2.2k sqft9065 Andraste Way, Reno, NV 89506Off Market
- $520,8004 bd3 ba2.2k sqft8997 Sorcha St, Reno, NV 89506Off Market
- $554,6004 bd3 ba2.2k sqft8998 Wynne St, Reno, NV 89506Off Market
- $557,4004 bd3 ba2.2k sqft9060 Alsandair Ct, Reno, NV 89506Off Market
- $548,2004 bd3 ba2.1k sqft9070 Alsandair Ct, Reno, NV 89506Off Market
A local agent can set up tours, give advice and negotiate with sellers.
Similar homes
- $530,0004 bd3 ba2.3k sqft14397 Fredonia Dr, Reno, NV 89506Active
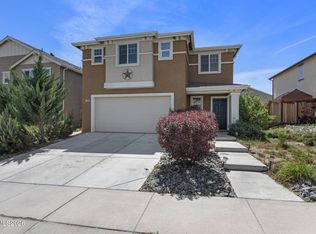
 MLS ID #260006085, Mark Skeem, Keller Williams Group One Inc.. NNRMLS
 - $514,0003 bd3 ba2k sqft9490 Autumn Leaf Way, Reno, NV 89506Active
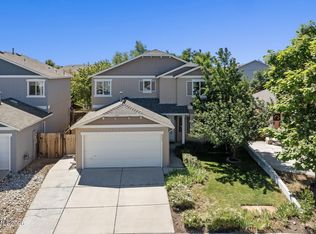 MLS ID #260008421, Jennifer Heinrichs, BHG Drakulich Realty. NNRMLS
 - $597,0004 bd3 ba1.9k sqft789 Country View Ct, Reno, NV 89506Active
 MLS ID #260010099, Lee Stevens, Real Broker LLC. NNRMLS
 - $530,0003 bd2 ba1.7k sqft7370 Overture Dr, Reno, NV 89506Active
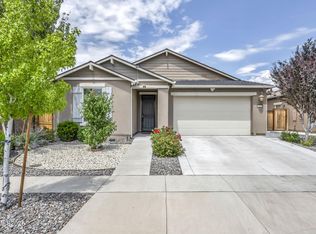 MLS ID #260009390, Chris Yochum, Dickson Realty - Caughlin. NNRMLS
 - $469,9003 bd2 ba1.3k sqft8620 Silver Shores Dr, Reno, NV 89506ActiveMLS ID #260009758, Gino Rossi, Ferrari-Lund Real Estate South. NNRMLS
- $667,2504 bd3 ba2.4k sqft7155 Quill Dr, Reno, NV 89506ActiveMLS ID #260009921, Tyler Soto, Keller Williams Group One Inc.. NNRMLS
- $435,0004 bd2 ba1.1k sqft9350 Gremlin Way, Reno, NV 89506ActiveMLS ID #260005762, Jacob Eldridge, Realty One Group Eminence. NNRMLS
- $460,0003 bd2 ba1.4k sqft2440 Seneca Dr, Reno, NV 89506ActiveMLS ID #260009661, Melissa Meneses, RE/MAX Professionals-Carson. NNRMLS
- $475,0004 bd3 ba1.9k sqft8486 Piper Pl, Reno, NV 89506ActiveMLS ID #260006712, Tamara Fegert, Sierra Sotheby's International. NNRMLS
- $555,0004 bd3 ba1.9k sqft18212 Polar Bear Ct, Reno, NV 89508ActiveMLS ID #260010127, Brittany Smith, Real Broker LLC. NNRMLS
- $460,0003 bd2 ba1.3k sqft5840 Kearney Dr, Reno, NV 89506ActiveMLS ID #260009686, William Mariani, NextHome Sierra Realty. NNRMLS
- $675,0005 bd3 ba2.7k sqft1675 Jewel Ridge Ct, Reno, NV 89506ActiveMLS ID #260007421, Kevin Caple, Coldwell Banker Select Reno. NNRMLS
- $445,0003 bd3 ba1.5k sqft7991 Mariner Cove Dr, Reno, NV 89506ActiveMLS ID #260007439, Ana Hooker, Dickson Realty - Caughlin. NNRMLS
- $499,9504 bd3 ba1.9k sqft6505 Tanana Ct, Sun Valley, NV 89433ActiveMLS ID #260008609, Arturo Rangel, Epique Realty. NNRMLS
- $480,0003 bd2 ba1.3k sqft10600 Aldebaran Dr, Reno, NV 89508ActiveMLS ID #260007430, Beatrice Lefanto, RE/MAX Gold. NNRMLS
- $509,0003 bd3 ba1.7k sqft5966 Coyote Ridge Rd, Reno, NV 89523ActiveMLS ID #260010032, Ryan Borden, Realty One Group Eminence. NNRMLS
- $525,0003 bd3 ba1.7k sqft170 Monumental Cir, Sparks, NV 89436ActiveMLS ID #260007415, Jacqueline Mead, Sierra Sotheby's International. NNRMLS
- $600,0004 bd3 ba2.9k sqft3972 Kettle Rock Dr, Reno, NV 89508ActiveMLS ID #260009491, Skye Taylor, RE/MAX Gold. NNRMLS
- $558,0004 bd3 ba2.3k sqft2050 Painted Sky Way, Sun Valley, NV 89433ActiveMLS ID #260006753, Tonirose Calimlim, Fathom Realty. NNRMLS
- $544,5004 bd3 ba2.1k sqft4245 Ranchita Way, Reno, NV 89502ActiveMLS ID #260001544, Trulie McCabe, Assist-2-Sell Buyers & Sellers. NNRMLS
