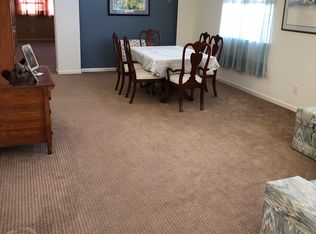
This 5 bedroom, 3 bathroom features a large kitchen/family room combination. The kitchen has lots of counter space and cabinets. The family room has a nice gas fireplace. The living room dining room combination is nice and spacious. The covered patio has a wonderful swim spa. The roomy primary bedroom suite has a garden tub, dual sinks and a huge walk-in closet. The 3 car garage has cabinets and a grip tile floor. This home just needs a little TLC, make a showing appointment today. Seller is offering a $10,000 carpet credit, please include in your offer.
Active
Price cut: $5K (9/3)
$670,000
1675 Jewel Ridge Ct, Reno, NV 89506
5beds
2,706sqft
Single Family Residence
Built in 2006
9,147 Square Feet Lot
$-- Zestimate®
$248/sqft
$38/mo HOA
What's special
Dual sinksCovered patioWonderful swim spaRoomy primary bedroom suiteHuge walk-in closetGarden tub
- 130 days
- 518
- 9
Zillow last checked:
Listing updated:
Listed by:
Kevin Caple S.69362 775-544-7648,
Coldwell Banker Select Reno,
Michele DiChiara S.72192 775-750-0957,
Coldwell Banker Select Reno
Source: NNRMLS,MLS#: 260007421
Facts & features
Interior
Bedrooms & bathrooms
- Bedrooms: 5
- Bathrooms: 3
- Full bathrooms: 3
Heating
- Forced Air, Natural Gas
Cooling
- Central Air
Appliances
- Included: Dishwasher, Disposal, Double Oven, Gas Cooktop, Microwave
- Laundry: Laundry Room, Shelves, Sink, Washer Hookup
Features
- Breakfast Bar, Ceiling Fan(s), Entrance Foyer, High Ceilings, Kitchen Island, Master Downstairs, Walk-In Closet(s)
- Flooring: Carpet, Ceramic Tile, Luxury Vinyl
- Windows: Blinds, Double Pane Windows, Drapes, Rods, Vinyl Frames
- Number of fireplaces: 1
- Fireplace features: Gas
- Common walls with other units/homes: No Common Walls
Interior area
- Total structure area: 2,706
- Total interior livable area: 2,706 sqft
Property
Parking
- Total spaces: 5
- Parking features: Garage
- Garage spaces: 3
Features
- Levels: One
- Stories: 1
- Patio & porch: Covered, Patio
- Exterior features: None
- Has private pool: Yes
- Pool features: Pool/Spa Combo
- Has spa: Yes
- Spa features: Above Ground
- Fencing: Back Yard
- Has view: Yes
- View description: Mountain(s)
Lot
- Size: 9,147 Square Feet
- Features: Level
Details
- Additional structures: Shed(s)
- Parcel number: 50254102
- Zoning: SF3
- Special conditions: Court Approval
Construction
Type & style
- Home type: SingleFamily
- Property subtype: Single Family Residence
Materials
- Stucco
- Foundation: Slab
- Roof: Tile
Condition
- New construction: No
- Year built: 2006
Utilities & green energy
- Sewer: Public Sewer
- Water: Public
- Utilities for property: Cable Available, Electricity Available, Electricity Connected, Internet Available, Natural Gas Available, Natural Gas Connected, Phone Available, Sewer Available, Sewer Connected, Water Available, Water Connected, Cellular Coverage
Green energy
- Energy generation: Solar
Community & HOA
Community
- Security: Keyless Entry, Smoke Detector(s)
- Subdivision: Northstar Ranch Phase 2
HOA
- Has HOA: Yes
- Amenities included: None
- HOA fee: $115 quarterly
- HOA name: Northstar LMA
Location
- Region: Reno
Financial & listing details
- Price per square foot: $248/sqft
- Tax assessed value: $522,468
- Annual tax amount: $3,654
- Date on market: 6/11/2026
- Cumulative days on market: 131 days
- Listing terms: 1031 Exchange,Cash,Conventional,FHA
Estimated market value
Not available
Estimated sales range
Not available
Not available
Price history
| Date | Event | Price |
|---|---|---|
| 9/3/2026 | Listed for sale | $670,000-0.7%$248/sqft |
Source:  NNRMLS #260007421 Report a problem NNRMLS #260007421 Report a problem | ||
| 8/17/2026 | Contingent | $675,000$249/sqft |
Source: NNRMLS #260007421 Report a problem | ||
| 7/23/2026 | Price change | $675,000-2.9%$249/sqft |
Source: NNRMLS #260007421 Report a problem | ||
| 6/11/2026 | Listed for sale | $695,000+57.8%$257/sqft |
Source: NNRMLS #260007421 Report a problem | ||
| 8/9/2006 | Sold | $440,500$163/sqft |
Source: Public Record Report a problem | ||
Public tax history
| Year | Property taxes | Tax assessment |
|---|---|---|
| 2026 | $3,654 +2.8% | $182,864 +0.7% |
| 2025 | $3,554 +3% | $181,510 +2% |
| 2024 | $3,452 +3.1% | $177,886 +2.2% |
| 2023 | $3,348 +3% | $174,028 +19.9% |
| 2022 | $3,251 +5.2% | $145,166 +4.8% |
| 2021 | $3,091 +3% | $138,509 +4.4% |
| 2020 | $3,001 -2.9% | $132,679 |
| 2019 | $3,091 +3% | $132,679 +8.7% |
| 2018 | $3,001 +8.8% | $122,010 +2% |
| 2017 | $2,757 | $119,640 +3.8% |
| 2016 | $2,757 | $115,281 +9.4% |
| 2015 | $2,757 +4.8% | $105,333 +19.5% |
| 2014 | $2,632 | $88,131 +23.9% |
| 2013 | $2,632 | $71,136 |
| 2012 | -- | $71,136 +5.2% |
| 2011 | -- | $67,629 -15.4% |
| 2010 | -- | $79,981 -18.4% |
| 2009 | -- | $97,996 -3.3% |
| 2008 | -- | $101,335 -16% |
| 2007 | -- | $120,663 -5.5% |
| 2006 | -- | $127,676 |
Find assessor info on the county website
Monthly payment
Est. payment
Payment breakdown
Explore the cost of this home by adjusting the details. Changes won't be saved.Climate risks
Neighborhood: Panther Valley
Nearby schools
Schools provided by the listing agent
- Elementary: Smith, Alice
- Middle: OBrien
- High: North Valleys
Source: NNRMLS. This data may not be complete. We recommend contacting the local school district to confirm school assignments for this home.
Similar homes
- $660,0003 bd2 ba1.8k sqft3495 Tee Pee Ln, Reno, NV 89506Active
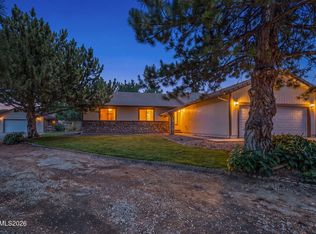
 MLS ID #260009767, Jamie Rosaia, Dickson Realty - Caughlin. NNRMLS
 - $695,0004 bd3 ba2.8k sqft3151 Sky Country Dr, Reno, NV 89503Active
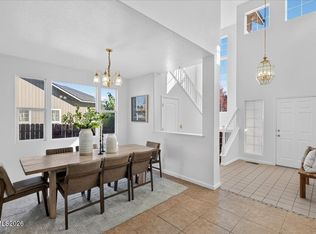 MLS ID #260013133, Sreeneetha Gorla, Haute Properties NV. NNRMLS
 - $674,5004 bd3 ba2k sqft3200 Fairlands Ct, Reno, NV 89523Active
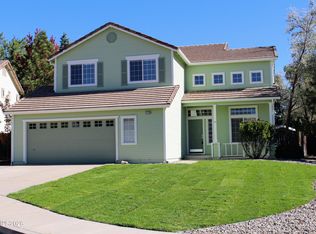 MLS ID #260013257, Bobbi McKinnon, Keller Williams Group One Inc.. NNRMLS
 - $559,0003 bd2 ba1.6k sqft9005 Andraste Way, Reno, NV 89506Active
 MLS ID #260013255, Kaycee Summers, Dickson Realty - Gardnerville. NNRMLS
 - $730,0004 bd4 ba2.9k sqft955 Demos Ct, Reno, NV 89512ActiveMLS ID #260008377, Ellen Lan, All Star Realty. NNRMLS
- $675,0004 bd4 ba2.6k sqft3197 Ten Mile Dr, Sparks, NV 89436ActiveMLS ID #260012729, Bekah Stuber, Dickson Realty - Caughlin. NNRMLS
- $659,0005 bd3 ba2.7k sqft3757 Deutz Dr, Sparks, NV 89436ActiveMLS ID #260008752, Barbara Hernandez, Real Estate of Reno Sparks. NNRMLS
- $685,0005 bd3 ba2.6k sqft2235 Contrail St, Sparks, NV 89441ActiveMLS ID #260003551, Jon Bussani, Berkshire Hathaway HomeService. NNRMLS
- $659,9004 bd4 ba2.8k sqft2910 Albazano Ct, Sparks, NV 89436ActiveMLS ID #250057226, Felisa Cusimano-Martin, Dickson Realty - Sparks. NNRMLS
- $750,0005 bd3 ba3k sqft3031 Sky Country Dr, Reno, NV 89503ActiveMLS ID #260011849, Bobbi McKinnon, Keller Williams Group One Inc.. NNRMLS
- $549,9004 bd3 ba2.3k sqft2050 Painted Sky Way, Sun Valley, NV 89433ActiveMLS ID #260006753, Tonirose Calimlim, Fathom Realty. NNRMLS
- $589,9004 bd2 ba1.8k sqft889 S University Park Loop, Reno, NV 89512ActiveMLS ID #260008222, Nicolle Gust, Chase International-Damonte. NNRMLS
- $700,0004 bd3 ba2.7k sqft3692 Virgo Ct, Sparks, NV 89436ActiveMLS ID #260011832, Trish Bonari, Coldwell Banker Select Mt Rose. NNRMLS
- $715,0004 bd4 ba2.6k sqft6980 Bannister Rd, Sparks, NV 89436ActiveMLS ID #260011446, Cory Coombes, Engel & Volkers Reno. NNRMLS
- $549,0004 bd2 ba1.6k sqft997 Spanish Springs Rd, Sparks, NV 89434ActiveMLS ID #260013251, Juan Segura, Reno Real Estate. NNRMLS
- $530,0003 bd3 ba2.1k sqft8978 Wolf River Dr, Reno, NV 89506ActiveMLS ID #260009019, Angelica Lorenzo, Haute Properties NV. NNRMLS
- $774,9994 bd3 ba2.6k sqft5595 High Rock Way, Sparks, NV 89431ActiveMLS ID #260011876, Jared English, Congress Realty, INC.. NNRMLS
- $679,0005 bd4 ba2.1k sqft580 E Huffaker Ln, Reno, NV 89511ActiveMLS ID #260010495, Clara Okosun, Solid Source Realty. NNRMLS
- $445,0003 bd2 ba1.4k sqft9040 Gilvarry St, Reno, NV 89506ActiveMLS ID #260010588, Heather Foreman, Gauler Realty, LLC. NNRMLS
- $669,0003 bd3 ba2.4k sqft9933 Rio Bravo Dr, Reno, NV 89521ActiveMLS ID #260009716, Trulie McCabe, Assist-2-Sell Buyers & Sellers. NNRMLS
