NEW PRICING reflects 3C Contracting bid transforming Det Garage into reimagined horse barn w/attached 1 C Garage as well as completion of Perennial bid to complete interior fit and finishes. 5 lush acres with gated entry and miles of scenic trails is the perfect setting for the redesigned farmhouse featuring a vaulted Great Room, first-floor Primary Suite, & two en-suite bedrooms upstairs. Electrician starts back 10/26/26. Limited opportunity to make selections and adjust price accordingly.
For sale
$1,360,250
6688 Smith Rd, Loveland, OH 45140
3beds
2,167sqft
Single Family Residence
Built in 1934
5 Acres Lot
$-- Zestimate®
$628/sqft
$88/mo HOA
What's special
Two en-suite bedrooms upstairsMiles of scenic trailsFirst-floor primary suiteVaulted great room
- 17 days
- 1,590
- 61
Zillow last checked:
Listing updated:
Listed by:
Gina A. Dubell-Smith 513-477-1219,
eXp Realty 216-242-2322
Source: Cincy MLS,MLS#: 1875996 Originating MLS: Cincinnati Area Multiple Listing Service
Facts & features
Interior
Bedrooms & bathrooms
- Bedrooms: 3
- Bathrooms: 4
- Full bathrooms: 3
- 1/2 bathrooms: 1
Primary bedroom
- Features: Bath Adjoins, Walk-In Closet(s), Walkout
- Level: First
- Area: 364
- Dimensions: 26 x 14
Bedroom 2
- Level: Second
- Area: 272
- Dimensions: 17 x 16
Bedroom 3
- Level: Second
- Area: 210
- Dimensions: 15 x 14
Bedroom 4
- Area: 0
- Dimensions: 0 x 0
Bedroom 5
- Area: 0
- Dimensions: 0 x 0
Primary bathroom
- Features: Shower
Bathroom 1
- Features: Full
- Level: First
Bathroom 2
- Features: Full
- Level: Second
Bathroom 3
- Features: Full
- Level: Second
Bathroom 4
- Features: Partial
- Level: First
Dining room
- Area: 0
- Dimensions: 0 x 0
Family room
- Area: 0
- Dimensions: 0 x 0
Great room
- Features: Fireplace
- Level: First
- Area: 425
- Dimensions: 25 x 17
Kitchen
- Features: Eat-in Kitchen, Walkout
- Area: 476
- Dimensions: 28 x 17
Living room
- Area: 0
- Dimensions: 0 x 0
Office
- Area: 0
- Dimensions: 0 x 0
Heating
- Forced Air, Gas
Cooling
- Central Air
Appliances
- Included: Electric Water Heater
Features
- High Ceilings, Vaulted Ceiling(s)
- Windows: Insulated Windows
- Basement: Crawl Space
- Number of fireplaces: 1
- Fireplace features: Inoperable, Great Room
Interior area
- Total structure area: 2,167
- Total interior livable area: 2,167 sqft
Property
Parking
- Total spaces: 2
- Parking features: Driveway
- Garage spaces: 2
- Has uncovered spaces: Yes
Features
- Levels: Two
- Stories: 2
- Fencing: Wood
- Has view: Yes
- View description: Pasture, Trees/Woods
Lot
- Size: 5 Acres
- Dimensions: 5.003 acres
- Features: 5 to 9.9 Acres
Details
- Parcel number: 112203I309
- Zoning description: Residential
Construction
Type & style
- Home type: SingleFamily
- Architectural style: Farmhouse
- Property subtype: Single Family Residence
Materials
- Fiber Cement
- Foundation: Stone
- Roof: Shingle
Condition
- New construction: No
- Year built: 1934
Utilities & green energy
- Gas: Propane
- Sewer: Public Sewer
- Water: Public
Community & HOA
Community
- Subdivision: The Estates at Stone Pillars Farm
HOA
- Has HOA: Yes
- Services included: Other
- HOA fee: $88 monthly
Location
- Region: Loveland
Financial & listing details
- Price per square foot: $628/sqft
- Tax assessed value: $420,800
- Annual tax amount: $5,744
- Date on market: 10/20/2026
- Listing terms: No Special Financing
Estimated market value
Not available
Estimated sales range
Not available
Not available
Price history
| Date | Event | Price |
|---|---|---|
| 10/20/2026 | Listed for sale | $1,360,250$628/sqft |
Source:  Cincy MLS #1875996 Report a problem | ||
Public tax history
| Year | Property taxes | Tax assessment |
|---|---|---|
| 2025 | $5,744 -0.3% | $147,290 |
| 2024 | $5,762 | $147,290 |
Find assessor info on the county website
Monthly payment
Est. payment
Payment breakdown
Explore the cost of this home by adjusting the details. Changes won't be saved.Climate risks
Neighborhood: 45140
Similar homes
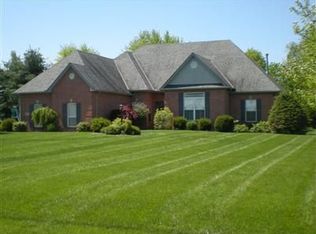
- $695,0004 bd4 ba2.4k sqft1102 Twin Beech Ln, Milford, OH 45150For Sale
 MLS ID #1898450, Tracy Buckner, Keller Williams Seven Hills Re. Cincy MLS
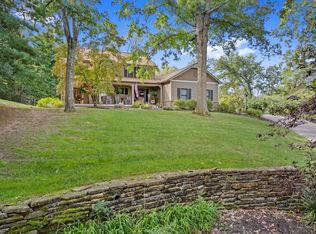
- from $1,245,0002 bd3 ba2.5k sqftEquestrian Plan, Oakridge Estates, Loveland, OH 45140New Construction
 Justin Doyle Homes
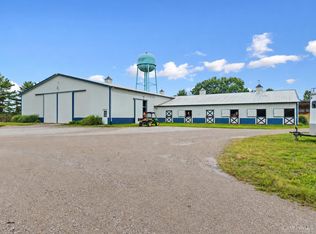
- $1,525,0003 bd2 ba1.2k sqft1792 State Route 131, Milford, OH 45150For Sale
 MLS ID #1894986, Emily Foebar, RE/MAX Preferred Group. Cincy MLS
- from $955,0003 bd3 ba2.4k sqftThe Alder Plan, Oakridge Estates, Loveland, OH 45140New Construction
 Justin Doyle Homes
- $999,9904 bd4 ba2.3k sqft4412 Grove Ave, Cincinnati, OH 45227For SaleMLS ID #1898761, Michael W. Jordan, Jordan, Inc.. Cincy MLS
- $715,0003 bd3 ba1.9k sqft114 Broadway St, Loveland, OH 45140For SaleMLS ID #1895575, Tyler A Morton, RE/MAX Victory + Affiliates. Cincy MLS
- $724,9004 bd4 ba2.5k sqft7 Laurelwood Dr, Milford, OH 45150For SaleMLS ID #1885594, Jeffrey L. Jordan, Jordan, Inc.. Cincy MLS
- $790,0004 bd4 ba2.5k sqft217 S 2nd St, Loveland, OH 45140For SaleMLS ID #1891606, Jennifer Dardzinski, eXp Realty. Cincy MLS
- $1,375,0004 bd4 ba3.2k sqft4721 Citation Ct, Mason, OH 45040For SaleMLS ID #1893496, Sandra L. Peters, Comey & Shepherd. Cincy MLS
- $1,095,0004 bd3 ba2.7k sqft429 Elm Ave, Terrace Park, OH 45174For SaleMLS ID #1889427, Yvonne E. Scheiderer, Huff Realty. Cincy MLS
- $1,750,0004 bd2 ba1.8k sqft7191 Paddison Rd, Cincinnati, OH 45230For SaleMLS ID #1897493, David D Browning, Coldwell Banker Realty, Anders. Cincy MLS
- $729,0003 bd3 ba2.4k sqft5880 Crittenden Dr, Cincinnati, OH 45244For SaleMLS ID #1898014, Jeff A. Rosa, eXp Realty. Cincy MLS
- $700,0003 bd2 ba2.1k sqft3592 Township Line Rd, Lebanon, OH 45036For Sale
 MLS ID #972059, John M Bissman, Keller Williams Advisors Rlty. DABR MLS
- $875,0004 bd4 ba3.2k sqft11322 Terwilligers Valley Ln, Cincinnati, OH 45249For SaleMLS ID #1896348, Nicole Holcomb, Real of Ohio. Cincy MLS
- $1,050,0004 bd3 ba2.9k sqft437 Garfield Ave, Milford, OH 45150For SaleMLS ID #1891543, Amy Condorodis, Comey & Shepherd. Cincy MLS
- $799,9003 bd2 ba2k sqft3535 Lewis Rd, Amelia, OH 45102For SaleMLS ID #1893762, Elaine G Painter, Eastern Hills Realty. Cincy MLS
- $950,0003 bd3 ba3.2k sqft1613 W Concord Rd, Amelia, OH 45102For SaleMLS ID #1892568, Jill C. Ring, Ring Real Estate Co., Georgeto. Cincy MLS
