Beautifully updated kitchen, primary bath & hall bath, plus over 4,000 sq ft of finished living space. The spacious 2nd floor features 3 full baths, while the finished lower level offers even more room to spread out and another full bath. Enjoy a private backyard with covered patio, 3-car garage & desirable cul-de-sac setting. Major updates include: roof (2023), HVAC (2021), Primary Bath & Hall Bath remodel (2023), Kitchen Update (2020 w/new cabinet doors/drawers 2023), Hardwood Refinished (2022), Office Carpet (2026), & lower-level carpet (2024). Beautifully updated, meticulously maintained & move-in ready!
For sale
$750,000
2077 Anderson Cove Ln, Cincinnati, OH 45244
4beds
3,192sqft
Single Family Residence
Built in 2004
10,497 Square Feet Lot
$-- Zestimate®
$235/sqft
$26/mo HOA
What's special
- 19 hours |
- 202 |
- 15 |
Zillow last checked:
Listing updated:
Listed by:
Michelle E Hudepohl 513-254-5440,
Coldwell Banker Realty 513-891-8500,
Sheri L Elmore 513-404-5511,
Coldwell Banker Realty
Source: Cincy MLS,MLS#: 1891147 Originating MLS: Cincinnati Area Multiple Listing Service
Originating MLS: Cincinnati Area Multiple Listing Service
Facts & features
Interior
Bedrooms & bathrooms
- Bedrooms: 4
- Bathrooms: 5
- Full bathrooms: 4
- 1/2 bathrooms: 1
Primary bedroom
- Features: Walk-In Closet(s), Wall-to-Wall Carpet, Window Treatment, Sitting Room
- Level: Second
- Area: 375
- Dimensions: 25 x 15
Bedroom 2
- Level: Second
- Area: 156
- Dimensions: 13 x 12
Bedroom 3
- Level: Second
- Area: 168
- Dimensions: 14 x 12
Bedroom 4
- Level: Second
- Area: 144
- Dimensions: 12 x 12
Bedroom 5
- Area: 0
- Dimensions: 0 x 0
Primary bathroom
- Features: Built-In Shower Seat, Double Shower, Tile Floor, Double Vanity, Window Treatment, Marb/Gran/Slate
Bathroom 1
- Features: Full
- Level: Second
Bathroom 2
- Features: Full
- Level: Second
Bathroom 3
- Features: Full
- Level: Second
Bathroom 4
- Features: Partial
- Level: First
Dining room
- Features: Chair Rail, Chandelier, Formal, WW Carpet, Other
- Level: First
- Area: 168
- Dimensions: 14 x 12
Family room
- Features: Wall-to-Wall Carpet, Wet Bar
- Area: 496
- Dimensions: 31 x 16
Great room
- Level: First
- Area: 324
- Dimensions: 18 x 18
Kitchen
- Area: 0
- Dimensions: 0 x 0
Living room
- Features: Wall-to-Wall Carpet, Window Treatment
- Area: 168
- Dimensions: 14 x 12
Office
- Features: Wall-to-Wall Carpet, Window Treatment
- Level: First
- Area: 120
- Dimensions: 12 x 10
Heating
- Forced Air, Gas
Cooling
- Central Air
Appliances
- Included: Dishwasher, Double Oven, Dryer, Gas Cooktop, Microwave, Oven/Range, Refrigerator, Washer, Water Softener, Gas Water Heater
Features
- Crown Molding, Natural Woodwork, Other, Ceiling Fan(s), Recessed Lighting
- Windows: Picture, Wood Frames, Insulated Windows
- Basement: Full,Partially Finished,Concrete
Interior area
- Total structure area: 3,192
- Total interior livable area: 3,192 sqft
Property
Parking
- Total spaces: 3
- Parking features: Driveway
- Attached garage spaces: 3
- Has uncovered spaces: Yes
Features
- Levels: Two
- Stories: 2
- Patio & porch: Covered Deck/Patio, Patio
- Exterior features: Barbecue, Fire Pit, Outdoor Kitchen
- Has view: Yes
- View description: Trees/Woods
Lot
- Size: 10,497 Square Feet
- Features: Cul-De-Sac, Less than .5 Acre
Details
- Parcel number: 5000050007900
- Zoning description: Residential
Construction
Type & style
- Home type: SingleFamily
- Architectural style: Traditional
- Property subtype: Single Family Residence
Materials
- Brick
- Foundation: Concrete Perimeter
- Roof: Shingle
Condition
- New construction: No
- Year built: 2004
Utilities & green energy
- Gas: Natural
- Sewer: Public Sewer
- Water: Public
Community & HOA
HOA
- Has HOA: Yes
- HOA fee: $312 annually
Location
- Region: Cincinnati
Financial & listing details
- Price per square foot: $235/sqft
- Tax assessed value: $557,690
- Annual tax amount: $1,218
- Date on market: 8/22/2026
- Listing terms: No Special Financing
Estimated market value
Not available
Estimated sales range
Not available
Not available
Price history
| Date | Event | Price |
|---|---|---|
| 8/22/2026 | Listed for sale | $750,000+61.3%$235/sqft |
Source:  Cincy MLS #1891147 Report a problem Cincy MLS #1891147 Report a problem | ||
| 10/20/2004 | Sold | $465,000$146/sqft |
Source: Cincy MLS #843396 Report a problem | ||
Public tax history
| Year | Property taxes | Tax assessment |
|---|---|---|
| 2024 | $11,851 +5.1% | $195,192 |
| 2023 | $11,272 +6.4% | $195,192 +19.5% |
| 2022 | $10,593 +1.3% | $163,349 |
| 2021 | $10,461 | $163,349 +0% |
| 2020 | $10,461 +9.5% | $163,348 +13% |
| 2019 | $9,551 +6% | $144,554 |
| 2018 | $9,007 | $144,554 |
| 2017 | $9,007 +11.6% | $144,554 +11% |
| 2016 | $8,070 | $130,271 |
| 2015 | $8,070 -0.1% | $130,271 |
| 2014 | $8,075 +7.9% | $130,271 +2% |
| 2013 | $7,487 -0.3% | $127,715 |
| 2012 | $7,509 +8% | $127,715 |
| 2011 | $6,955 -21.7% | $127,715 -24.5% |
| 2010 | $8,884 +2.4% | $169,260 |
| 2009 | $8,678 +2.3% | $169,260 |
| 2008 | $8,484 +7.9% | $169,260 +4% |
| 2007 | $7,862 +0.7% | $162,750 |
| 2006 | $7,808 +11.3% | $162,750 |
| 2005 | $7,016 +423.4% | $162,750 +520% |
| 2003 | $1,340 | $26,250 |
| 2002 | -- | -- |
Find assessor info on the county website
Monthly payment
Est. payment
Payment breakdown
Explore the cost of this home by adjusting the details. Changes won't be saved.Climate risks
Neighborhood: 45244
Nearby schools
GreatSchools rating
- 8/10Summit Elementary SchoolGrades: K-6Distance: 0.8 mi
- 9/10Nagel Middle SchoolGrades: 7-8Distance: 1 mi
- 8/10Anderson High SchoolGrades: 9-12Distance: 2.3 mi
- $435,1003 bd2 ba3.1k sqft2008 Knightsbridge Dr, Cincinnati, OH 45244Off Market

- $650,0005 bd5 ba3.4k sqft2069 Anderson Cove Ln, Cincinnati, OH 45244Sold

- $870-- bd-- ba-- sqft2008 Knightsbridge Dr, Cincinnati, OH 45244Off Market
- $162,4603 bd2 ba1.8k sqft2004 Knightsbridge Dr, Cincinnati, OH 45244Off Market
- $320,600-- bd2 ba1.8k sqft2004 Knightsbridge Dr, Cincinnati, OH 45244Off Market
- $691,9004 bd2 ba3.2k sqft2070 Anderson Cove Ln, Cincinnati, OH 45244Off Market
- $731,8004 bd3 ba3.2k sqft2081 Anderson Cove Ln, Cincinnati, OH 45244Off Market
- $684,1004 bd3 ba3.2k sqft2051 Anderson Cove Ln, Cincinnati, OH 45244Off Market
A local agent can set up tours, give advice and negotiate with sellers.
A local lender can help you make sure your offer is ready when you are.
Similar homes
- $660,0004 bd4 ba2.8k sqft2292 Endovalley Dr, Cincinnati, OH 45244For Sale
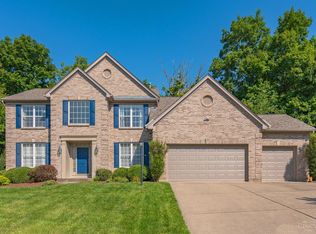
 MLS ID #1887687, Jessica Bauer Crichton, Comey & Shepherd. Cincy MLS
 - $600,0004 bd4 ba3.1k sqft2241 Donnington Ln, Cincinnati, OH 45244For Sale
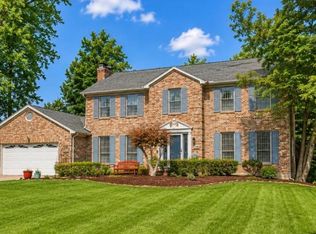 MLS ID #1890878, Elizabeth Waits, Sibcy Cline, Inc.. Cincy MLS
 - $590,0004 bd4 ba3k sqft7200 Anderson Woods Dr, Cincinnati, OH 45244For Sale
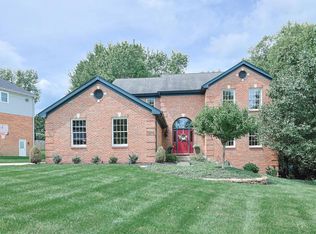 MLS ID #1891171, Sara Kranson, Sibcy Cline, Inc.. Cincy MLS
 - $725,0005 bd4 ba4.6k sqft3057 Saddleback Dr, Cincinnati, OH 45244For Sale
 MLS ID #1891297, Holly Jones Heming, Comey & Shepherd. Cincy MLS
 - $735,0004 bd4 ba3.7k sqft7784 Glen Eden Ln, Cincinnati, OH 45244For SaleMLS ID #1888743, Jennifer Drescher, Cincy Flat Fee, LLC. Cincy MLS
- $798,0004 bd3 ba2.5k sqft4480 Ravenwood Ct, Cincinnati, OH 45244For SaleMLS ID #1886615, Pam Steiner, Comey & Shepherd. Cincy MLS
- $449,9994 bd4 ba3k sqft4770 Beechwood Farms Dr, Cincinnati, OH 45244For SaleMLS ID #1891124, Kimberly K. Mansfield, Keller Williams Advisors. Cincy MLS
- $415,0004 bd3 ba2.1k sqft2507 Ashton Ct, Cincinnati, OH 45244For SaleMLS ID #1890146, Rick J Finn, Coldwell Banker Realty. Cincy MLS
- $625,0005 bd4 ba3.5k sqft6024 Crittenden Dr, Cincinnati, OH 45244For SaleMLS ID #1890772, Sue A. Wahl, Comey & Shepherd. Cincy MLS
- $550,0004 bd5 ba3k sqft3533 Woodland Trl, Cincinnati, OH 45255For SaleMLS ID #1890840, Kathy K Landstra, Sibcy Cline, Inc.. Cincy MLS
- $525,0004 bd3 ba2.4k sqft6320 Stirrup Rd, Cincinnati, OH 45244For SaleMLS ID #1890447, Nick A Foltz, Pivot Realty Group, LLC. Cincy MLS
- $529,0004 bd4 ba2.8k sqft8455 Brownsboro Pl, Cincinnati, OH 45255For SaleMLS ID #1890737, Elaine G Painter, Eastern Hills Realty. Cincy MLS
- $599,0004 bd4 ba3.3k sqft6983 Treeridge Dr, Cincinnati, OH 45244For SaleMLS ID #1885131, Kathleen Mazza, eXp Realty. Cincy MLS
- $747,9604 bd3 ba2.9k sqft6690 Hitching Post Ln, Cincinnati, OH 45230New ConstructionMLS ID #1883481, Alexander A. Hencheck, HMS Real Estate. Cincy MLS
- $590,0004 bd4 ba2.8k sqft1030 Westchester Way, Cincinnati, OH 45244For SaleMLS ID #1888146, Kevin W. Duffy, Comey & Shepherd. Cincy MLS
- $739,0003 bd3 ba3.4k sqft488 Green Rd, Cincinnati, OH 45255For SaleMLS ID #1887553, Joan Elflein, Ohio Broker Direct. Cincy MLS
- $479,9004 bd3 ba3k sqft4801 Forest Meadows Ct, Cincinnati, OH 45244For SaleMLS ID #1890440, Tina A Burton, Sibcy Cline, Inc.. Cincy MLS
- $949,9994 bd5 ba4.5k sqft6311 Mercers Pointe Dr, Cincinnati, OH 45244For SaleMLS ID #1890071, Tessa J. Casey, Keller Williams Distinctive RE. Cincy MLS
- $759,9004 bd3 ba3.5k sqft3806 Sturbridge Way, Cincinnati, OH 45245New ConstructionCincy MLS
- $499,0004 bd3 ba2.2k sqft7767 Shadywoods Ct, Cincinnati, OH 45244For SaleMLS ID #1888887, Joan Elflein, Ohio Broker Direct. Cincy MLS
