669 Alexander Knox Road, located in Trails of Whitevale, a sought-after Seaton community by Sundial Homes. This beautifully upgraded 3-storey freehold townhome offers 3 bedrooms, 3 bathrooms and a thoughtfully designed layout with stylish finishes throughout. The ground is versatile flex space, perfect for a home office, gym, playroom or additional sitting area, plus 3 points of emtry, front, back and garage access, and an electric garage heater for the colder months. Upstairs, the bright and spacious living room features custom built-ins and sliding doors leading to a private deck. The adjoining dining area flows seamlessly into the upgraded kitchen, complete with quartz countertops, contemporary cabinetry and KitchenAid Professional Series stainless steel appliances. Updated light fixtures and upgraded blinds add a polished touch throughout, while a powder room completes this level. The third floor offers 3 generously sized bedrooms, including a spacious primary bedroom with a walk-in closet and private 3-piece ensuite featuring upgraded tile. Two additional bedrooms offer large windows and ample closet space and share a second 4-piece bathroom.The unfinished basement provides plenty of additional storage and houses the laundry, with great potential for future use. Located close to parks, scenic trails, schools, shopping and everyday amenities, with easy access to Highways 401, 407 and 412. A beautifully upgraded, move-in-ready home in one of Pickering's growing communities. Upgrades Include: Electrical Garage Heater(2025), Pot lights in Kitchen, Custom Cabinetry in Living Room, Water Softener (2025), Fireplace Surround + Mantle, Kitchen Aid Professional Series Appliances, May Tag Pet Pro Washer and Dryer.
For sale
C$839,000
669 Alexander Knox Rd, Pickering, ON L1X 0N5
3beds
3baths
Townhouse
Built in ----
1,228 Square Feet Lot
$-- Zestimate®
C$--/sqft
C$-- HOA
What's special
Electric garage heaterCustom built-insPrivate deckUpgraded kitchenQuartz countertopsContemporary cabinetryUpdated light fixtures
- 1 day
- 3
- 1
Zillow last checked:
Listing updated:
Listed by:
DOLORES TRENTADUE, CNE, Salesperson,
RE/MAX HALLMARK REALTY LTD.,
SONYA TORRES, ABR, Salesperson,
RE/MAX HALLMARK REALTY LTD.
Source: TRREB,MLS®#: E13843442 Originating MLS®#: Toronto Regional Real Estate Board
Originating MLS®#: Toronto Regional Real Estate BoardFacts & features
Interior
Bedrooms & bathrooms
- Bedrooms: 3
- Bathrooms: 3
Primary bedroom
- Level: Third
- Dimensions: 33.32 x 3.81
Bedroom 2
- Level: Third
- Dimensions: 3.98 x 2.4
Bedroom 3
- Level: Third
- Dimensions: 4.38 x 2.3
Kitchen
- Level: Second
- Dimensions: 4.23 x 4.95
Living room
- Level: Second
- Dimensions: 4.17 x 4.95
Office
- Level: Main
- Dimensions: 8.13 x 4.93
Heating
- Forced Air, Gas
Cooling
- Central Air
Appliances
- Laundry: Lower Level
Features
- Water Meter
- Basement: Unfinished
- Number of fireplaces: 1
- Fireplace features: Natural Gas
Interior area
- Living area range: 1500-2000 null
Video & virtual tour
Property
Parking
- Total spaces: 2
- Parking features: Garage
- Has garage: Yes
Features
- Stories: 3
- Patio & porch: Deck, Patio, Porch
- Pool features: None
Lot
- Size: 1,228 Square Feet
Details
- Parcel number: 263850526
Construction
Type & style
- Home type: Townhouse
- Property subtype: Townhouse
Materials
- Brick
- Foundation: Concrete
- Roof: Asphalt Shingle
Utilities & green energy
- Sewer: Sewer
- Water: Public
Community & HOA
Location
- Region: Pickering
Financial & listing details
- Annual tax amount: C$6,699
- Date on market: 9/30/2026
- Inclusions: S/S Fridge, Stove, Dishwasher, Washer, Dryer, All Electrical Light fixtures, and Window Coverings, & Water Softener
Price history
Price history is unavailable.
Public tax history
Tax history is unavailable.
Climate risks
Neighborhood: L0H
Nearby schools
GreatSchools rating
No schools nearby
We couldn't find any schools near this home.


Similar homes
- C$749,0003 bd3 ba-- sqft1124 Sepia Sq, Pickering, ON L1X 0H1For Sale
 MLS ID #E13841436, RE/MAX ROUGE RIVER REALTY LTD.. TRREB
 - C$849,9003 bd3 ba-- sqft3229 Chimney Swift Cres, Pickering, ON L1X 0N3For Sale
 MLS ID #E13758864, ROYAL LEPAGE SIGNATURE REALTY. TRREB
 - C$825,0003 bd3 ba-- sqft2637 Cerise Mnr, Pickering, ON L1X 0G8For Sale
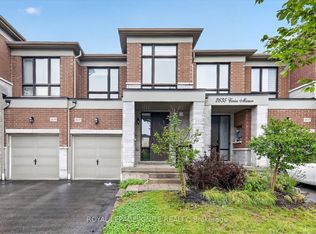 MLS ID #E13821612, ROYAL LEPAGE IGNITE REALTY. TRREB
 - C$844,9904 bd3 ba-- sqft1232 Elizabeth Mackenzie Dr, Pickering, ON L1X 0S2New Construction
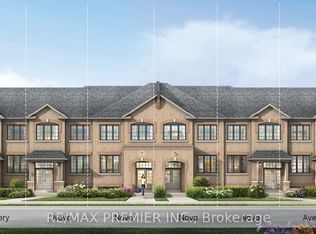 MLS ID #E13797832, RE/MAX PREMIER INC.. TRREB
