Don't miss this RARE freehold townhouse offering the freedom of NO maintenance fees and the convenience of a double-car garage - a true find in Whitby. Perfectly positioned just steps from the community centre and a brand-new elementary school, this home delivers an exceptional location for families. The modern brick-and-stone elevation sets an impressive first impression, while soaring 9-foot ceilings on both the main and second floors create an open, airy feel throughout. Inside, hardwood flooring flows across the main level, complemented by a bright, functional layout and quality finishes. The spacious kitchen features granite countertops, a centre island, and stainless-steel appliances - ideal for everyday living and entertaining. Main-floor laundry adds everyday convenience.Upstairs, new flooring enhances the second level. The large primary bedroom is a private retreat with a luxurious 4-piece ensuite complete with a standing shower and separate deep soaker tub. Two additional generously sized bedrooms provide flexible space for family or guests.Well-maintained and truly move-in ready, this 3-bedroom, 3-bathroom freehold townhome combines low-maintenance living with the privacy and value of freehold ownership. Don't miss this opportunity in a prime Whitby location.
For sale
C$965,000
261 Coronation Rd, Whitby, ON L1P 0H8
3beds
3baths
Townhouse
Built in ----
2,008 Square Feet Lot
$-- Zestimate®
C$--/sqft
C$-- HOA
What's special
Double-car garageModern brick-and-stone elevationBright functional layoutQuality finishesSpacious kitchenGranite countertopsCentre island
- 46 days
- 8
- 0
Zillow last checked:
Listing updated:
Listed by:
CENTURY 21 MYPRO REALTY
Source: TRREB,MLS®#: E13603090 Originating MLS®#: Toronto Regional Real Estate Board
Originating MLS®#: Toronto Regional Real Estate BoardFacts & features
Interior
Bedrooms & bathrooms
- Bedrooms: 3
- Bathrooms: 3
Primary bedroom
- Level: Second
- Dimensions: 5.48 x 3.35
Bedroom 3
- Level: Second
- Dimensions: 3.9 x 2.98
Dining room
- Level: Main
- Dimensions: 3.66 x 2.46
Kitchen
- Level: Main
- Dimensions: 4.9 x 2.62
Heating
- Forced Air, Gas
Cooling
- Central Air
Features
- Flooring: Carpet Free
- Basement: Unfinished
- Has fireplace: Yes
Interior area
- Living area range: 1500-2000 null
Video & virtual tour
Property
Parking
- Total spaces: 3
- Parking features: Private
- Has garage: Yes
Features
- Stories: 2
- Pool features: None
Lot
- Size: 2,008 Square Feet
- Features: Hospital, Park, Place Of Worship, Public Transit, School
Details
- Parcel number: 265485244
Construction
Type & style
- Home type: Townhouse
- Property subtype: Townhouse
Materials
- Brick, Stone
- Foundation: Unknown
- Roof: Asphalt Shingle
Utilities & green energy
- Sewer: Sewer
Community & HOA
Location
- Region: Whitby
Financial & listing details
- Annual tax amount: C$6,069
- Date on market: 7/24/2026
Price history
Price history is unavailable.
Public tax history
Tax history is unavailable.
Climate risks
Neighborhood: L1P
Nearby schools
GreatSchools rating
No schools nearby
We couldn't find any schools near this home.

Similar homes
- C$875,0003 bd3 ba-- sqft136 Ogston Cres, Whitby, ON L1P 0H3New Construction
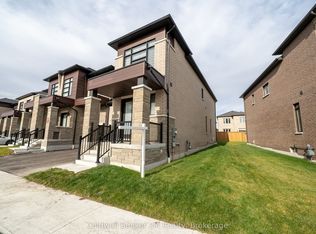 MLS ID #E13742204, Coldwell Banker 2M Realty. TRREB
 - C$829,9003 bd3 ba-- sqft26 Hahn St, Whitby, ON L1P 0H1For Sale
 MLS ID #E13487346, CENTURY 21 LEADING EDGE REALTY INC.. TRREB
 - C$1,049,0004 bd4 ba-- sqft49 Walter Clifford Nesbitt Dr, Whitby, ON L1P 0G5For Sale
 MLS ID #E13689430, RE/MAX HALLMARK FIRST GROUP REALTY LTD.. TRREB
 - C$924,9904 bd3 ba-- sqft1267 Winding Woods Trl, Pickering, ON L1X 0R9New Construction
 MLS ID #E13743352, RE/MAX PREMIER INC.. TRREB
