The Top Ranch a truly exceptional offering in the prestigious Ranches at Sentinel Peak-this stunning 22-acre estate seamlessly blends history, design, and modern luxury. Once a cherished Boy Scout camp, the property has been thoughtfully reimagined into a one-of-a-kind Hill Country compound. The Main Residence |2,515 SQFT Designed for both comfort and style, the main home features soaring exposed original trusses, designer lighting, and an open-concept layout that brings together the kitchen, dining, and living spaces. A beautifully preserved fireplace anchors the home, adding warmth and character. The primary suite is filled with natural light and features a spa-inspired bath with high-end finishes and refined tile work. Just outside, a private porch offers the perfect spot to take in peaceful sunrises, complemented by a distinctive outdoor shower. Two additional bedrooms - each with its own en suite bath-continue the home's seamless blend of vintage charm and modern sophistication. Step outside to a resort-style setting complete with an expansive outdoor living area, sparkling pool, and sweeping panoramic views of the Hill Country-ideal for entertaining or unwinding in total privacy. The Guest House 11,653 SQFT Full of character and charm, the guest home features exposed original stone walls, stained concrete floors, and a stylish modern kitchen. The primary suite offers a spa-like retreat, highlighted by a unique outdoor shower experience. A bunkroom with a private bath makes it perfect for hosting guests, family, or multi-generational
Active
$2,845,250
669 El Rancho Cima, Fischer, TX 78623
5beds
4,468sqft
Single Family Residence
Built in 1980
22.8 Acres Lot
$2,662,200 Zestimate®
$637/sqft
$159/mo HOA
What's special
Sparkling poolBeautifully preserved fireplacePrivate porchDistinctive outdoor showerStylish modern kitchenResort-style settingUnique outdoor shower experience
- 47 days
- 361
- 24
Likely to sell faster than
Zillow last checked:
Listing updated:
Listed by:
Liam McArdle McArdle (713) 515-8544,
Compass RE Texas, LLC (512) 575-3644,
Jack Clinard (832) 260-1885,
Compass RE Texas, LLC
Source: Unlock MLS,MLS#: 1980445
Facts & features
Interior
Bedrooms & bathrooms
- Bedrooms: 5
- Bathrooms: 3
- Full bathrooms: 3
- Main level bedrooms: 3
Heating
- Central, Electric
Cooling
- Central Air, Electric
Appliances
- Included: Bar Fridge, Built-In Gas Range, Built-In Refrigerator, Dishwasher, Disposal, Exhaust Fan, Gas Range, Ice Maker, Microwave, Free-Standing Refrigerator, Washer/Dryer, Wine Cooler
Features
- 2 Primary Baths, 2 Primary Suites, Breakfast Bar, Built-in Features, Ceiling Fan(s), High Ceilings, Vaulted Ceiling(s), Chandelier, Quartz Counters, Double Vanity, In-Law Floorplan, Kitchen Island, Multiple Dining Areas, Natural Woodwork, Open Floorplan, Pantry, Primary Bedroom on Main, Recessed Lighting, Wired for Data
- Flooring: Concrete
- Windows: See Remarks
- Number of fireplaces: 4
- Fireplace features: Wood Burning
Interior area
- Total interior livable area: 4,468 sqft
Property
Parking
- Total spaces: 6
- Parking features: Additional Parking, Gravel, Guest
- Garage spaces: 6
Accessibility
- Accessibility features: See Remarks
Features
- Levels: One
- Stories: 1
- Patio & porch: Covered, Deck, Front Porch, Patio, Rear Porch, Side Porch
- Exterior features: Gas Grill, Lighting, Private Entrance
- Has private pool: Yes
- Pool features: Above Ground, Heated, Pool Cover
- Fencing: Partial
- Has view: Yes
- View description: Canyon, Hill Country, Panoramic, Trees/Woods
- Waterfront features: None
Lot
- Size: 22.8 Acres
- Features: Cul-De-Sac, Gentle Sloping, Landscaped, Native Plants, Private, Sloped Down, Sprinkler - Automatic, Many Trees, Xeriscape
Details
- Additional structures: Barn(s)
- Parcel number: Lot 12
- Special conditions: Standard
Construction
Type & style
- Home type: SingleFamily
- Property subtype: Single Family Residence
Materials
- Foundation: Combination, Slab
- Roof: Metal
Condition
- Updated/Remodeled
- New construction: No
- Year built: 1980
Utilities & green energy
- Sewer: Septic Tank
- Water: Well
- Utilities for property: Electricity Connected, Other, Propane
Community & HOA
Community
- Features: Gated
- Subdivision: Ranches At Sentinel Peak
HOA
- Has HOA: Yes
- Services included: Common Area Maintenance, Landscaping
- HOA fee: $1,902 annually
- HOA name: RanchesAt Sentinel Peak
Location
- Region: Fischer
Financial & listing details
- Price per square foot: $637/sqft
- Date on market: 8/27/2026
- Listing terms: Conventional
- Electric utility on property: Yes
Estimated market value
$2,662,200
$2.53M - $2.80M
$4,188/mo
Price history
| Date | Event | Price |
|---|---|---|
| 8/27/2026 | Listed for sale | $2,845,250$637/sqft |
Source:  Unlock MLS #1980445 Report a problem Unlock MLS #1980445 Report a problem | ||
Public tax history
Tax history is unavailable.
Monthly payment
Est. payment
Payment breakdown
Explore the cost of this home by adjusting the details. Changes won't be saved.Climate risks
Neighborhood: 78623
Nearby schools
Schools provided by the listing agent
- Elementary: Mountain Valley
- Middle: Mountain Valley Middle
- High: Canyon Lake
- District: Comal ISD
Source: Unlock MLS. This data may not be complete. We recommend contacting the local school district to confirm school assignments for this home.
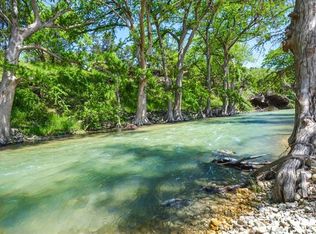
Similar homes
- $2,900,0002 bd2 ba3.5k sqft6740 Fm 32, Fischer, TX 78623Active
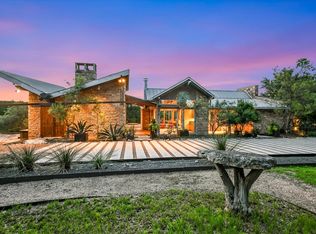
 MLS ID #2290147, Robin McCall, Robin McCall Company. Unlock MLS
 - $2,290,0003 bd4 ba4.1k sqft3820 River Rd, Wimberley, TX 78676Active
 MLS ID #8017660, Rebecca Minnick, Compass RE Texas, LLC. Unlock MLS
 - $2,902,3755 bd5 ba6.4k sqft209 River Cliff Place, Spring Branch, TX 78070For Sale

 MLS ID #1950654, Deanna Wright TREC #566830, Kuper Sotheby's Int'l Realty. LERA MLS
 - $2,650,0004 bd4 ba3.7k sqft4301 Lone Man Mountain Rd, Wimberley, TX 78676Active

 MLS ID #623253, Jim Donaldson, Keller Williams Realty - Partn. Central Texas MLS
 - $2,700,0005 bd5 ba5k sqft1023 Comanche Rdg, New Braunfels, TX 78132For SaleMLS ID #2019449, Shana Kounse TREC #635872, Keller Williams Heritage. LERA MLS
- $2,514,0004 bd5 ba5.3k sqft138 Serene Street, Spring Branch, TX 78070For Sale
 MLS ID #176687, Monica Fabbio, Christies Intl Real Estate Lone Star. HLMLS as distributed by MLS GRID
 - $1,999,9504 bd3 ba4.7k sqft680 Saddleridge Dr, Wimberley, TX 78676ActiveMLS ID #1854629, Shelli Beck, Compass RE Texas, LLC. Unlock MLS
- $2,197,0004 bd4 ba4.1k sqft6434 Mustang Valley Trl, Wimberley, TX 78676ActiveMLS ID #6935967, Allison AJ Harwood, Compass RE Texas, LLC. Unlock MLS
- $2,849,9992 bd3 ba2.4k sqft7394 Creek Rd, Dripping Springs, TX 78620ActiveMLS ID #5359004, Jeffrey Schnabel, Compass RE Texas, LLC. Unlock MLS
- $2,247,0005 bd6 ba4.8k sqft400 E Blanco Bend Dr, Wimberley, TX 78676ActiveMLS ID #2679524, Allison AJ Harwood, Compass RE Texas, LLC. Unlock MLS
- $2,100,0004 bd3 ba2.9k sqft14511 FM 32, Blanco, TX 78606For SaleMLS ID #179582, Tricia Keith, Keller Williams Realty. HLMLS as distributed by MLS GRID
- $2,899,9996 bd5 ba4.8k sqft435 Gardenia Dr, Wimberley, TX 78676ActiveMLS ID #8652659, Bridget Ramey, Kuper Sotheby's Int'l Realty. Unlock MLS
- $2,499,9005 bd5 ba3.8k sqft401 Trail Ridge Rd, Wimberley, TX 78676ActiveMLS ID #1152725, Kym Wunsch, Berkshire Hathaway TX Realty. Unlock MLS
- $2,999,0004 bd5 ba3.8k sqft232 Riverfront Dr, New Braunfels, TX 78132ActiveMLS ID #576095, Matthew Pierce, Anders Pierce Realty, LLC. Central Texas MLS
- $2,575,0005 bd6 ba3.7k sqft70 Guada Coma Dr, New Braunfels, TX 78130ActiveMLS ID #625270, Rebecca Wiley, W.C. Miller Properties. Central Texas MLS
- $1,599,0004 bd3 ba3.3k sqft540 Casey Ln, Wimberley, TX 78676ActiveMLS ID #4448386, Kathryn Scarborough, Engel & Volkers Austin. Unlock MLS
- $1,900,0007 bd4 ba2.9k sqft400 County Road 1492, Wimberley, TX 78676ActiveMLS ID #4416985, Jonathan Bailey, Hills Of Texas Sky Realty. Unlock MLS
- $1,950,0004 bd5 ba4.6k sqft168 Hill Myna Lane, Spring Branch, TX 78070For SaleMLS ID #1966541, Kimberly Gray TREC #669111, Keller Williams Heritage. LERA MLS
- $2,375,0004 bd6 ba5.2k sqft376 San Marcos Trl, New Braunfels, TX 78132ActiveMLS ID #619948, Katherine Wagner, Anders Pierce Realty, LLC. Central Texas MLS
- $2,349,0004 bd4 ba3.3k sqft100 Rainbows End, Wimberley, TX 78676ActiveMLS ID #612297, Joshua Smith, Keller Williams Realty - SW. Central Texas MLS
