Steps from Lake Huron’s sandy beaches & Baxter Park! This unique contemporary home offers 3 separate units, ideal for rental income or multigenerational living. Main home features a bright great room with tall ceilings, slate-topped island, private deck & primary loft with walk-in closet & jacuzzi ensuite. Lower unit has kitchen, 2 beds, rec room & 3-pc bath and in suite laundry. Self-contained 1 bedroom granny suite with vaulted ceiling & views. 34x15 garage with 12' ceiling. Newer roof & stucco. A rare Sarnia gem!
For sale
C$799,900
669 Lakeshore Rd, Sarnia, ON N7V 2T1
5beds
Single Family Residence
Built in 1931
435 Square Feet Lot
$-- Zestimate®
C$--/sqft
C$-- HOA
What's special
Slate-topped islandPrivate deckJacuzzi ensuiteRec roomIn suite laundryVaulted ceilingNewer roof
- 2 days
- 6
- 0
Zillow last checked:
Listing updated:
Listed by:
Courtney Levert, Sales Person,
Exp Realty, Brokerage (London/Sarnia) Brokerage,
Charmaine Moffatt, Sales Person,
Exp Realty, Brokerage
Source: Windsor-Essex County AOR,MLS®#: 26026848 Originating MLS®#: Sarnia-Lambton Association of REALTORS®
Facts & features
Interior
Bedrooms & bathrooms
- Bedrooms: 5
- Bathrooms: 4
- Full bathrooms: 4
Rooms
- Room types: 2nd Kitchen
Heating
- Natural Gas, Forced Air, Furnace
Cooling
- Central Air
Appliances
- Included: 2 Fridges, 2 Stoves, Dishwasher, Dryer, Refrigerator, Washer, Gas Water Heater
Features
- Flooring: Carpet
- Basement: Full,Finished
Property
Parking
- Total spaces: 2
- Parking features: Double Width Or More Drive, Paved Drive, Double Garage, Attached
- Attached garage spaces: 2
- Has uncovered spaces: Yes
Features
- Levels: Two
- Fencing: Fenced Yard
- On waterfront: Yes
- Waterfront features: Waterfront Nearby, Water Access
- Frontage length: 45.11
Lot
- Size: 435 Square Feet
- Features: Landscaped, Acreage Info (Unknown)
Details
- Zoning: R1
Construction
Type & style
- Home type: SingleFamily
- Property subtype: Single Family Residence
Materials
- Concrete/Stucco
- Foundation: Concrete Perimeter
- Roof: Asphalt Shingle
Condition
- Year built: 1931
Utilities & green energy
- Sewer: Sanitary
- Water: Municipal Water
- Utilities for property: Water Connected, Sewer Connected
Community & HOA
Location
- Region: Sarnia
Financial & listing details
- Annual tax amount: C$4,958
- Date on market: 11/2/2026
- Inclusions: 3 Fridges, 3 Stoves, 3 Washers, 3 Dryers, B.i.d/w
- Ownership: Freehold
- Income includes: Rental
Price history
| Date | Event | Price |
|---|---|---|
| 11/2/2026 | Listed for sale | C$799,900 |
Source:  Windsor-Essex County AOR #26026848 Report a problem | ||
Public tax history
Tax history is unavailable.
Climate risks
Neighborhood: N7V

Similar homes
- C$699,8003 bd3 ba-- sqft1736 Smith Ln, Sarnia, ON N7S 3S8For Sale
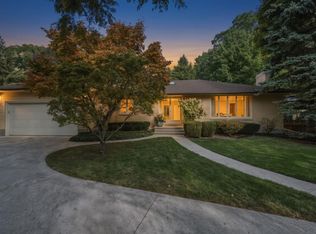 MLS ID #26024973, Barbara Bonnema, Broker, Exp Realty, Brokerage Brokerage. Windsor-Essex County AOR
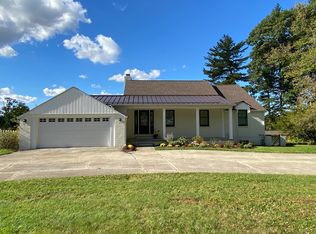
- $829,0004 bd4 ba3.4k sqft3270 Waldheim Dr, Port Huron, MI 48060For Sale By Owner
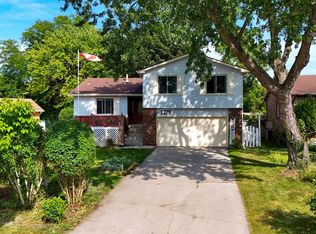
- C$549,9006 bd3 ba-- sqft1278 Andrew Ct, Sarnia, ON N7V 4H4For Sale
 MLS ID #26026744, Katie Fleischer, Sales Person, Initia Real Estate (Ontario) Ltd. Brokerage. Windsor-Essex County AOR
- C$495,0004 bd2 ba-- sqft1732 Rutherglen Close, Sarnia, ON N7S 3R9For Sale
 MLS ID #26025465, Katie Fleischer, Sales Person, Initia Real Estate (Ontario) Ltd. Brokerage. Windsor-Essex County AOR
- $649,9005 bd4 ba4.5k sqft3542 N River Rd, Fort Gratiot, MI 48059For Sale
 MLS ID #20261081605, Laura Lee, Berkshire Hathaway HomeServices Kee Realty Ft Gra. Realcomp II
- $789,9994 bd2 ba4.4k sqft3919 Hitchings St, Fort Gratiot, MI 48059For SaleMLS ID #20261085848, Rhonda Bessette, Realty Executives Home Towne. Realcomp II
- $849,0004 bd2 ba1.4k sqft5230 State Rd, Fort Gratiot, MI 48059For SaleMLS ID #20261020116, Amy Tyson, Real Estate Masters. Realcomp II
- $749,9004 bd3 ba1.9k sqft8849 Lakeshore Rd, Lexington, MI 48450For SaleMLS ID #20261079127, Lisa Glombowski, Realty Executives Home Towne. Realcomp II
- $449,9005 bd3 ba3.4k sqft3708 Dykeman Rd, Fort Gratiot, MI 48059For SaleMLS ID #20261086282, Thomas Dado, Community Choice Realty Inc. Realcomp II
