Welcome home to this charming South Edison ranch, ideally situated on a desirable corner lot in the heart of it all! This inviting home features 3 bedrooms, 2 full baths, and a partially finished basement offering additional living and storage space. Hardwood floors beneath the carpeting offer even more potential and character. Step outside and enjoy the spacious yard with a large deck perfect for relaxing, entertaining, or summer gatherings. Additional highlights include newer windows, a storage shed, front and rear sprinkler system, and an emergency generator for added peace of mind. Conveniently located near both the Metuchen and Edison train stations, bus transportation, Middlesex College, shopping, dining, and major roadways. A wonderful opportunity to make this well-located South Edison home your own!
For sale
$475,000
669 Old Post Rd, Edison, NJ 08817
3beds
1,200sqft
Single Family Residence
Built in 1960
6,730 Square Feet Lot
$484,300 Zestimate®
$396/sqft
$-- HOA
What's special
Newer windowsDesirable corner lotSpacious yardStorage shed
- 24 days
- 5,756
- 403
Zillow last checked:
Listing updated:
Listed by:
CATHERINE CHAUDEMANCHE 732-616-6700,
KELLER WILLIAMS ELITE REALTORS
Source: All Jersey MLS,MLS#: 2704932R
Facts & features
Interior
Bedrooms & bathrooms
- Bedrooms: 3
- Bathrooms: 2
- Full bathrooms: 2
Primary bedroom
- Area: 202.5
- Dimensions: 15 x 13.5
Bedroom 2
- Area: 131.54
- Dimensions: 10.25 x 12.83
Bedroom 3
- Area: 108.46
- Dimensions: 9.5 x 11.42
Dining room
- Features: Dining L
- Area: 98.35
- Dimensions: 12.17 x 8.08
Family room
- Area: 238.5
- Length: 178
Kitchen
- Features: Country Kitchen, Eat-in Kitchen
- Area: 91.25
- Dimensions: 12.17 x 7.5
Living room
- Area: 238.5
- Dimensions: 17.67 x 13.5
Basement
- Area: 0
Heating
- Baseboard
Cooling
- Central Air, Ceiling Fan(s)
Appliances
- Included: Dishwasher, Electric Range/Oven, Microwave, Refrigerator, Range, Electric Water Heater
Features
- 3 Bedrooms, Kitchen, Living Room, Bath Full, Dining Room, None
- Flooring: Carpet, Ceramic Tile, Wood
- Basement: Partially Finished, Bath Full, Daylight, Interior Entry, Laundry Facilities
- Has fireplace: No
Interior area
- Total structure area: 1,200
- Total interior livable area: 1,200 sqft
Video & virtual tour
Property
Parking
- Parking features: 2 Car Width, Driveway
- Has uncovered spaces: Yes
Features
- Levels: One
- Stories: 1
- Patio & porch: Deck
- Exterior features: Deck, Storage Shed
Lot
- Size: 6,730 Square Feet
- Dimensions: 99.00 x 68.00
- Features: Near Shopping, Near Train, Corner Lot, Near Public Transit
Details
- Additional structures: Shed(s)
- Parcel number: 050027800000000102
- Zoning: RB
Construction
Type & style
- Home type: SingleFamily
- Architectural style: Ranch
- Property subtype: Single Family Residence
Materials
- Roof: Asphalt
Condition
- Year built: 1960
Utilities & green energy
- Gas: Oil
- Sewer: Public Sewer
- Water: Public
- Utilities for property: Gas In Street
Community & HOA
Location
- Region: Edison
Financial & listing details
- Price per square foot: $396/sqft
- Tax assessed value: $137,600
- Annual tax amount: $8,189
- Date on market: 9/26/2026
- Ownership: Fee Simple
Estimated market value
$484,300
$460,000 - $509,000
$3,323/mo
Price history
| Date | Event | Price |
|---|---|---|
| 9/26/2026 | Listed for sale | $475,000$396/sqft |
Source:  All Jersey MLS #2704932R Report a problem | ||
Public tax history
| Year | Property taxes | Tax assessment |
|---|---|---|
| 2025 | $7,887 | $137,600 |
| 2024 | $7,887 +0.5% | $137,600 |
| 2023 | $7,847 0% | $137,600 |
| 2022 | $7,850 +0.4% | $137,600 |
| 2021 | $7,820 | $137,600 |
| 2020 | -- | $137,600 |
| 2019 | $6,788 | $137,600 |
| 2018 | $6,788 -3.2% | $137,600 |
| 2017 | $7,010 +4.1% | $137,600 |
| 2016 | $6,732 +3.1% | $137,600 |
| 2015 | $6,528 +3.3% | $137,600 |
| 2014 | $6,322 +1% | $137,600 |
| 2013 | $6,257 +1.1% | $137,600 |
| 2012 | $6,190 +5.6% | $137,600 |
| 2011 | $5,861 +2.7% | $137,600 |
| 2010 | $5,708 +4.7% | $137,600 |
| 2009 | $5,449 | $137,600 |
| 2008 | -- | $137,600 |
| 2007 | $26,903 +0.9% | $137,600 |
| 2006 | $26,672 +1.8% | $137,600 |
| 2005 | $26,198 | $137,600 |
| 2004 | -- | $137,600 |
| 2003 | -- | $137,600 |
| 2002 | -- | $137,600 |
| 2001 | -- | $137,600 |
Find assessor info on the county website
Monthly payment
Est. payment
Payment breakdown
Explore the cost of this home by adjusting the details. Changes won't be saved.Climate risks
Neighborhood: Bonhamtown
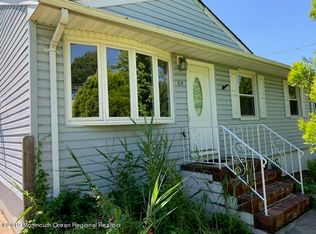
Similar homes
- $--3 bd3 ba1.1k sqft10 Brookside Rd, Edison, NJ 08817Auction
 Auction.com 2
- $499,9004 bd2 ba1.6k sqft2125 Woodbridge Avenue, Edison, NJ 08817For Sale
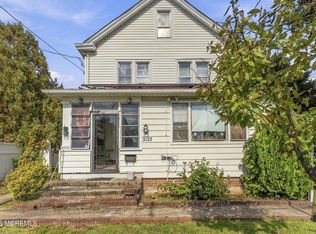
 MLS ID #22632749, Mark Scarpa, Township Realty Inc.. MoreMLS
- $625,0003 bd2 ba1.3k sqft12 Knollwood Rd E, Edison, NJ 08817For Sale
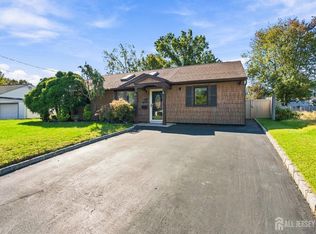
 MLS ID #2706242R, RYAN TOOKER. All Jersey MLS
- $569,0003 bd2 ba1.5k sqft2697 Woodbridge Ave, Edison, NJ 08817For Sale
 MLS ID #2705078R, PRATIK SHAH. All Jersey MLS
- $475,0003 bd2 ba992 sqft46 Elmwood Ave, Edison, NJ 08837For SaleMLS ID #2705793R, MANSI KHANDELWAL. All Jersey MLS
- $538,8882 bd1 ba1k sqft17 Melville Rd, Edison, NJ 08817For SaleMLS ID #2703421R, MIKAELA ARPINO. All Jersey MLS
- $520,0003 bd2 ba768 sqft20 Suydam Ave, Edison, NJ 08817For SaleMLS ID #2706155R, LOUIS HRIBIK. All Jersey MLS
- $549,9003 bd2 ba1.4k sqft7 Bayberry Ct, Edison, NJ 08817For SaleMLS ID #2616004R, JON KESSLER. All Jersey MLS
- $499,9992 bd2 ba1.1k sqft59 Lloyd St, Edison, NJ 08817For SaleMLS ID #2770518M, DAMARYS COVER. All Jersey MLS
- $575,0003 bd2 ba1.3k sqft181 Central Ave, Edison, NJ 08817For SaleMLS ID #2702714R, JULIET KRUMHOLTZ. All Jersey MLS
- $535,0003 bd2 ba1.3k sqft85 Othen St, Edison, NJ 08817For SaleMLS ID #2704204R, BRIAN WEINS. All Jersey MLS
- $549,9003 bd2 ba1.5k sqft25 Eardley Rd, Edison, NJ 08817For SaleMLS ID #2704274R, RHONDA CREMIN. All Jersey MLS
- $500,0002 bd3 ba1.5k sqft1402 Merrywood Dr, Edison, NJ 08817For SaleMLS ID #2706453R, ALKA ANEJA. All Jersey MLS
- $539,0003 bd2 ba1.5k sqft39 N Edward St, Sayreville, NJ 08872For SaleMLS ID #2770726M, JAMES DELLOMO. All Jersey MLS
- $625,0004 bd2 ba1.7k sqft9 Barlow Rd, Edison, NJ 08817For SaleMLS ID #2706223R, YI SHANG. All Jersey MLS
- $629,9004 bd3 ba1.7k sqft21 S Heathcote Ave, Edison, NJ 08817For SaleMLS ID #2702095R, JASMINE TSUI. All Jersey MLS
- $599,0003 bd1 ba1.3k sqft30 Rieder Rd, Edison, NJ 08817For SaleMLS ID #2616086R, RITA DHARIA. All Jersey MLS
