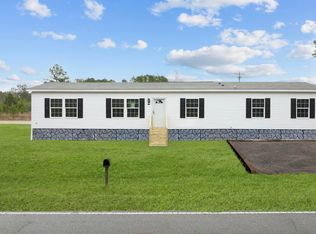
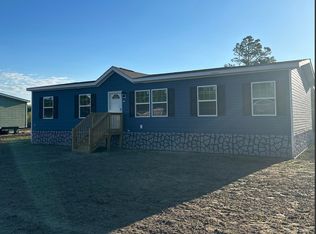
Welcome home to 669 Rose Moss Road! Built in 2024, this beautifully maintained 3 bedroom, 2 bath home offers 1,568 square feet of comfortable living space, thoughtful upgrades, and the convenience of modern smart home technology all with NO HOA! Inside, you'll find a spacious, inviting layout designed for everyday living. The kitchen features a walk in pantry with an added door for a clean, finished look, while the laundry room has been enhanced with built in shelving for additional organization and storage. Throughout the home, the electrical outlets have been upgraded by a licensed electrician, adding another level of quality and attention to detail.Enjoy the convenience of smart home features, including a Rheem water heater equipped with a digital monitoring display and app based connectivity, allowing you to monitor and manage your water heater right from your phone. Outside, you'll appreciate the additional storage and functionality this property offers! The detached 10x10 storage shed features 8-foot tall walls and an overhead loft, providing plenty of room for tools, lawn equipment, and seasonal items. A convenient lean-to has also been constructed between the home and detached shed, creating additional covered space for storage and everyday use. Situated on approximately one-third of an acre in Conway, this property offers room to enjoy the outdoors without the restrictions of an HOA. With its newer construction, practical upgrades, smart home conveniences, and added storage, this home offers so much more than meets the eye. Schedule your showing today and see all that 669 Rose Moss Road has to offer!
For sale
$229,900
669 Rose Moss Rd., Conway, SC 29527
3beds
1,568sqft
Manufactured Home, Single Family Residence
Built in 2024
0.32 Acres Lot
$224,900 Zestimate®
$147/sqft
$-- HOA
What's special
- 5 days
- 621
- 26
Likely to sell faster than
Zillow last checked:
Listing updated:
Listed by:
Abe Safa Sales Team 843-580-3999,
Century 21 The Harrelson Group,
Emily J Higdon 843-446-8654,
Century 21 The Harrelson Group
Source: CCAR,MLS#: 2626868 Originating MLS: Coastal Carolinas Association of Realtors
Facts & features
Interior
Bedrooms & bathrooms
- Bedrooms: 3
- Bathrooms: 2
- Full bathrooms: 2
Rooms
- Room types: Utility Room
Primary bedroom
- Features: Linen Closet, Main Level Primary, Walk-In Closet(s)
- Level: First
Bedroom 1
- Level: First
Bedroom 2
- Level: First
Primary bathroom
- Features: Dual Sinks, Separate Shower
Dining room
- Features: Separate/Formal Dining Room
Kitchen
- Features: Breakfast Bar, Dishwasher, Kitchen Exhaust Fan, Kitchen Island, Pantry, Stainless Steel Appliances, Solid Surface Counters
Other
- Features: Utility Room
Heating
- Central, Electric
Cooling
- Central Air
Appliances
- Included: Dishwasher, Range, Refrigerator, Range Hood, Dryer, Washer
- Laundry: Washer Hookup
Features
- Dual Sinks, Linen Closet, Main Level Primary, Separate Shower, Walk-In Closet(s), Breakfast Bar, Kitchen Island, Stainless Steel Appliances, Solid Surface Counters
- Flooring: Vinyl
Interior area
- Total structure area: 1,568
- Total interior livable area: 1,568 sqft
Video & virtual tour
Property
Parking
- Total spaces: 4
- Parking features: Driveway
- Has uncovered spaces: Yes
Features
- Levels: One
- Stories: 1
- Exterior features: Storage
Lot
- Size: 0.32 Acres
- Features: Rectangular, Rectangular Lot
Details
- Additional parcels included: ,
- Parcel number: 32708030020
- Zoning: MSF 10
- Special conditions: None
Construction
Type & style
- Home type: MobileManufactured
- Architectural style: Mobile Home
- Property subtype: Manufactured Home, Single Family Residence
Materials
- Vinyl Siding
Condition
- Resale
- Year built: 2024
Utilities & green energy
- Sewer: Septic Tank
- Water: Public
- Utilities for property: Cable Available, Electricity Available, Phone Available, Septic Available, Water Available
Community & HOA
Community
- Security: Security System, Smoke Detector(s)
- Subdivision: Not within a Subdivision
HOA
- Has HOA: No
Location
- Region: Conway
Financial & listing details
- Price per square foot: $147/sqft
- Tax assessed value: $199,937
- Annual tax amount: $867
- Date on market: 11/5/2026
- Listing terms: Cash,Conventional
- Electric utility on property: Yes
- Body type: Double Wide
Estimated market value
$224,900
$214,000 - $236,000
Not available
Price history
| Date | Event | Price |
|---|---|---|
| 11/5/2026 | Listed for sale | $229,900+4.5%$147/sqft |
Source:  CCAR #2626868 Report a problem | ||
| 4/19/2024 | Sold | $220,000-2.2%$140/sqft |
Source: CCAR #2405296 Report a problem | ||
| 3/19/2024 | Contingent | $224,999$143/sqft |
Source: CCAR #2405296 Report a problem | ||
| 3/16/2024 | Listing removed | -- |
Source: CCAR #2405296 Report a problem | ||
| 3/2/2024 | Contingent | $224,999$143/sqft |
Source: CCAR #2405296 Report a problem | ||
| 3/1/2024 | Listed for sale | $224,999-2.2%$143/sqft |
Source: CCAR #2405296 Report a problem | ||
| 2/20/2024 | Listing removed | -- |
Source: CCAR #2403971 Report a problem | ||
| 2/15/2024 | Listed for sale | $229,999$147/sqft |
Source: CCAR #2403971 Report a problem | ||
Public tax history
| Year | Property taxes | Tax assessment |
|---|---|---|
| 2025 | $867 | $3,568 |
| 2024 | -- | -- |
Find assessor info on the county website
Monthly payment
Climate risks
Neighborhood: 29526
Nearby schools
Schools provided by the listing agent
- Elementary: Pee Dee Elementary School
- Middle: Whittemore Park Middle School
- High: Conway High School
Source: CCAR. This data may not be complete. We recommend contacting the local school district to confirm school assignments for this home.


Similar homes
- $239,0003 bd2 ba1.1k sqft219 Beulah Circle, Conway, SC 29527For Sale
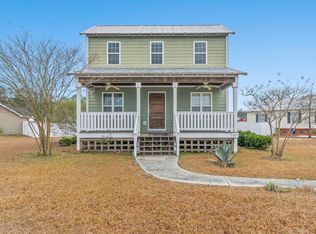
 MLS ID #2626742, John Padgett, CB Sea Coast Advantage CF. CCAR
- $232,5003 bd2 ba1.2k sqft4439 Old Tram Rd., Conway, SC 29527For Sale
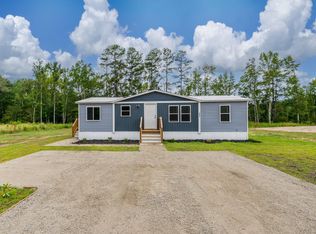 MLS ID #2624231, Jason T Herring, Exit Coastal Real Estate Pros. CCAR
- $234,0003 bd2 ba1.8k sqft6284 Donahue Dr., Conway, SC 29527For Sale
 MLS ID #2621508, Nathaniel Wilson, Century 21 Palms Realty. CCAR
- $285,0003 bd2 ba1.7k sqft1366 Midtown Village Dr., Conway, SC 29526For Sale
 MLS ID #2626434, Eric J Emond, REMAX Southern Shores. CCAR
- $265,0003 bd2 ba1.6k sqft323 Woodcross Court, Conway, SC 29526For SaleMLS ID #2604454, Evan M Boruch, CB Sea Coast Advantage MI. CCAR
- $239,0003 bd2 ba1.7k sqft137 Wellspring Dr., Conway, SC 29526For SaleMLS ID #2626054, Blake Sloan, Sloan Realty Group. CCAR
- $224,9003 bd2 ba1.5k sqft104 Lakeside Crossing Dr., Conway, SC 29526For SaleMLS ID #2622948, Kellie M Knaffle, REMAX Southern Shores. CCAR
- $269,9004 bd2 ba1.3k sqft1838 Ackerrose Dr., Conway, SC 29527For SaleMLS ID #2626942, Ali Ferrari Team, REMAX Southern Shores. CCAR
- $265,0003 bd2 ba1.2k sqft1216 Pineridge St., Conway, SC 29527For SaleMLS ID #2626783, David J Murphy, Shoreline Realty. CCAR
- $230,0003 bd2 ba1.8k sqft198 Lakeside Crossing Dr., Conway, SC 29526For SaleMLS ID #2624682, Jodie L Boutwell, BHHS Coastal Real Estate. CCAR
- $274,9003 bd2 ba1.2k sqft405 Beulah Circle, Conway, SC 29526For SaleMLS ID #2622298, Terri A Furlong, Iron Oak Properties. CCAR
- $239,0003 bd2 ba1.2k sqft565 Summer Dr., Conway, SC 29526For SaleMLS ID #2622776, Jack W Poznanski, Coastal Tides Realty. CCAR
- $241,9003 bd2 ba1.2k sqft1511 6th Ave., Conway, SC 29526For SaleMLS ID #2618744, Lori L Mendieta, Century 21 The Harrelson Group. CCAR
- $219,9003 bd2 ba1.4k sqft311 Walden Lake Rd., Conway, SC 29526For SaleMLS ID #2621993, Pete D Couture, Myrtle Beach Realty LLC. CCAR
- $315,0004 bd2 ba1.3k sqft431 Hallie Martin Rd., Conway, SC 29527For SaleMLS ID #2624806, Maria Martins, Own Myrtle Real Estate. CCAR
- $260,0003 bd2 ba1.6k sqft142 Pine Forest Dr., Conway, SC 29526For SaleMLS ID #2606354, Jason M Cooksey, Realty ONE Group Dockside. CCAR
- $219,0003 bd2 ba1.4k sqft2039 Eastlynn Dr., Conway, SC 29526For SaleMLS ID #2617903, Laura B Bender, Realty ONE Group Dockside. CCAR
- $275,0003 bd2 ba1.7k sqft1704 Sherwood Dr., Conway, SC 29526For SaleMLS ID #2611047, Todd Palmer, EXP Realty LLC. CCAR
- $189,9003 bd2 ba1.7k sqft1364 Tidway Circle, Conway, SC 29527For SaleMLS ID #2613681, Dani Diaz, Century 21 The Harrelson Group. CCAR
- $329,0003 bd2 ba1.5k sqft800 Wilcot Branch Ct., Conway, SC 29526For SaleMLS ID #2626971, Ali Ferrari Team, REMAX Southern Shores. CCAR
