Summer is calling... and it's waiting for you on Pine Lake! Trade your weekend getaway for a lifestyle you'll enjoy everyday on your own private sandy beach on Pine Lake! Wake up to water views spending your days boating, swimming, or fishing and ending each evening gathered around the lakeside fire pit. This bright inviting 3 bedroom, 2 bath lakefront home offers the perfect blend of comfort, relaxation and year round enjoyment. A massive deck overlooking the lake creates an incredible space for morning coffee, outdoor dining, entertaining guests or simply taking in the views. The walkout basement provides additional living space with easy access to the backyard, private sandy beach area, and fire pit. The updated kitchen, fresh interior paint and flooring make this home truly move in ready. All appliances remain, and a Generac generator provides added peace of mind. Whether you're looking for a full time residence or the perfect weekend retreat this Pine Lake gem offers more than just a home it delivers the waterfront lifestyle you have waited for. Bring your boat, your fishing poles and flip flops!!
Active
Price cut: $49K (10/5)
$749,000
669 Waverly Rd, La Porte, IN 46350
3beds
2,243sqft
Single Family Residence
Built in 1954
0.62 Acres Lot
$722,600 Zestimate®
$--/sqft
$-- HOA
What's special
Water viewsLakeside fire pitUpdated kitchenAll appliances remain
- 71 days
- 196
- 1
Zillow last checked:
Listing updated:
Listed by:
Rita Beaty 219-575-2534,
Coldwell Banker 1st Choice
Source: IRMLS,MLS#: 202630847
Facts & features
Interior
Bedrooms & bathrooms
- Bedrooms: 3
- Bathrooms: 2
- Full bathrooms: 2
- Main level bedrooms: 3
Bedroom 1
- Level: Main
Bedroom 2
- Level: Main
Dining room
- Level: Main
- Area: 209
- Dimensions: 19 x 11
Kitchen
- Level: Main
- Area: 130
- Dimensions: 13 x 10
Living room
- Level: Main
- Area: 323
- Dimensions: 19 x 17
Heating
- Natural Gas, Forced Air
Cooling
- Central Air
Appliances
- Included: Dishwasher, Microwave, Refrigerator, Washer, Gas Water Heater
Features
- Open Floorplan
- Flooring: Concrete, Laminate
- Basement: Full,Walk-Out Access,Block
- Has fireplace: No
- Fireplace features: None
Interior area
- Total structure area: 2,770
- Total interior livable area: 2,243 sqft
- Finished area above ground: 1,385
- Finished area below ground: 858
Video & virtual tour
Property
Parking
- Total spaces: 2
- Parking features: Attached, Garage Door Opener, Concrete
- Attached garage spaces: 2
- Has uncovered spaces: Yes
Features
- Levels: One
- Stories: 1
- Patio & porch: Deck
- Fencing: None
- Has view: Yes
- View description: Water
- Has water view: Yes
- Water view: Water
- Waterfront features: Waterfront, Lake, Deck on Waterfront, Pier/Dock, Boat Lot, Deeded, Recorded, Lake Front, Ski Lake
- Body of water: Pine Lake
- Frontage length: Channel/Canal Frontage(0),Water Frontage(140)
Lot
- Size: 0.62 Acres
- Dimensions: 140 X 195 approx
- Features: 0-2.9999, Lake, Landscaped
Details
- Parcel number: 460628477021.000042
- Other equipment: Generator-Whole House
Construction
Type & style
- Home type: SingleFamily
- Architectural style: Ranch
- Property subtype: Single Family Residence
Materials
- Vinyl Siding
- Roof: Shingle
Condition
- New construction: No
- Year built: 1954
Utilities & green energy
- Electric: NIPSCO
- Gas: NIPSCO
- Sewer: Septic Tank
- Water: Well
Community & HOA
Community
- Subdivision: None
Location
- Region: La Porte
Financial & listing details
- Tax assessed value: $509,900
- Annual tax amount: $9,298
- Date on market: 7/30/2026
- Listing terms: Cash,Conventional
Estimated market value
$722,600
$686,000 - $759,000
$2,948/mo
Price history
| Date | Event | Price |
|---|---|---|
| 10/9/2026 | Listed for sale | $749,000 |
Source:  IRMLS #202630847 Report a problem IRMLS #202630847 Report a problem | ||
| 10/5/2026 | Contingent | $749,000-6.1%$334/sqft |
Source:  NIRA as distributed by MLS GRID #841728 Report a problem NIRA as distributed by MLS GRID #841728 Report a problem | ||
| 8/28/2026 | Pending sale | $798,000 |
Source: IRMLS #202630847 Report a problem | ||
| 8/28/2026 | Contingent | $798,000$356/sqft |
Source: NIRA as distributed by MLS GRID #841728 Report a problem | ||
| 8/7/2026 | Price change | $798,000-6.1% |
Source: IRMLS #202630847 Report a problem | ||
| 7/4/2026 | Listed for sale | $850,000+53.2%$379/sqft |
Source: NIRA as distributed by MLS GRID #841728 Report a problem | ||
| 6/20/2026 | Listing removed | $3,750$2/sqft |
Source: Zillow Rentals Report a problem | ||
| 5/18/2026 | Listed for rent | $3,750$2/sqft |
Source: Zillow Rentals Report a problem | ||
| 3/23/2021 | Listing removed | -- |
Source: Owner Report a problem | ||
| 7/30/2020 | Listing removed | $555,000$247/sqft |
Source: Owner Report a problem | ||
| 6/8/2020 | Price change | $555,000-4.1%$247/sqft |
Source: Owner Report a problem | ||
| 5/11/2020 | Price change | $579,000-3.3%$258/sqft |
Source: Owner Report a problem | ||
| 4/29/2020 | Listed for sale | $599,000$267/sqft |
Source: Owner Report a problem | ||
Public tax history
| Year | Property taxes | Tax assessment |
|---|---|---|
| 2025 | $9,350 -3.1% | $509,900 +1.9% |
| 2024 | $9,652 +2% | $500,200 +0.9% |
| 2023 | $9,463 -9.4% | $495,900 +1.9% |
| 2022 | $10,450 +141.9% | $486,600 -7.2% |
| 2021 | $4,320 | $524,100 +21.3% |
| 2020 | $4,320 +2.6% | $432,000 |
| 2019 | $4,211 +7.9% | $432,000 +3.8% |
| 2018 | $3,904 -6.8% | $416,300 +8% |
| 2017 | $4,188 +3.6% | $385,600 -6.7% |
| 2016 | $4,044 +0.6% | $413,500 +3% |
| 2014 | $4,021 -12% | $401,500 -11.7% |
| 2013 | $4,570 | $454,600 +0.9% |
| 2010 | -- | $450,500 +214.6% |
| 2006 | $1,484 | $143,200 +14.1% |
| 2005 | -- | $125,500 |
Find assessor info on the county website
Monthly payment
Est. payment
Payment breakdown
Explore the cost of this home by adjusting the details. Changes won't be saved.Climate risks
Neighborhood: 46350
Nearby schools
Schools provided by the listing agent
- Elementary: Riley
- Middle: Kessling
- High: La Porte
- District: Laporte Community School Corp.
Source: IRMLS. This data may not be complete. We recommend contacting the local school district to confirm school assignments for this home.
Similar homes
- $875,0003 bd3 ba1.7k sqft161 Holton Rd, La Porte, IN 46350For Sale
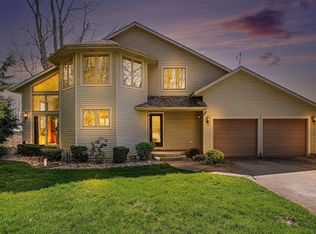 MLS ID #202616629, Rita Beaty, Coldwell Banker 1st Choice. IRMLS
 - $889,9003 bd2 ba2.1k sqft238 W Johnson Rd, La Porte, IN 46350For Sale

 MLS ID #833187, Michele Civanich, BHHS Indiana Realty. NIRA as distributed by MLS GRID
 - $399,9003 bd2 ba2.4k sqft3223 Smithfield Ln, La Porte, IN 46350For Sale
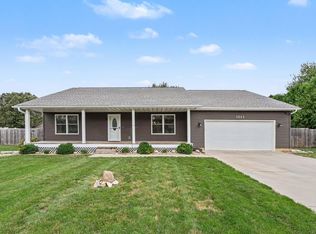 MLS ID #846276, Bradley Anderson, REMAX County Wide 1st. NIRA as distributed by MLS GRID
 - $999,9993 bd3 ba3.2k sqft563 Waverly Rd, La Porte, IN 46350For Sale
 MLS ID #836028, Amy Blind, Pine Lake Realty. NIRA as distributed by MLS GRID
 - $849,0004 bd3 ba3k sqft6373 N 450 W, La Porte, IN 46350For SaleMLS ID #838860, Jordan Gallas, @properties/Christie's Intl RE. NIRA as distributed by MLS GRID
- $449,9004 bd3 ba3k sqft1587 N Rustic Dr, La Porte, IN 46350For SaleMLS ID #845982, Kathleen Osinski, New Chapter Real Estate. NIRA as distributed by MLS GRID
- $439,9004 bd2 ba2.9k sqft3288 W Small Ct, La Porte, IN 46350For SaleMLS ID #844810, Jessica Ilg, Blackrock Real Estate Services. NIRA as distributed by MLS GRID
- $385,0003 bd2 ba1.6k sqft504 Closser Ave, La Porte, IN 46350For SaleMLS ID #837486, Tracey Cummins, McColly Real Estate. NIRA as distributed by MLS GRID
- $519,9003 bd3 ba2.1k sqft1139 S 500 W, La Porte, IN 46350For SaleMLS ID #838391, Angela Moser, RE/MAX Diamond Properties. NIRA as distributed by MLS GRID
- $519,9004 bd3 ba2.5k sqft5159 N Barclay, La Porte, IN 46350For SaleMLS ID #843885, John Barlow, White Hat Realty Group, LLC. NIRA as distributed by MLS GRID
- $725,0003 bd2 ba2.3k sqft5567 N 350 E, Rolling Prairie, IN 46371For SaleMLS ID #840186, Gene Eigenmann, LaPorte County Realty, Inc.. NIRA as distributed by MLS GRID
- $749,0003 bd3 ba2.4k sqft14458 Wolf Ln, New Buffalo, MI 49117For Sale
 MLS ID #26020691, Susan Stoneburner, @properties Christie's International R.E.. MichRIC
 - $675,0003 bd3 ba2.3k sqft23 S Lake Shore County Rd, Beverly Shores, IN 46301For SaleMLS ID #845592, Elizabeth Doherty, Coldwell Banker Realty. NIRA as distributed by MLS GRID
- $379,9004 bd3 ba2.4k sqft1419 2nd St, La Porte, IN 46350New ConstructionMLS ID #843722, Bryon Eigenmann, LaPorte County Realty, Inc.. NIRA as distributed by MLS GRID
- $755,9004 bd2 ba1.3k sqft14422 Evergreen Dr, New Buffalo, MI 49117For SaleMLS ID #26045138, Traci S Lauricella, RE/MAX Harbor Country @ New Buffalo. MichRIC
- $725,0003 bd3 ba2.6k sqft1251 N Mineral Springs Rd, Porter, IN 46304For SaleMLS ID #836158, Sarah Eenigenburg, Better Homes and Gardens Real. NIRA as distributed by MLS GRID
- $824,9993 bd3 ba3k sqft107 Lakeview Dr #A, Walkerton, IN 46574For SaleMLS ID #846336, Amy Blind, Pine Lake Realty. NIRA as distributed by MLS GRID
