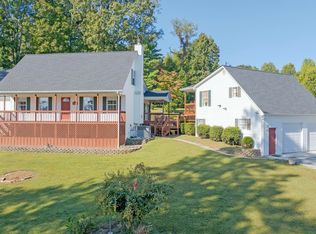
Watts Bar Lake AREA Living in Beautiful Salena Estates! Welcome to this charming 2 story ranch-style home nestled in the lovely Salena Estates lake community! Offering comfort, space, and endless possibilities, this property is perfect for enjoying a relaxed lifestyle with family and friends. The main level features a spacious primary bedroom with a walk-in closet and an adjoining bath with double vanity sinks and a tub/shower combination. The convenient laundry room is located nearby and includes a gas dryer. The kitchen offers a skylight for natural light, all appliances, and an intercom system. Enjoy meals in the spacious dining area with a beautiful bay window overlooking the park-like setting. Unwind in the sunroom while watching wild birds and local wildlife, or step outside to pick fresh blueberries from the irrigated bushes and tend your own garden. Cozy up beside the wood-burning fireplace on chilly evenings or sip your morning coffee on the covered front porch while taking in the beautiful sunrise and lake views. The property also features a spacious garage and workshop with a large room above, complete with multiple closets, a full bath, and access to a generously sized deck that has recently been painted. This versatile space is ideal for guests, a home office, hobbies, or a private retreat. Recent improvements include a new roof & HVAC for both the main home & guest house, along with fresh interior paint. Storage is abundant, with space in the attic, gated front porch, & throughout the property. The garage also includes a half bath/urinal, gas heat, woodcutter vacuum, cabinets, shelving, and a Pro-Steel safe. Enjoy everything Watts Bar Lake has to offer, including boating, fishing, waterfront dining, marinas, and resorts. Nearby amenities include hiking trails, parks, public fishing piers, boat launches, & Community Lake access. Don't miss this opportunity to enjoy lake-area living with room to relax, entertain, and make lasting memories! Call today!
Active
$493,000
2060 Torbett Rd, Spring City, TN 37381
3beds
2,128sqft
Single Family Residence, Residential
Built in 2000
0.92 Acres Lot
$-- Zestimate®
$232/sqft
$-- HOA
What's special
Wood-burning fireplaceWalk-in closetIntercom systemFresh interior paintSpacious primary bedroom
- 10 days
- 342
- 32
Likely to sell faster than
Zillow last checked:
Listing updated:
Listed by:
Susan Crockett 423-802-7515,
Blue Key Properties LLC 423-365-2515
Source: RealTracs MLS as distributed by MLS GRID,MLS#: 3620677
Facts & features
Interior
Bedrooms & bathrooms
- Bedrooms: 3
- Bathrooms: 2
- Full bathrooms: 2
- Main level bedrooms: 1
Heating
- Central, Natural Gas
Cooling
- Central Air
Appliances
- Included: Oven, Gas Range, Range, Dishwasher, Dryer, Microwave, Refrigerator
- Laundry: Gas Dryer Hookup
Features
- Pantry, Walk-In Closet(s), High Speed Internet
- Flooring: Carpet, Vinyl
- Basement: Crawl Space
- Number of fireplaces: 1
- Fireplace features: Wood Burning
Interior area
- Total structure area: 2,128
- Total interior livable area: 2,128 sqft
- Finished area above ground: 2,128
Property
Parking
- Total spaces: 4
- Parking features: Garage Door Opener, Attached/Detached
- Garage spaces: 4
Features
- Levels: One
- Stories: 2
- Patio & porch: Porch, Covered
- Has view: Yes
- View description: Lake, Water
- Has water view: Yes
- Water view: Lake,Water
Lot
- Size: 0.92 Acres
- Dimensions: 239.79 x 317.06
Details
- Additional structures: Guest House
- Parcel number: 038J F 00300 000
- Special conditions: Standard
- Other equipment: Irrigation System
Construction
Type & style
- Home type: SingleFamily
- Architectural style: Ranch
- Property subtype: Single Family Residence, Residential
Materials
- Vinyl Siding
Condition
- New construction: No
- Year built: 2000
Utilities & green energy
- Sewer: Septic Tank
- Water: Private
- Utilities for property: Natural Gas Available, Water Available
Community & HOA
Community
- Security: Carbon Monoxide Detector(s), Smoke Detector(s)
- Subdivision: Salena Estates/Torbett
HOA
- Has HOA: No
Location
- Region: Spring City
Financial & listing details
- Price per square foot: $232/sqft
- Tax assessed value: $263,600
- Annual tax amount: $952
- Date on market: 10/14/2026
Estimated market value
Not available
Estimated sales range
Not available
Not available
Price history
| Date | Event | Price |
|---|---|---|
| 10/14/2026 | Listed for sale | $493,000-0.9%$232/sqft |
Source:  East Tennessee Realtors #1358901 Report a problem | ||
| 10/4/2026 | Listing removed | $497,500$234/sqft |
Source: East Tennessee Realtors #1333036 Report a problem | ||
| 7/30/2026 | Price change | $497,500-6.1%$234/sqft |
Source: East Tennessee Realtors #1333036 Report a problem | ||
| 7/27/2026 | Price change | $530,000-0.9%$249/sqft |
Source: East Tennessee Realtors #1333036 Report a problem | ||
| 7/14/2026 | Price change | $535,000-0.9%$251/sqft |
Source: East Tennessee Realtors #1333036 Report a problem | ||
| 6/29/2026 | Price change | $540,000-0.9%$254/sqft |
Source: East Tennessee Realtors #1333036 Report a problem | ||
| 6/15/2026 | Price change | $545,000-0.9%$256/sqft |
Source: East Tennessee Realtors #1333036 Report a problem | ||
| 6/1/2026 | Price change | $550,000-0.9%$258/sqft |
Source: East Tennessee Realtors #1333036 Report a problem | ||
| 5/18/2026 | Price change | $555,000-0.9%$261/sqft |
Source: East Tennessee Realtors #1333036 Report a problem | ||
| 5/6/2026 | Price change | $560,000-0.9%$263/sqft |
Source: East Tennessee Realtors #1333036 Report a problem | ||
| 4/20/2026 | Price change | $565,000-1.7%$266/sqft |
Source: East Tennessee Realtors #1333036 Report a problem | ||
| 3/17/2026 | Listed for sale | $575,000+367.5%$270/sqft |
Source: East Tennessee Realtors #1333036 Report a problem | ||
| 6/14/2000 | Sold | $123,000$58/sqft |
Source: Public Record Report a problem | ||
Public tax history
| Year | Property taxes | Tax assessment |
|---|---|---|
| 2025 | $889 | $65,900 |
| 2024 | $889 -23.9% | $65,900 +27.2% |
| 2023 | $1,169 | $51,825 |
| 2022 | $1,169 | $51,825 |
| 2021 | $1,169 | $51,825 |
| 2020 | $1,169 | $51,825 |
| 2019 | $1,169 +15.9% | $51,825 +12.9% |
| 2018 | $1,008 +0% | $45,900 -1.3% |
| 2017 | $1,008 -1.4% | $46,525 |
| 2016 | $1,022 | $46,525 |
| 2015 | $1,022 +4.8% | $46,525 |
| 2014 | $975 | $46,525 |
| 2013 | $975 +21.1% | $46,525 +1.1% |
| 2011 | $805 | $46,025 |
| 2010 | $805 | $46,025 |
| 2009 | -- | $46,025 |
| 2008 | -- | $46,025 +14.1% |
| 2007 | $807 | $40,350 |
| 2006 | $807 | $40,350 |
| 2005 | $807 -4.8% | $40,350 |
| 2004 | $847 +35.7% | $40,350 +35.7% |
| 2003 | $624 | $29,725 +0% |
| 2001 | -- | $29,723 -71.2% |
| 2000 | -- | $103,347 |
Find assessor info on the county website
Monthly payment
Est. payment
Payment breakdown
Explore the cost of this home by adjusting the details. Changes won't be saved.Climate risks
Neighborhood: 37381
Nearby schools
Schools provided by the listing agent
- Elementary: Spring City Elementary
- Middle: Spring City Middle School
- High: Rhea County High School
Source: RealTracs MLS as distributed by MLS GRID. This data may not be complete. We recommend contacting the local school district to confirm school assignments for this home.
Similar homes
- $493,0003 bd2 ba2.1k sqft2060 Torbett Rd, Spring City, TN 37381For Sale
 MLS ID #1544606, Susan M Crockett. Greater Chattanooga Realtors
- $499,0003 bd2 ba1.9k sqft493 Sandtown Rd, Spring City, TN 37381For Sale
 MLS ID #1542487, Susan M Crockett. Greater Chattanooga Realtors
- $499,0003 bd2 ba1.4k sqft251 Horseshoe Bend Rd, Spring City, TN 37381For Sale
 MLS ID #1544456, Kathy May-Martin. Greater Chattanooga Realtors
- $685,0004 bd3 ba3k sqft1167 Sable Rd, Spring City, TN 37381For Sale
 MLS ID #3333934, Crissie Bennett Wilson. RealTracs MLS as distributed by MLS GRID
- $279,9003 bd2 ba1.1k sqft1174 Crosby Ln, Spring City, TN 37381For SaleMLS ID #3304349, Susan Crockett. RealTracs MLS as distributed by MLS GRID
- $399,0003 bd2 ba2.1k sqft155 Waters Edge Dr, Spring City, TN 37381New ConstructionMLS ID #3304368, Lee Franz. RealTracs MLS as distributed by MLS GRID
- $339,0003 bd2 ba1.5k sqft976 Chestnut Ridge Rd, Spring City, TN 37381For SaleMLS ID #3620802, Misti Reynolds. RealTracs MLS as distributed by MLS GRID
- $399,0003 bd2 ba2.1k sqft155 Waters Edge Dr, Spring City, TN 37381Active
 MLS ID #1331006, Lee K Franz, Blue Key Properties. East Tennessee Realtors
- $285,0003 bd1 ba1.6k sqft484 Kemmer Rd, Spring City, TN 37381ActiveMLS ID #1350860, Pamela Bull, BHGRE/TR Realty Partners. East Tennessee Realtors
- $495,0003 bd2 ba1.2k sqft289 Westel Rd, Rockwood, TN 37854For Sale
 MLS ID #247594, Julie Thompson, Highlands Elite Real Estate LLC - Crvl. UCMLS
- $479,9004 bd2 ba2.6k sqft141 County Road 112, Athens, TN 37303For SaleMLS ID #3223288, Jessica Farr. RealTracs MLS as distributed by MLS GRID
- $510,0004 bd2 ba2.3k sqft198 Spring Rd N, Spring City, TN 37381New ConstructionMLS ID #3229944, Cori Maynard. RealTracs MLS as distributed by MLS GRID
- $449,9003 bd2 ba1.4k sqft171 Cherokee Cir, Ten Mile, TN 37880For SaleMLS ID #3216836, Diana Kelley. RealTracs MLS as distributed by MLS GRID
- $515,0003 bd3 ba1.8k sqft600 W End Rd, Rockwood, TN 37854ActiveMLS ID #1344610, Lauren Logan, Realty Executives Associates. East Tennessee Realtors
- $485,0004 bd3 ba2.3k sqft380 Brittany Ln, Dayton, TN 37321For SaleMLS ID #3336675, Makayla DeBusk. RealTracs MLS as distributed by MLS GRID
