Welcome to a charming piece of Old Las Vegas! Rich in vintage Las Vegas character and original architectural details, this beautifully maintained single-story home offers 3 bedrooms, 2 bathrooms, and over 2,000 sq ft of spacious living on an expansive 1/4 acre lot with NO HOA. Filled with natural light, the inviting interior features vaulted ceilings, a formal living and dining room, and a comfortable family room with a brick fireplace and wet bar. The kitchen offers abundant cabinetry, generous counter space, and a cozy breakfast nook with a garden window overlooking the lush backyard. The spacious primary suite features backyard access, a walk-in closet, soaking tub, and glass-enclosed tile shower. Step outside to your own private retreat with mature landscaping, front and rear lawns, a sparkling pool and spa, covered patio, and two oversized side yards with potential RV parking. Lovingly cared for and filled with years of cherished family memories, this special home is ready to welcome its next chapter and create wonderful new memories with its next owners. Enjoy an established Central Las Vegas neighborhood just minutes from Chinatown, the Las Vegas Strip, and the vibrant Arts District. A rare opportunity to own a home with timeless character, generous outdoor space, and a convenient central location!
Active
$590,000
6693 Turina Rd, Las Vegas, NV 89146
3beds
2,014sqft
Single Family Residence
Built in 1980
0.28 Acres Lot
$572,500 Zestimate®
$293/sqft
$-- HOA
What's special
- 5 days
- 800
- 99
Likely to sell faster than
Zillow last checked:
Listing updated:
Listed by:
Alexandria McGurk S.0184291 (702)807-7044,
Simply Vegas
Source: LVR,MLS#: 2832923 Originating MLS: Greater Las Vegas Association of Realtors Inc
Facts & features
Interior
Bedrooms & bathrooms
- Bedrooms: 3
- Bathrooms: 2
- Full bathrooms: 2
Primary bedroom
- Description: Bedroom With Bath Downstairs,Downstairs,Walk-In Closet(s)
- Dimensions: 17x13
Bedroom 2
- Description: Closet,Downstairs
- Dimensions: 15x12
Bedroom 3
- Description: Closet,Downstairs
- Dimensions: 11x13
Primary bathroom
- Description: Double Sink,Separate Shower,Separate Tub
Dining room
- Description: Dining Area,Living Room/Dining Combo,Vaulted Ceiling
- Dimensions: 11x9
Family room
- Description: Downstairs,Separate Family Room,Vaulted Ceiling,Wet Bar
- Dimensions: 13x21
Kitchen
- Description: Breakfast Nook/Eating Area,Garden Window,Lighting Track,Pantry,Tile Flooring
Living room
- Description: Entry Foyer,Formal,Front,Vaulted Ceiling
- Dimensions: 13x19
Heating
- Central, Gas
Cooling
- Central Air, Electric, 2 Units
Appliances
- Included: Dryer, Dishwasher, Disposal, Gas Range, Microwave, Refrigerator, Washer
- Laundry: Electric Dryer Hookup, Main Level, Laundry Room
Features
- Bathroom on Main Level, Bedroom on Main Level, Ceiling Fan(s), Full Bath on Main Level, Primary Downstairs, Pot Rack, Window Treatments
- Flooring: Carpet, Laminate, Tile
- Windows: Blinds
- Number of fireplaces: 1
- Fireplace features: Family Room, Gas, Glass Doors
Interior area
- Total structure area: 2,014
- Total interior livable area: 2,014 sqft
Video & virtual tour
Property
Parking
- Total spaces: 3
- Parking features: Attached, Garage, Garage Door Opener, Inside Entrance, Private
- Attached garage spaces: 3
Features
- Stories: 1
- Patio & porch: Covered, Patio, Porch
- Exterior features: Porch, Patio, Private Yard, Irrigation Sprinklers
- Has private pool: Yes
- Pool features: In Ground, Private, Pool/Spa Combo
- Has spa: Yes
- Fencing: Block,Back Yard,Wrought Iron
Lot
- Size: 0.28 Acres
- Features: 1/4 to 1 Acre Lot, Drip Irrigation/Bubblers, Desert Landscaping, Front Yard, Sprinklers In Rear, Sprinklers In Front, Landscaped, Trees
Details
- Parcel number: 16314111009
- Zoning description: Single Family
- Horse amenities: None
Construction
Type & style
- Home type: SingleFamily
- Architectural style: One Story
- Property subtype: Single Family Residence
Materials
- Roof: Pitched,Tile
Condition
- Resale
- Year built: 1980
Utilities & green energy
- Electric: Photovoltaics None
- Sewer: Public Sewer
- Water: Public
- Utilities for property: Cable Available
Community & HOA
Community
- Subdivision: Villa Bonita Estate
HOA
- Has HOA: No
- Amenities included: None
Location
- Region: Las Vegas
Financial & listing details
- Price per square foot: $293/sqft
- Tax assessed value: $343,380
- Annual tax amount: $2,713
- Date on market: 11/10/2026
- Listing agreement: Exclusive Right To Sell
- Listing terms: Cash,Conventional,FHA,VA Loan
- Ownership: Single Family Residential
Estimated market value
$572,500
$544,000 - $601,000
$2,959/mo
Price history
| Date | Event | Price |
|---|---|---|
| 11/10/2026 | Listed for sale | $590,000+55.3%$293/sqft |
Source:  LVR #2832923 Report a problem | ||
| 12/3/2009 | Listing removed | $380,000$189/sqft |
Source: Century 21 Aadvantage Gold #924511 Report a problem | ||
| 7/2/2009 | Listed for sale | $380,000$189/sqft |
Source: Century 21 Aadvantage Gold #924511 Report a problem | ||
Public tax history
| Year | Property taxes | Tax assessment |
|---|---|---|
| 2026 | $2,716 +3% | $120,183 +0.7% |
| 2025 | $2,636 +3% | $119,386 +11.3% |
| 2024 | $2,560 +3% | $107,276 +4% |
| 2023 | $2,486 +3% | $103,165 +14.6% |
| 2022 | $2,413 +3% | $89,990 -0.3% |
| 2021 | $2,342 +3% | $90,305 +8.5% |
| 2020 | $2,274 +3% | $83,245 +1.9% |
| 2019 | $2,207 +5.7% | $81,730 |
| 2018 | $2,089 | $81,730 -1.5% |
| 2017 | $2,089 | $82,934 +6.3% |
| 2016 | $2,089 +0.2% | $78,041 +6.8% |
| 2015 | $2,084 +3% | $73,068 +9.1% |
| 2014 | $2,024 | $66,947 |
| 2013 | -- | $66,947 -2% |
| 2012 | -- | $68,339 +0.4% |
| 2011 | -- | $68,049 -8.6% |
| 2010 | -- | $74,443 -9.4% |
| 2009 | -- | $82,196 |
| 2008 | -- | $82,196 -34.2% |
| 2007 | -- | $124,935 +3.8% |
| 2006 | -- | $120,366 +44.5% |
| 2005 | -- | $83,300 +25.7% |
| 2004 | -- | $66,280 +6.3% |
| 2003 | -- | $62,349 +2.4% |
| 2002 | -- | $60,860 +4.9% |
| 2001 | -- | $58,000 |
Find assessor info on the county website
Monthly payment
Est. payment
Payment breakdown
Explore the cost of this home by adjusting the details. Changes won't be saved.Climate risks
Neighborhood: Spring Valley
Nearby schools
Schools provided by the listing agent
- Elementary: Gray, Guild R.,Gray, Guild R.
- Middle: Guinn Kenny C.
- High: Bonanza
Source: LVR. This data may not be complete. We recommend contacting the local school district to confirm school assignments for this home.


Similar homes
- $515,0003 bd2 ba2k sqft6820 Patayan Rd, Las Vegas, NV 89146For Sale
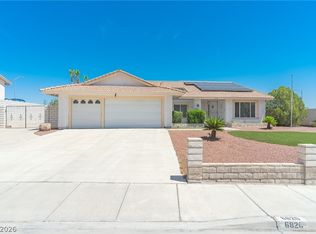 MLS ID #2817544, Dawn Pierce, BDJ Realty, LLC. LVR
- $618,0004 bd3 ba2.2k sqft6593 Costa Brava Rd, Las Vegas, NV 89146For Sale
 MLS ID #2808986, Michael M Cheung, Garden Realty LLC. LVR
- $679,8884 bd2 ba2.5k sqft3360 Paso Andres St, Las Vegas, NV 89146For Sale
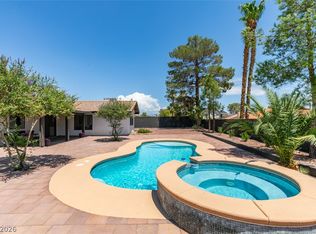 MLS ID #2828634, Justin J. Zagar, Orange Realty Group LLC. LVR
- $508,8885 bd2 ba1.8k sqft5134 W Desert Inn Rd, Las Vegas, NV 89146For Sale
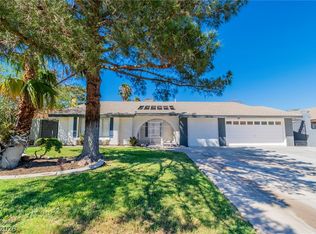 MLS ID #2834448, Dario Sarmiento, Realty ONE Group, Inc. LVR
