*Open House Sunday 1-3! Brave the heat and tour this beautiful home while staying cool with water and Italian ice while they last!* Leave your car parked in the garage and skip the Spring Hill traffic by taking a short stroll to all of your favorite dining and retail establishments as you run errands! Walk to Chick-fil-a, Swig, Marshalls, Publix and more! Come check out this one owner meticulously kept home in Tanyard Springs. Enjoy the luxury and convenience of main level living poised perfectly at the end of a quiet cul-de-sac. This highly desired 1.5 story split floor plan footprint keeps your primary suite and two other secondary bedrooms on the same floor as your open kitchen/dining, living room (with vaulted ceiling) and even the convenience of first floor laundry, while unlocking the potential of a huge flex space bonus room with private full bath upstairs ideal for a kids playroom, guest suite, or the ultimate work from home office. Enjoy your morning coffee on the covered rocking chair front porch, dine on the spacious patio shaded by mature trees and curl up to the gas fireplace on those chilly Tennessee nights. With its unmatched rare suburban convenience (your daily Chick-fil-a run is practically in your backyard!)zoning for top tier Williamson County schools and coveted spacious one level living on a low-traffic cul-de-sac in a subdivision where neighbors become family, premium properties like this are incredibly rare at this price point. Don't wait! Call your agent and schedule a tour today to make this your home sweet home! The seller is offering a 1 yr home warranty too!
Active
$645,000
3008 Fresh Water Ct, Spring Hill, TN 37174
3beds
2,750sqft
Single Family Residence, Residential
Built in 2005
0.26 Acres Lot
$-- Zestimate®
$235/sqft
$21/mo HOA
What's special
Gas fireplaceFirst floor laundryMain level livingLow-traffic cul-de-sac
- 2 days |
- 133 |
- 9 |
Likely to sell faster than
Zillow last checked:
Listing updated:
Listed by:
Kimberly Hanback 615-305-5595,
Crye-Leike, Inc., REALTORS 931-487-0070
Source: RealTracs MLS as distributed by MLS GRID,MLS#: 3508082
Facts & features
Interior
Bedrooms & bathrooms
- Bedrooms: 3
- Bathrooms: 3
- Full bathrooms: 3
- Main level bedrooms: 3
Primary bathroom
- Features: Double Vanity
- Level: Double Vanity
Heating
- Natural Gas
Cooling
- Ceiling Fan(s), Central Air, Electric
Appliances
- Included: Electric Oven, Electric Range, Dishwasher, Dryer, Microwave, Refrigerator, Washer
- Laundry: Washer Hookup
Features
- Ceiling Fan(s), Entrance Foyer, Extra Closets, High Ceilings, Open Floorplan, Walk-In Closet(s), High Speed Internet
- Flooring: Carpet, Wood
- Basement: None
- Number of fireplaces: 1
- Fireplace features: Gas
Interior area
- Total structure area: 2,750
- Total interior livable area: 2,750 sqft
- Finished area above ground: 2,750
Property
Parking
- Total spaces: 2
- Parking features: Garage Door Opener, Garage Faces Front
- Attached garage spaces: 2
Features
- Levels: Two
- Stories: 2
- Patio & porch: Porch, Covered, Patio
Lot
- Size: 0.26 Acres
- Dimensions: 39 x 171
- Features: Cul-De-Sac, Level
- Topography: Cul-De-Sac,Level
Details
- Parcel number: 094153K H 02300 00004153N
- Special conditions: Standard
Construction
Type & style
- Home type: SingleFamily
- Architectural style: Traditional
- Property subtype: Single Family Residence, Residential
Materials
- Brick
- Roof: Asphalt
Condition
- New construction: No
- Year built: 2005
Utilities & green energy
- Sewer: Public Sewer
- Water: Public
- Utilities for property: Electricity Available, Natural Gas Available, Water Available
Community & HOA
Community
- Security: Security System
- Subdivision: Tanyard Springs Ph 2
HOA
- Has HOA: Yes
- HOA fee: $252 annually
Location
- Region: Spring Hill
Financial & listing details
- Price per square foot: $235/sqft
- Tax assessed value: $607,800
- Annual tax amount: $3,053
- Date on market: 8/13/2026
- Electric utility on property: Yes
Estimated market value
Not available
Estimated sales range
Not available
Not available
Price history
| Date | Event | Price |
|---|---|---|
| 8/13/2026 | Listed for sale | $645,000+190.1%$235/sqft |
Source:  RealTracs MLS as distributed by MLS GRID #3508082 Report a problem RealTracs MLS as distributed by MLS GRID #3508082 Report a problem | ||
| 5/26/2005 | Sold | $222,319$81/sqft |
Source: Public Record Report a problem | ||
Public tax history
| Year | Property taxes | Tax assessment |
|---|---|---|
| 2025 | $3,053 +33.6% | $151,950 +70.8% |
| 2024 | $2,286 | $88,975 |
| 2023 | $2,286 | $88,975 |
| 2022 | $2,286 -2% | $88,975 |
| 2021 | $2,333 +6.2% | $88,975 +28.4% |
| 2020 | $2,196 +3.1% | $69,275 |
| 2019 | $2,131 +12% | $69,275 |
| 2018 | $1,903 | $69,275 |
| 2017 | $1,903 | $69,275 |
| 2016 | -- | $69,275 +19.4% |
| 2015 | -- | $58,025 |
| 2014 | -- | $58,025 |
| 2013 | -- | $58,025 |
| 2012 | -- | $58,025 |
| 2011 | -- | $58,025 -2.8% |
| 2007 | -- | $59,716 |
| 2006 | $1,350 -7.3% | $59,716 +14.4% |
| 2005 | $1,456 | $52,199 |
Find assessor info on the county website
Monthly payment
Est. payment
Payment breakdown
Explore the cost of this home by adjusting the details. Changes won't be saved.Climate risks
Neighborhood: 37174
Nearby schools
GreatSchools rating
- 8/10Amanda H. North Elementary SchoolGrades: PK-5Distance: 0.3 mi
- 9/10Heritage Middle SchoolGrades: 6-8Distance: 0.6 mi
- 10/10Independence High SchoolGrades: 9-12Distance: 3.5 mi
Schools provided by the listing agent
- Elementary: Amanda H. North Elementary School
- Middle: Heritage Middle
- High: Independence High School
Source: RealTracs MLS as distributed by MLS GRID. This data may not be complete. We recommend contacting the local school district to confirm school assignments for this home.
- $751,5004 bd3 ba3k sqft3006 Fresh Water Ct, Spring Hill, TN 37174Off Market
- $665,7005 bd3 ba2.9k sqft3009 Fresh Water Ct, Spring Hill, TN 37174Off Market

- $693,3004 bd3 ba2.8k sqft3004 Fresh Water Ct, Spring Hill, TN 37174Off Market
- $613,1004 bd3 ba2.8k sqft3007 Fresh Water Ct, Spring Hill, TN 37174Off Market
- $578,8004 bd3 ba2.5k sqft3005 Fresh Water Ct, Spring Hill, TN 37174Off Market
- $606,1004 bd3 ba2.8k sqft3002 Fresh Water Ct, Spring Hill, TN 37174Off Market
- $10,655,200-- bd-- ba20k sqft4861 Main St, Spring Hill, TN 37174Off Market
- $589,8004 bd3 ba2.7k sqft2006 Field Farm Ct, Spring Hill, TN 37174Off Market
A local agent can set up tours, give advice and negotiate with sellers.
Similar homes
- $619,9003 bd2 ba2.2k sqft2305 Clara Mathis Rd, Spring Hill, TN 37174For Sale

 MLS ID #3245018, Debbie Matthews. RealTracs MLS as distributed by MLS GRID
 - $649,0004 bd3 ba2.9k sqft2929 Buckner Ln, Spring Hill, TN 37174For Sale
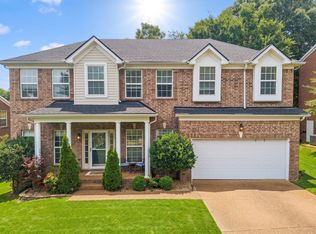 MLS ID #3336001, Gabrielle Maren Grooters. RealTracs MLS as distributed by MLS GRID
 - $485,0003 bd3 ba2k sqft2114 Ieper Dr, Spring Hill, TN 37174For Sale
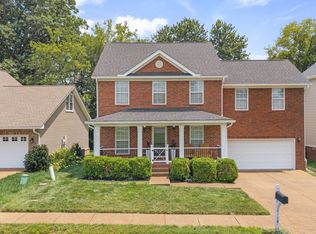 MLS ID #3501457, Jack Gaughan. RealTracs MLS as distributed by MLS GRID
 - $649,0004 bd3 ba2.5k sqft2026 Keiser St, Spring Hill, TN 37174For Sale
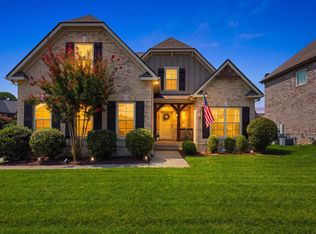 MLS ID #3308967, Josh Nottingham. RealTracs MLS as distributed by MLS GRID
 - $659,9004 bd3 ba3.1k sqft3103 Sakari Cir, Spring Hill, TN 37174For SaleMLS ID #3211287, Charity Van De Griek. RealTracs MLS as distributed by MLS GRID
- $674,9004 bd3 ba3.5k sqft1014 Belcor Dr, Spring Hill, TN 37174For SaleMLS ID #3186002, George W Weeks. RealTracs MLS as distributed by MLS GRID
- $599,9004 bd3 ba3k sqft5006 Colton Dr, Spring Hill, TN 37174For SaleMLS ID #3248280, Elizabeth J Taylor. RealTracs MLS as distributed by MLS GRID
- $764,9904 bd4 ba3k sqft4015 Pendleton Dr, Spring Hill, TN 37174For SaleMLS ID #3172979, Michael Dendy. RealTracs MLS as distributed by MLS GRID
- $680,0003 bd2 ba2.4k sqft6013 Turncreek Rd, Thompsons Station, TN 37179For SaleMLS ID #3230826, Susan Knecht. RealTracs MLS as distributed by MLS GRID
- $439,9003 bd2 ba2k sqft440 Creekside Ln, Spring Hill, TN 37174For SaleMLS ID #3312235, David Alan Fountain, ABR®, CNE®, CRS®, SRS®, CLE®. RealTracs MLS as distributed by MLS GRID
- $599,9005 bd4 ba3.3k sqft2008 Flocking Dr, Spring Hill, TN 37174For SaleMLS ID #3229277, Jamie Wright. RealTracs MLS as distributed by MLS GRID
- $649,9004 bd3 ba2.9k sqft2517 Tisdale Dr, Thompsons Station, TN 37179For SaleMLS ID #3218028, Matt Ward. RealTracs MLS as distributed by MLS GRID
- $624,9003 bd2 ba1.7k sqft6006 Monroe Way, Spring Hill, TN 37174For SaleMLS ID #3230476, Steph Buell. RealTracs MLS as distributed by MLS GRID
- $469,0003 bd3 ba2k sqft1766 Witt Way Dr, Spring Hill, TN 37174For SaleMLS ID #3302018, Jake Berisa. RealTracs MLS as distributed by MLS GRID
- $815,0004 bd4 ba3.1k sqft4037 Miles Johnson Pkwy, Spring Hill, TN 37174For SaleMLS ID #3255222, Monique Antionette. RealTracs MLS as distributed by MLS GRID
- $800,0004 bd3 ba2.9k sqft4145 Miles Johnson Pkwy, Spring Hill, TN 37174For SaleMLS ID #3182699, Elena Marlene Nelson. RealTracs MLS as distributed by MLS GRID
- $724,0003 bd2 ba2.3k sqft1775 Humphreys Gln, Spring Hill, TN 37174For SaleMLS ID #3250586, Frank Latimer. RealTracs MLS as distributed by MLS GRID
- $692,0003 bd3 ba2k sqft4016 Saint Andrews Ln, Spring Hill, TN 37174For SaleMLS ID #3250372, Penny Kieffer. RealTracs MLS as distributed by MLS GRID
- $554,0005 bd3 ba3k sqft2013 Austin Dr, Spring Hill, TN 37174For SaleMLS ID #3244778, Becky Vizthum. RealTracs MLS as distributed by MLS GRID
- $469,0003 bd2 ba2.2k sqft1507 Halifax Dr, Spring Hill, TN 37174For SaleMLS ID #3229769, Derek Trainer | The Trainer Group. RealTracs MLS as distributed by MLS GRID
