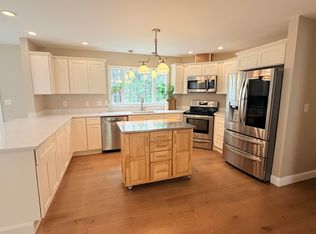
67 Cooper Road is a custom built home- not a spec house- and it shows. From the quality building materials to the choice finishes, you can feel the craftsmanship before you even step out of the car. Inside, the kitchen does a lot of the talking: white shaker cabinets, brass hardware, a large island, Dekton countertops and a 6-burner Thor range under a custom bow window. The first floor features beautiful 7" engineered maple flooring that really give the space a classy, upgraded feel. The living and dining spaces open into a screened 3 season sunroom strung with cafe lights, quietly the best room in the house once you've had coffee out there once. Dual primary suites are found on this level. Each with a custom closet and beautifully appointed ensuite bathroom. An office as well as a third (2 level) suite with living room and bonus spaces is also found on this floor. Head downstairs to the daylight/walkout basement with 10' ceilings throughout and you'll find the real showstopper: a 28x30 entertainment room with a 13-foot bar, double sinks, fridges, and freezer. Add a 90-inch TV and this room throws the party for you. Also on this level is a private guest suite with its own walk-out entrance, kitchenette, and full bath, perfect for in-laws, guests, or rental income. There is another room and full bath with access to the entertainment room. This is the perfect location for a home gym. Mechanically this place doesn't cut corners either: an 24kW Generac generator, gas-condensing boiler, 96% AFUE furnace, whole-house water softener, and a private well. All of this on 4.21 gorgeous acres with a walking trail and outdoor gazebo. Everything is prepped for a hot tub to be installed here, too! Close to commuter routes, you're 30 minutes to Portsmouth, a quick drive to UNH Durham, and about an hour to Boston. Swains Lake, the closest public-access lake with its own boat launch, is just a few minutes away, and Gunstock Mountain Resort for skiing is roughly 30 miles out.
Active
Listed by: BHG Masiello Dover • Nichole Fecteau
$1,699,000
67 Cooper Road, Barrington, NH 03825
4beds
5,992sqft
Ranch
Built in 2021
4.21 Acres Lot
$-- Zestimate®
$284/sqft
$-- HOA
What's special
Beautifully appointed ensuite bathroomDual primary suitesBrass hardwareCustom closetWhite shaker cabinetsLarge islandDekton countertops
- 91 days
- 2,770
- 74
Zillow last checked:
Listing updated:
Listed by:
Nichole Fecteau,
BHG Masiello Dover 603-749-4800
Source: PrimeMLS,MLS#: 5096025
Facts & features
Interior
Bedrooms & bathrooms
- Bedrooms: 4
- Bathrooms: 6
- Full bathrooms: 4
- 3/4 bathrooms: 1
- 1/2 bathrooms: 1
Heating
- Baseboard, Forced Air, Heat Pump, Hot Water
Cooling
- Central Air, Mini Split
Appliances
- Included: Dishwasher, Dryer, Range Hood, Mini Fridge, Gas Range, Refrigerator, Washer, Domestic Water Heater, Propane Water Heater, Wine Cooler, Exhaust Fan
- Laundry: Laundry Hook-ups, 1st Floor Laundry, In Basement
Features
- Bar, Cathedral Ceiling(s), Ceiling Fan(s), Dining Area, In-Law/ADU, In-Law Suite, Kitchen Island, Primary BR w/ BA, Natural Light, Soaking Tub, Vaulted Ceiling(s), Walk-In Closet(s), Wet Bar, Programmable Thermostat, Common Heating/Cooling, Bidet
- Windows: Blinds, Window Treatments, Screens
- Basement: Climate Controlled,Daylight,Finished,Full,Insulated,Interior Stairs,Walkout,Walk-Out Access
Interior area
- Total structure area: 6,392
- Total interior livable area: 5,992 sqft
- Finished area above ground: 3,380
- Finished area below ground: 2,612
Property
Parking
- Total spaces: 3
- Parking features: Paved, Auto Open, Direct Entry, Heated Garage, Garage, Parking Spaces 5 - 10, Attached
- Garage spaces: 3
Accessibility
- Accessibility features: 1st Floor Bedroom, 1st Floor Full Bathroom, 1st Floor Hrd Surfce Flr, Paved Parking
Features
- Levels: 1.75
- Stories: 1.75
- Patio & porch: Patio, Covered Porch, Enclosed Porch
- Exterior features: Deck
- Fencing: Partial
- Frontage length: Road frontage: 389
Lot
- Size: 4.21 Acres
- Features: Country Setting, Open Lot, Rolling Slope, Wooded, Abuts Conservation
Details
- Additional structures: Gazebo, Outbuilding
- Zoning description: RURAL
- Other equipment: Other, Standby Generator
Construction
Type & style
- Home type: SingleFamily
- Architectural style: Contemporary,Ranch
- Property subtype: Ranch
Materials
- Cement Exterior, Clapboard Exterior
- Foundation: Concrete, Poured Concrete
- Roof: Shingle,Architectural Shingle
Condition
- New construction: No
- Year built: 2021
Utilities & green energy
- Electric: Circuit Breakers
- Sewer: Septic Tank
- Utilities for property: Cable, Propane
Community & HOA
Community
- Security: Carbon Monoxide Detector(s)
Location
- Region: Barrington
Financial & listing details
- Price per square foot: $284/sqft
- Tax assessed value: $768,600
- Annual tax amount: $17,911
- Date on market: 6/22/2026
- Road surface type: Gravel
Estimated market value
Not available
Estimated sales range
Not available
Not available
Price history
| Date | Event | Price |
|---|---|---|
| 6/22/2026 | Listed for sale | $1,699,000$284/sqft |
Source:  PrimeMLS #5096025 Report a problem PrimeMLS #5096025 Report a problem | ||
Public tax history
Tax history is unavailable.
Monthly payment
Est. payment
Payment breakdown
Explore the cost of this home by adjusting the details. Changes won't be saved.Climate risks
Neighborhood: 03825
Similar homes
- $1,488,0004 bd4 ba4.2k sqft146 Calef Highway, Barrington, NH 03825Active
 MLS ID #5102689, Donald Goudreau. PrimeMLS
 - $1,725,0006 bd4 ba5.8k sqft7 Hoyt Pond Road, Madbury, NH 03820Active
 MLS ID #5104950, Callan Kilroy. PrimeMLS
 - $1,600,0005 bd5 ba5.7k sqft2 Blue Heron Lane, Deerfield, NH 03037Active
 MLS ID #5089073, Lindsay Goulet. PrimeMLS
 - $1,750,0004 bd3 ba3.2k sqft59 Durham Point Road, Durham, NH 03824Active
 MLS ID #5105266, Luanne Burtt. PrimeMLS
