Welcome to 67 Doverbrook Rd . This move-in-ready condo has been thoughtfully remodeled providing a unique style classic character and contemporary efficiency. .The heart of the home is the kitchen, a space designed for both culinary creativity and casual gathering. It is appointed with sleek stainless steel appliances and durable granite counters, centered around a functional island that serves as the perfect hub for morning coffee or evening meal preparation. This residence features one well-proportioned bedroom that offers a quiet retreat at the end of the day. The single-story layout ensures seamless accessibility throughout the entire home, enhancing the ease of daily living. Beyond the interior living space, the property includes a private garage space, providing convenient storage as well as a seperate storage area . Windows have also been replaced . Why rent when you can own ! Make your appointment today . You won't want to miss this one ! FHA and VA approved .
For sale
$205,900
67 Doverbrook Rd #67, Chicopee, MA 01022
1beds
884sqft
Condominium
Built in 1958
-- sqft lot
$-- Zestimate®
$233/sqft
$296/mo HOA
What's special
Sleek stainless steel appliancesFunctional islandPrivate garage spaceSingle-story layoutWell-proportioned bedroomDurable granite counters
- 3 days
- 122
- 9
Zillow last checked:
Listing updated:
Listed by:
Marge Thibodeau 413-531-0105,
Coldwell Banker Realty - Western MA 413-567-8931
Source: MLS PIN,MLS#: 73597525
Facts & features
Interior
Bedrooms & bathrooms
- Bedrooms: 1
- Bathrooms: 1
- Full bathrooms: 1
Primary bedroom
- Features: Ceiling Fan(s), Flooring - Wall to Wall Carpet, Closet - Double
- Level: First
Bathroom 1
- Features: Bathroom - Full, Closet - Linen, Flooring - Stone/Ceramic Tile, Countertops - Stone/Granite/Solid, Closet - Double
- Level: First
Kitchen
- Features: Closet, Flooring - Laminate, Countertops - Stone/Granite/Solid, Kitchen Island, Cabinets - Upgraded, Deck - Exterior, Exterior Access, Open Floorplan, Remodeled, Stainless Steel Appliances
- Level: First
Living room
- Features: Flooring - Wall to Wall Carpet, Window(s) - Picture, Exterior Access
Heating
- Forced Air, Natural Gas
Cooling
- Wall Unit(s)
Appliances
- Included: Range, Dishwasher, Disposal, Microwave, Refrigerator, Washer, Dryer
- Laundry: Electric Dryer Hookup
Features
- Flooring: Tile, Carpet, Laminate
- Windows: Insulated Windows
- Has basement: No
- Has fireplace: No
Interior area
- Total structure area: 884
- Total interior livable area: 884 sqft
- Finished area above ground: 884
Property
Parking
- Total spaces: 2
- Parking features: Detached, Garage Door Opener, Storage, Off Street
- Garage spaces: 1
- Uncovered spaces: 1
Features
- Entry location: Unit Placement(Street)
- Patio & porch: Patio
- Exterior features: Patio
- Pool features: Association, In Ground
Details
- Parcel number: M:0000W1 B:6070B L:0000,2499276
- Zoning: 204
Construction
Type & style
- Home type: Condo
- Property subtype: Condominium
Materials
- Frame
- Roof: Shingle
Condition
- Year built: 1958
Utilities & green energy
- Electric: Circuit Breakers
- Sewer: Public Sewer
- Water: Public
- Utilities for property: for Electric Range, for Electric Dryer
Community & HOA
Community
- Features: Public Transportation, Shopping, Pool, Medical Facility, Highway Access, Public School
HOA
- Amenities included: Pool, Tennis Court(s)
- Services included: Water, Sewer, Insurance, Maintenance Structure, Road Maintenance, Maintenance Grounds, Snow Removal
- HOA fee: $296 monthly
Location
- Region: Chicopee
Financial & listing details
- Price per square foot: $233/sqft
- Tax assessed value: $167,700
- Annual tax amount: $2,556
- Date on market: 11/2/2026
Estimated market value
Not available
Estimated sales range
Not available
Not available
Price history
| Date | Event | Price |
|---|---|---|
| 11/2/2026 | Listed for sale | $205,900$233/sqft |
Source: MLS PIN #73597525 Report a problem | ||
Public tax history
Tax history is unavailable.
Monthly payment
Est. payment
Payment breakdown
Explore the cost of this home by adjusting the details. Changes won't be saved.Climate risks
Neighborhood: 01022


Similar homes
- $225,0001 bd1 ba884 sqftDoverbrook, Chicopee, MA 01022For Sale
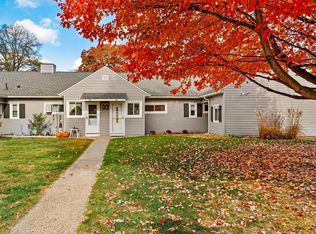 MLS ID #73598693, Bonnie Roux, ERA M Connie Laplante Real Estate. MLS PIN
- $234,9002 bd1 ba740 sqftDoverbrook Estates, Chicopee, MA 01022For Sale
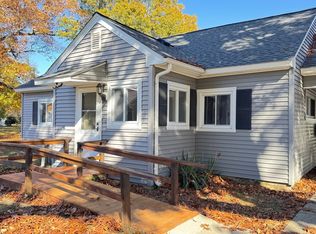 MLS ID #73597527, Jeffrey Brochu, Brochu Real Estate. MLS PIN
- $210,0001 bd1 ba884 sqftDoverbrook Estates, Chicopee, MA 01022For Sale
 MLS ID #73594210, Gena Renkie, Ashton Realty Group Inc.. MLS PIN
- $--3 bd1 ba864 sqft107 Vadnais St, Springfield, MA 01104AuctionXome
