Updated throughout and steps from everyday conveniences, welcome to 67 Hawthorne Road in White Hills, northwest London. This 3-bedroom home features extensive updates to the kitchen, bathrooms, flooring and much more, offering a fresh, cohesive feel throughout while still maintaining the character of the home. The attached single-car garage adds everyday convenience, while the lower level provides extra space to suit your needs. An additional family room is perfect for movie nights, a kids' play area or a spot to unwind, and a separate office offers a dedicated work-from-home space or potential fourth bedroom. Located directly across from Emily Carr Public School and a park, this home also puts you close to shopping in Hyde Park and Sherwood Forest Mall, Western University, Costco and the scenic trails of Medway Valley Heritage Forest. A great opportunity to enjoy an updated home with flexible living space in an established northwest London neighbourhood. Don't miss out on this home and book your showing today!
For sale
C$619,900
67 Hawthorne Rd, London, ON N6G 2Y1
3beds
2baths
Single Family Residence
Built in ----
5,667 Square Feet Lot
$-- Zestimate®
C$--/sqft
C$-- HOA
What's special
Attached single-car garageAdditional family room
- 8 hours
- 5
- 0
Zillow last checked:
Listing updated:
Listed by:
HOUSESIGMA INC.
Source: TRREB,MLS®#: X14152292 Originating MLS®#: London and St. Thomas Association of REALTORS
Facts & features
Interior
Bedrooms & bathrooms
- Bedrooms: 3
- Bathrooms: 2
Heating
- Forced Air, Gas
Cooling
- Central Air
Appliances
- Included: Instant Hot Water, Water Heater Owned
Features
- Storage
- Basement: Full,Finished
- Has fireplace: Yes
- Fireplace features: Wood Burning
Interior area
- Living area range: 1100-1500 null
Property
Parking
- Total spaces: 5
- Parking features: Private Double
- Has garage: Yes
Features
- Pool features: None
Lot
- Size: 5,667 Square Feet
- Features: School, Park
Details
- Parcel number: 080650935
Construction
Type & style
- Home type: SingleFamily
- Architectural style: Bungalow-Raised
- Property subtype: Single Family Residence
Materials
- Brick
- Foundation: Poured Concrete
- Roof: Asphalt Shingle
Utilities & green energy
- Sewer: Sewer
Community & HOA
Location
- Region: London
Financial & listing details
- Annual tax amount: C$3,940
- Date on market: 11/5/2026
Price history
Price history is unavailable.
Public tax history
Tax history is unavailable.
Climate risks
Neighborhood: Medway
Nearby schools
GreatSchools rating
No schools nearby
We couldn't find any schools near this home.


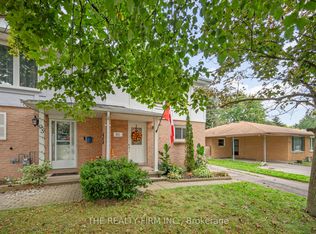
Similar homes
- C$659,9004 bd2 ba-- sqft73 Gablewood Cres, London, ON N6G 2Z8For Sale
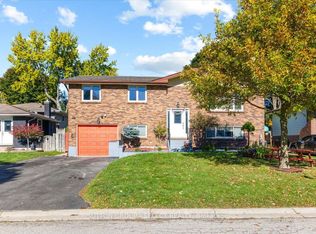 MLS ID #X14095224, SUTTON GROUP - SELECT REALTY. TRREB
- C$634,9003 bd3 ba-- sqft114 Meadowridge Rd, London, ON N6H 5N6For Sale
 MLS ID #X13778974, CENTURY 21 FIRST CANADIAN CORP. TRREB
- C$629,9003 bd2 ba-- sqft648 Westwood Dr, London, ON N6K 1A7For Sale
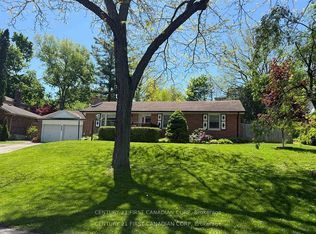 MLS ID #X13818502, CENTURY 21 FIRST CANADIAN CORP. TRREB
- C$729,9004 bd3 ba-- sqft10 Runnymede Cres, London, ON N6G 1Z8For Sale
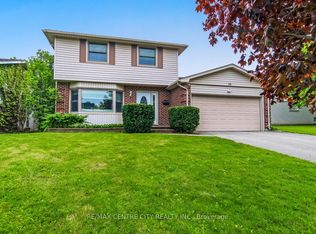 MLS ID #X13753398, RE/MAX CENTRE CITY REALTY INC.. TRREB
