This three bedroom, one and a half bath home in London, WV has lots of potential as a home for you or an investment property. Large living room with extension for dining, metal roof and low maintenance yard. Just add some TLC and realize the potential. Property at online auction www.auction.com
Foreclosed
Est. $88,800
67 Hoskins Rd, London, WV 25126
3beds
1,136sqft
Single Family Residence
Built in 2003
2,178 Square Feet Lot
$88,800 Zestimate®
$78/sqft
$-- HOA
What's special
Low maintenance yardMetal roof
- 4379 days
- 2
- 1
Zillow last checked:
Listing updated:
Listed by:
Michael M Moore,
Runyan & Associates REALTORS 304-744-2121,
Travis Durham,
Runyan & Associates REALTORS
Source: KVBR,MLS#: 275984 Originating MLS: Kanawha Valley Board of REALTORS
Originating MLS: Kanawha Valley Board of REALTORSFacts & features
Interior
Bedrooms & bathrooms
- Bedrooms: 3
- Bathrooms: 2
- Full bathrooms: 1
- 1/2 bathrooms: 1
Primary bedroom
- Description: Primary Bedroom
- Level: Upper
- Dimensions: 13.02X11.05
Bedroom 2
- Description: Bedroom 2
- Level: Upper
- Dimensions: 10.10 X 7.11
Bedroom 3
- Description: Bedroom 3
- Level: Upper
- Dimensions: 9.02 X 8.08
Dining room
- Description: Dining Room
- Level: Main
- Dimensions: 9.09 X 8.06
Kitchen
- Description: Kitchen
- Level: Main
- Dimensions: 9.02 X 7.05
Living room
- Description: Living Room
- Level: Main
- Dimensions: 19.08X11.05
Heating
- Electric, Forced Air
Cooling
- Central Air, Electric
Features
- Dining Area, Eat-in Kitchen
- Flooring: Carpet, Other, Vinyl
- Windows: Insulated Windows
- Basement: None
- Has fireplace: No
Interior area
- Total interior livable area: 1,136 sqft
Property
Parking
- Parking features: Parking Pad
Features
- Levels: Two
- Stories: 2
- Patio & porch: Porch
- Exterior features: Porch
Lot
- Size: 2,178 Square Feet
- Dimensions: 50 x 50 x 40 x 40
Details
- Parcel number: 03035A007900000000
Construction
Type & style
- Home type: SingleFamily
- Architectural style: Two Story
- Property subtype: Single Family Residence
Materials
- Drywall, Frame
- Roof: Metal
Condition
- Year built: 2003
Utilities & green energy
- Water: Public
Community & HOA
Community
- Subdivision: Na
HOA
- Has HOA: No
Location
- Region: London
Financial & listing details
- Price per square foot: $78/sqft
- Tax assessed value: $62,000
- Annual tax amount: $224
- Date on market: 11/11/2024
- Cumulative days on market: 16 days
Foreclosure details
Estimated market value
$88,800
$68,000 - $110,000
$1,151/mo
Price history
| Date | Event | Price |
|---|---|---|
| 12/17/2024 | Sold | $48,000-3.8%$42/sqft |
Source:  KVBR #275984 Report a problem KVBR #275984 Report a problem | ||
| 11/27/2024 | Pending sale | $49,900$44/sqft |
Source: KVBR #275984 Report a problem | ||
| 11/19/2024 | Contingent | $49,900$44/sqft |
Source: KVBR #275984 Report a problem | ||
| 11/12/2024 | Listed for sale | $49,900-16.8%$44/sqft |
Source: KVBR #275984 Report a problem | ||
| 10/15/2024 | Listing removed | $60,000-14.2%$53/sqft |
Source: KVBR #273616 Report a problem | ||
| 8/12/2024 | Listed for sale | $69,900$62/sqft |
Source: KVBR #273616 Report a problem | ||
Public tax history
| Year | Property taxes | Tax assessment |
|---|---|---|
| 2025 | $937 +319.4% | $37,200 -1.4% |
| 2024 | $224 +14.3% | $37,740 +6.3% |
| 2023 | $196 | $35,520 +5.2% |
| 2022 | -- | $33,780 -1.4% |
| 2021 | -- | $34,260 |
| 2020 | -- | $34,260 -1.4% |
| 2019 | $186 +8.9% | $34,740 -1.4% |
| 2018 | $170 -78.9% | $35,220 -2.2% |
| 2017 | $808 -2.3% | $36,000 -2.1% |
| 2016 | $827 | $36,780 -1.3% |
| 2015 | $827 +346.6% | $37,260 +1.3% |
| 2014 | $185 +36.6% | $36,780 +0.2% |
| 2013 | $136 | $36,720 +14% |
| 2012 | $136 | $32,220 +503.4% |
| 2011 | -- | $5,340 +7.2% |
| 2010 | -- | $4,980 |
| 2009 | -- | $4,980 +7.8% |
| 2008 | -- | $4,620 -63.8% |
| 2007 | -- | $12,780 |
| 2006 | -- | $12,780 +124.2% |
| 2005 | -- | $5,700 |
| 2004 | -- | $5,700 |
| 2003 | -- | $5,700 -20.8% |
| 2002 | -- | $7,200 +20% |
| 2001 | -- | $6,000 |
Find assessor info on the county website
Monthly payment
Climate risks
Neighborhood: 25126
Nearby schools
Schools provided by the listing agent
- Elementary: Cedar Grove
- Middle: Cedar Grove
- High: Riverside
Source: KVBR. This data may not be complete. We recommend contacting the local school district to confirm school assignments for this home.
Similar homes
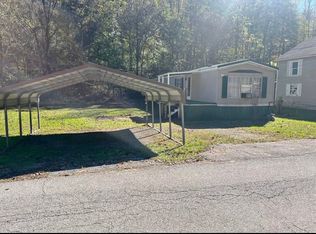
- $52,0002 bd2 ba1k sqft663 Middle Patch Rd, Gallagher, WV 25083For Sale By Owner
- $--3 bd1 ba936 sqft306 4th Ave, Glasgow, WV 25086Auction
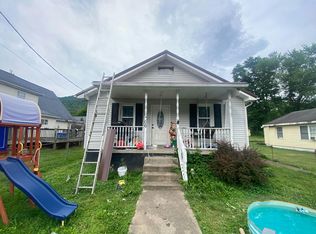 Auction.com 2
 - $90,0003 bd2 ba1.3k sqft5416 Starling Dr, Charleston, WV 25306For Sale
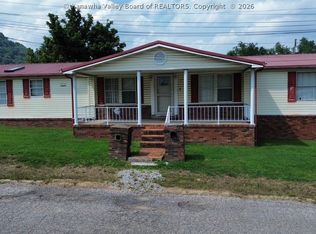 MLS ID #284761, Elishua Brown. KVBR
 - $115,0002 bd1 ba925 sqft13 Browns Rd, Hugheston, WV 25110For Sale
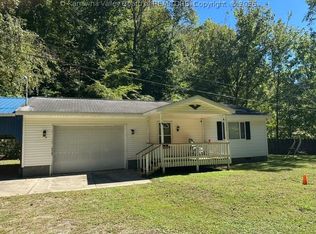 MLS ID #285836, Kay Cox. KVBR
