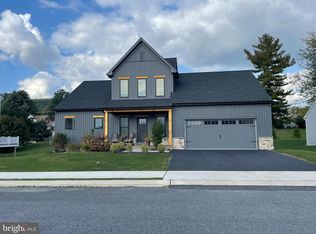
Ephrata, PA-Single Family Home, 4 BR 4 bath, + Hybrid office and 200 SF of bonus space created and built by Award winning Zimmerman Homes is for sale. Situated in the community of LAKESIDE VILLAS- Circa 2019 and another remodel in 2022, this 4 BR/4 bath single family home has many extras that meet the needs and wants of families in 2024. Location, Location, Location: Situated between shopping/restaurants, walking trails, pond where you can fish and unwind from a hectic day/week, and for the exercise enthusiast there are bike/walking trails close by that allow you to bike to Lititz, PA +. Five minutes away you have access to Routes 322/ 222 and 10 minutes from the PA Turnpike so you can get to your destinations with ease. The home has custom attributes beginning with stamped concrete walks and patio, elevated landscape package, most of the exterior is vinyl, azek wrapped on most of the wood, and a modern one of a kind elevation. The Kaleb Model is an open floor plan with focusing on the hearth w/built in and a 10’ island w/quartz, European soft closed 42” cabinets and beautiful base cabinets. Cabinetry is sold wood and has a two-tone island/cabinetry. The island has many custom features you will want to see. This can easily seat 5 people comfortably for dining, homework, entertainment or simply prep space. 1st level has 9’ Ceilings and it makes the space feel larger and more open, the built ins around the fireplace lend a feel for customization that is functional for storage and attractive from a design Flooring on level 1 is Courted LVP which is comfortable because it is backed by cork and easy to take care of with 20 year warranties*. 3 zones allow you to have complete control over the climate and cost of air conditioning or heat in your home. Oversized walk-in pantry with custom shelving and barn door are another design element you will find easy to access and attractive. The laundry room is on the main level so you can interact with the family and throw in a random load of wash. The composite deck off the dining room is easy to clean and gives your family an outside space for barbecuing and simply taking in some sun and/or meditating after a hectic day. Drop zone has multiple cubbies to keep the family organized and tidy. 2 car garage has drywall, and the walls are finished so even the garage is polished. Lower level has been finished offer an adult/family space for relaxing, playing, working out, entertaining, movie night or board games with kids. 9’ ceilings and a powder room give you a sense of being in the main living space. Plus, there is 200 sf of storage space reserved for all of the plastic containers we collect. Actual improvements Bar w/ sink, Beverage refrigerator, Underlighting in bar area, Quartz countertops in bar area, Pendant Lights/ Upgraded light fixtures, Recessed Lighting, Stone wall with open shelving, Built In Bench Seat with storage, Shiplap Wall, Bonus Space, Sliding Barn Style door to unfinished storage area, 3rd Zone HVAC, Sump Pump 2nd level is zoned, has a combo of Coretech LVP, wall to wall carpeting. The primary bedroom has a ceiling fan, barn door closet, a suite bathroom which has a double sink, raised vanity, and walk in shower with glass sliding doors. Main bathroom feels like a jack and jill because of a door that separates the main double sink raised vanity with the shower and water closet. All bedrooms have wall-to-wall carpeting, ceiling fans and closets with lights in them. If you want a home that has the best quality construction in this price point brand names: Pella windows, Pella Slider, 25 year Tamko Roof Shingles, premium insulation package and much more that makes your investment sound and will be easier to maintain and more comfortable to live in. Are you ready to make this house your home? Please feel free to contact us for a tour.
Sold for $575,000
Street View
$575,000
67 Lake View Rd, Ephrata, PA 17522
4beds
3,408sqft
Single Family Residence
Built in 2019
10,019 Square Feet Lot
$609,400 Zestimate®
$169/sqft
$3,122 Estimated rent
Home value
$609,400
$579,000 - $640,000
$3,122/mo
Zestimate® history
Owner options
List your home for rent
$3,122/mo
Rent Zestimate®
Find your next renter with Zillow Rental Manager. Plus, with online applications, you can quickly screen prospective tenants – for free.
$3,122/mo
Rent Zestimate®
Refinance and save
$4,257/mo
Est. payment
Refinancing to a lower rate could help reduce your monthly payments and save thousands over the life of the loan.
$4,257/mo
Est. payment
Explore your selling options
Work with a Zillow partner agent
Leverage their expertise and Zillow's premium Showcase listings to get your home seen by more buyers.
Get startedList with your own agent
Get your home in front of millions of buyers by listing it on Zillow.
Learn how to do itSell it yourself
Take full control of how buyers see your home on Zillow by listing For Sale by Owner (FSBO).
List your homeWhat's special
Zillow last checked:
Listing updated:
Listed by:
Allison P. Whittaker 717-891-7147,
Berkshire Hathaway HomeServices Homesale Realty
Bought with:
Stephanie Torres, RM425183
Contigo Real Estate
Source: Bright MLS,MLS#: PALA2052428
Facts & features
Interior
Bedrooms & bathrooms
- Bedrooms: 4
- Bathrooms: 4
- Full bathrooms: 2
- 1/2 bathrooms: 2
- Main level bathrooms: 1
Rooms
- Room types: Dining Room, Primary Bedroom, Bedroom 2, Bedroom 3, Bedroom 4, Kitchen, Family Room, Foyer, Exercise Room, Laundry, Other, Office, Bathroom 1, Bathroom 2, Bonus Room, Primary Bathroom, Half Bath
Basement
- Description: Percent Finished: 70.0
- Area: 1208
Heating
- Central, Forced Air, Zoned, Natural Gas
Cooling
- Central Air, Electric
Appliances
- Included: Microwave, Dishwasher, Disposal, Energy Efficient Appliances, Ice Maker, Oven/Range - Gas, Stainless Steel Appliance(s), Water Conditioner - Owned, Water Heater, Water Treat System, Electric Water Heater
- Laundry: Main Level, Laundry Room
Features
- Bar, Built-in Features, Ceiling Fan(s), Efficiency, Family Room Off Kitchen, Open Floorplan, Kitchen Island, Pantry, Primary Bath(s), Recessed Lighting, Bathroom - Tub Shower, Upgraded Countertops, Wainscotting, Walk-In Closet(s), Other, Dry Wall
- Flooring: Carpet, Ceramic Tile, Luxury Vinyl, 3000+ PSI
- Doors: Insulated
- Windows: Energy Efficient, Vinyl Clad, Window Treatments
- Basement: Full,Improved,Interior Entry,Partially Finished,Concrete
- Number of fireplaces: 1
- Fireplace features: Gas/Propane, Mantel(s), Heatilator
Interior area
- Total structure area: 3,816
- Total interior livable area: 3,408 sqft
- Finished area above ground: 2,408
- Finished area below ground: 1,000
Property
Parking
- Total spaces: 6
- Parking features: Garage Faces Front, Garage Door Opener, Inside Entrance, Other, Lighted, Driveway, Attached, Off Street
- Attached garage spaces: 2
- Has uncovered spaces: Yes
- Details: Garage Sqft: 432
Accessibility
- Accessibility features: Other
Features
- Levels: Two
- Stories: 2
- Patio & porch: Deck
- Exterior features: Lighting, Flood Lights, Rain Gutters, Sidewalks, Street Lights, Other
- Pool features: None
- Has view: Yes
- View description: Other
- Frontage length: Road Frontage: 45
Lot
- Size: 10,019 Square Feet
- Features: Front Yard, Interior Lot, Landscaped, Rear Yard, Suburban, Clay, Limestone/Shale
Details
- Additional structures: Above Grade, Below Grade
- Parcel number: 2701901700000
- Zoning: RESIDENTIAL
- Zoning description: Single Family
- Special conditions: Standard
Construction
Type & style
- Home type: SingleFamily
- Architectural style: Transitional
- Property subtype: Single Family Residence
Materials
- Blown-In Insulation, Concrete, Copper Plumbing, CPVC/PVC, Mixed Plumbing, Other
- Foundation: Concrete Perimeter, Passive Radon Mitigation
- Roof: Composition,Shingle
Condition
- Excellent
- New construction: No
- Year built: 2019
- Major remodel year: 2022
Details
- Builder model: Kaleb
- Builder name: Zimmerman Home Builder
Utilities & green energy
- Electric: 200+ Amp Service
- Sewer: Public Sewer
- Water: Public
- Utilities for property: Cable Connected, Natural Gas Available, Phone, Sewer Available, Underground Utilities, Water Available, Electricity Available, Broadband, Cable, DSL, Fiber Optic, Fixed Wireless
Green energy
- Energy efficient items: Appliances, Construction
- Indoor air quality: Ventilation
Community & HOA
Community
- Security: Carbon Monoxide Detector(s), Smoke Detector(s)
- Subdivision: Lakeside Villas
HOA
- Has HOA: Yes
- Amenities included: None
- Services included: Other
- HOA fee: $350 annually
- HOA name: CALIBRE PM
Location
- Region: Ephrata
- Municipality: EPHRATA TWP
Financial & listing details
- Price per square foot: $169/sqft
- Tax assessed value: $340,600
- Annual tax amount: $7,834
- Date on market: 6/20/2024
- Listing agreement: Exclusive Right To Sell
- Inclusions: Refrigerator, Washer And Dryer
- Ownership: Fee Simple
- Road surface type: Paved
Price history
| Date | Event | Price |
|---|---|---|
| 7/29/2024 | Sold | $575,000$169/sqft |
Source:  Bright MLS #PALA2052428 Report a problem Bright MLS #PALA2052428 Report a problem | ||
| 6/25/2024 | Pending sale | $575,000$169/sqft |
Source: Bright MLS #PALA2052428 Report a problem | ||
| 6/20/2024 | Listed for sale | $575,000+48.4%$169/sqft |
Source: Bright MLS #PALA2052428 Report a problem | ||
| 9/20/2019 | Sold | $387,500$114/sqft |
Source: BHHS Homesale Realty #PALA124052_17522_11 Report a problem | ||
Public tax history
| Year | Property taxes | Tax assessment |
|---|---|---|
| 2026 | $8,369 +3.9% | $340,600 |
| 2025 | $8,056 +2.8% | $340,600 |
| 2024 | $7,834 +2.6% | $340,600 |
| 2023 | $7,633 +2.3% | $340,600 |
| 2022 | $7,459 | $340,600 |
| 2021 | $7,459 +423.8% | $340,600 |
| 2020 | $1,424 | $340,600 |
Find assessor info on the county website
Neighborhood: 17522
Nearby homes
- $534,8004 bd3 ba2.5k sqft63 Lake View Rd, Ephrata, PA 17522Off Market
- $--3 bd3 ba1.8k sqft71 Lake View Rd #12, Ephrata, PA 17522Off Market
- $517,4003 bd3 ba1.8k sqft71 Lake View Rd, Ephrata, PA 17522Off Market
- $579,0004 bd3 ba2.6k sqft70 Lake View Rd, Ephrata, PA 17522For Sale

- $550,0004 bd3 ba2.6k sqft61 Lake View Rd, Ephrata, PA 17522Sold
- $372,9005 bd2 ba2k sqft763 E Main St, Ephrata, PA 17522Off Market
- $315,6003 bd1 ba2.6k sqft761 E Main St, Ephrata, PA 17522Off Market
- $386,5003 bd1 ba2k sqft767 E Main St, Ephrata, PA 17522Off Market
Nearby schools
GreatSchools rating
- 7/10Fulton El SchoolGrades: K-4Distance: 1.1 mi
- 5/10Ephrata Middle SchoolGrades: 7-8Distance: 2.1 mi
- 8/10Ephrata Senior High SchoolGrades: 9-12Distance: 1.8 mi
Schools provided by the listing agent
- High: Ephrata
- District: Ephrata Area
Source: Bright MLS. This data may not be complete. We recommend contacting the local school district to confirm school assignments for this home.
Sell for more on Zillow
Get a Zillow Showcase℠ listing at no additional cost and you could sell for .
$609,400
2% more
+$12,188
With Zillow Showcase(estimated)
$621,588
Sell for more on Zillow
Get a Zillow Showcase℠ listing at no additional cost and you could sell for .
$609,400
2% more
+$12,188
With Zillow Showcase(estimated)
$621,588
- Pennsylvania
- Lancaster County
- Ephrata
- 17522
- 67 Lake View Rd
