Located in the Ephrata Area School District, this thoughtfully upgraded, move-in-ready home offers the ease of newer construction without the wait. Built in 2022 by Zimmerman Home Builders, it features 4 bedrooms, 2.5 bathrooms, and a welcoming layout designed for everyday living. Just off the foyer, pocket doors lead to a dedicated office. The kitchen includes quartz countertops, an expansive island, a large pantry, and tall cabinetry with soft-close drawers. It opens naturally to the dining room and family room, where abundant windows fill the space with natural light. A gas fireplace flanked by built-in bench seating adds warmth and character. A mudroom with built-in benches and shelving keeps everyday essentials organized. Upstairs, the primary bedroom suite is joined by three additional bedrooms, along with a conveniently located laundry room. Enjoy the covered, screened-in deck that flows seamlessly to an adjacent uncovered deck, both finished with durable Trex decking and offering inviting spaces to relax or entertain. The unfinished walkout basement with 9-foot ceilings provides plenty of storage and room for future living space. Tucked away in the peaceful Lakeside Villas community, this home offers the perfect blend of privacy and convenience, with shopping, dining, and everyday amenities just minutes away.
For sale
$579,000
70 Lake View Rd, Ephrata, PA 17522
4beds
2,643sqft
Single Family Residence
Built in 2022
0.26 Acres Lot
$573,300 Zestimate®
$219/sqft
$36/mo HOA
What's special
Plenty of storagePrimary bedroom suiteConveniently located laundry roomLarge pantryExpansive islandDurable trex deckingAdjacent uncovered deck
- 6 days
- 540
- 29
Zillow last checked:
Listing updated:
Listed by:
Loren Montalto 717-813-7066,
Coldwell Banker Realty 7175342442
Source: Bright MLS,MLS#: PALA2096734
Facts & features
Interior
Bedrooms & bathrooms
- Bedrooms: 4
- Bathrooms: 3
- Full bathrooms: 2
- 1/2 bathrooms: 1
- Main level bathrooms: 1
Basement
- Description: Percent Finished: 0.0
- Area: 1318
Heating
- Forced Air, Other, Natural Gas
Cooling
- Central Air, Electric
Appliances
- Included: Microwave, Dishwasher, Disposal, Energy Efficient Appliances, ENERGY STAR Qualified Dishwasher, Oven/Range - Gas, Stainless Steel Appliance(s), Electric Water Heater
- Laundry: Hookup, Upper Level
Features
- Ceiling Fan(s), Combination Kitchen/Dining, Efficiency, Family Room Off Kitchen, Flat, Open Floorplan, Kitchen - Gourmet, Kitchen Island, Bathroom - Stall Shower, Upgraded Countertops, Walk-In Closet(s), Other, 9'+ Ceilings, Dry Wall, Wood Walls
- Flooring: Concrete, Carpet, Vinyl, Other, Luxury Vinyl
- Doors: Insulated
- Windows: Energy Efficient, Screens
- Basement: Full,Concrete
- Number of fireplaces: 1
- Fireplace features: Glass Doors
Interior area
- Total structure area: 3,961
- Total interior livable area: 2,643 sqft
- Finished area above ground: 2,643
- Finished area below ground: 0
Property
Parking
- Total spaces: 2
- Parking features: Garage Door Opener, Built In, Inside Entrance, Other, Asphalt, Attached, Driveway, Off Street, On Street
- Attached garage spaces: 2
- Has uncovered spaces: Yes
Accessibility
- Accessibility features: None
Features
- Levels: Two
- Stories: 2
- Patio & porch: Deck
- Exterior features: Street Lights
- Pool features: None
- Fencing: Other
- Has view: Yes
- View description: Garden, Mountain(s), Other
Lot
- Size: 0.26 Acres
- Features: Level, Other, Suburban, Clay, Limestone/Shale, Loam
Details
- Additional structures: Above Grade, Below Grade
- Additional parcels included: Suburban Urban Residential, Walk out basement
- Parcel number: 2701899800000
- Zoning: LOW DENSITY
- Zoning description: Single family homes
- Special conditions: Standard
- Other equipment: None
Construction
Type & style
- Home type: SingleFamily
- Architectural style: Contemporary,Transitional
- Property subtype: Single Family Residence
Materials
- Asphalt, Frame, Spray Foam Insulation, Stick Built, Stucco, Vinyl Siding
- Foundation: Block, Concrete Perimeter
- Roof: Asphalt,Other
Condition
- Excellent
- New construction: No
- Year built: 2022
Details
- Builder model: Braden III
- Builder name: Zimmerman Home Builders, LLC
Utilities & green energy
- Electric: 200+ Amp Service
- Sewer: Public Sewer
- Water: Public
- Utilities for property: Cable Connected, Electricity Available, Natural Gas Available, Phone, Phone Available, Sewer Available, Water Available
Green energy
- Energy efficient items: Appliances, Construction
Community & HOA
Community
- Security: Smoke Detector(s), Window Bars
- Subdivision: Lakeside Villas
HOA
- Has HOA: Yes
- Services included: Other
- HOA fee: $426 annually
- HOA name: LAKESIDE VILLAS HOA
Location
- Region: Ephrata
- Municipality: EPHRATA TWP
Financial & listing details
- Price per square foot: $219/sqft
- Tax assessed value: $395,600
- Annual tax amount: $9,997
- Date on market: 10/9/2026
- Listing agreement: Exclusive Right To Sell
- Listing terms: Cash,Conventional
- Inclusions: Washer, Dryer, Refrigerator, Stainless Steel Gas Range, Ge Dishwasher And Disposal, Yellow Curtains In Guest Room. Ring Camera, Nest Thermostats And Outdoor Camera On Garage.
- Exclusions: Blue Curtains In Primary Bedroom.
- Ownership: Fee Simple
- Road surface type: Black Top
Estimated market value
$573,300
$545,000 - $602,000
$2,794/mo
Price history
| Date | Event | Price |
|---|---|---|
| 10/9/2026 | Listed for sale | $579,000+5.3%$219/sqft |
Source:  Bright MLS #PALA2096734 Report a problem Bright MLS #PALA2096734 Report a problem | ||
| 7/8/2022 | Sold | $549,890+449.9%$208/sqft |
Source: BHHS Homesale Realty #PALA2013644_17522_32 Report a problem | ||
| 10/4/2019 | Sold | $100,000$38/sqft |
Source: Public Record Report a problem | ||
Public tax history
| Year | Property taxes | Tax assessment |
|---|---|---|
| 2026 | $9,720 +3.9% | $395,600 |
| 2025 | $9,356 +2.8% | $395,600 |
| 2024 | $9,099 +2.6% | $395,600 |
| 2023 | $8,866 +839.2% | $395,600 +817.9% |
| 2022 | $944 | $43,100 |
| 2021 | $944 +423.8% | $43,100 |
| 2020 | $180 | $43,100 |
Find assessor info on the county website
Monthly payment
Est. payment
Payment breakdown
Explore the cost of this home by adjusting the details. Changes won't be saved.Climate risks
Neighborhood: 17522
Nearby schools
Schools provided by the listing agent
- Middle: Ephrata
- High: Ephrata
- District: Ephrata Area
Source: Bright MLS. This data may not be complete. We recommend contacting the local school district to confirm school assignments for this home.
Similar homes
- $599,0003 bd3 ba3.1k sqft361 Home Towne Blvd, Ephrata, PA 17522For Sale
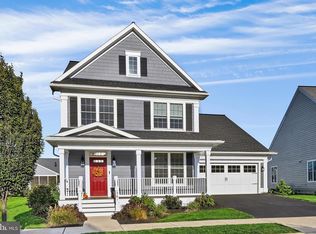
 MLS ID #PALA2096662, Jeffrey Rutt, Berkshire Hathaway HomeServices Homesale Realty. Bright MLS
 - $600,0004 bd2 ba2.5k sqft1091 W Main St, New Holland, PA 17557Auction
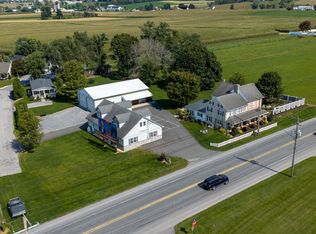 MLS ID #PALA2096878, Christopher Taylor, Beiler-Campbell Realtors-Quarryville. Bright MLS
 - $485,0004 bd4 ba2.4k sqft130 Martin Ave, Ephrata, PA 17522For Sale
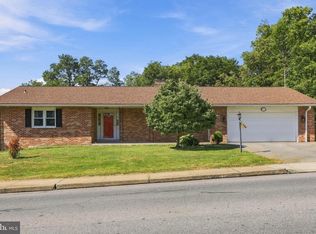 MLS ID #PALA2095528, Mike Gordon JR., Berkshire Hathaway HomeServices Homesale Realty. Bright MLS
 - from $543,0004 bd3 ba2.1k sqftHuntington Plan, Wyndale, Ephrata, PA 17522New Construction
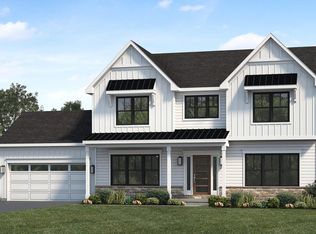 Landmark Homes
 - $519,9004 bd4 ba2.3k sqft231 E Fulton St, Ephrata, PA 17522For SaleMLS ID #PALA2095810, Landon Weaver, Iron Valley Real Estate of Lancaster. Bright MLS
- $349,9003 bd3 ba2k sqft124 Talon Dr, Ephrata, PA 17522For SaleMLS ID #PALA2097042, Catesby Gilbert, Mountain Realty ERA Powered. Bright MLS
- $599,9004 bd3 ba2.7k sqft187 Morning Dr, Ephrata, PA 17522For SaleMLS ID #PALA2093986, David Wissler, Coldwell Banker Realty. Bright MLS
- $540,0003 bd3 ba1.9k sqft101 Shreiner Rd, Leola, PA 17540For SaleMLS ID #PALA2087366, Chuck Gregory, BHHS Homesale Realty- Reading Berks. Bright MLS
- $415,0003 bd2 ba2.1k sqft455 Indian Run Rd, Ephrata, PA 17522For SaleMLS ID #PALA2096802, Ethan Sensenig, Astoria Realty Advisors LLC. Bright MLS
- $350,0003 bd2 ba2.1k sqft1736 Lincoln Gardens Rd, Ephrata, PA 17522AuctionMLS ID #PALA2096626, John Rutt, II, Hostetter Realty LLC. Bright MLS
- $325,0004 bd2 ba2.6k sqft148 Valley View Dr, Ephrata, PA 17522AuctionMLS ID #PALA2094494, Randal Kline, Kingsway Realty - Ephrata. Bright MLS
- $628,9004 bd2 ba2.4k sqft165 Morning Dr, Ephrata, PA 17522New ConstructionBright MLS
- $799,5004 bd4 ba2.3k sqft189 Ridge Ave, Ephrata, PA 17522New ConstructionMLS ID #PALA2079064, Jen Blankenbiller, BHHS Homesale Realty- Reading Berks. Bright MLS
