**BEST AND FINAL - 6PM Sunday 10/25** Space, style, and location—67 Mordella Road delivers on all fronts. Situated in the desirable Village of Colonie, this expansive 2,075 sq. ft. executive ranch offers 3 bedrooms, 2 full bathrooms, and an impressive combination of comfortable living and thoughtful updates. Inside, hardwood floors flow throughout a spacious, well-appointed floor plan. The bright, oversized kitchen features quartz countertops, stainless steel appliances, and plenty of room to gather. A welcoming family room showcases reclaimed wood paneling, a handsome beam mantel, and a fireplace that anchors the space with warmth and character. Custom built-ins add function and charm to the living room, while a sunroom provides additional space to relax or entertain. An oversized mudroom with convenient laundry adds everyday practicality. The basement offers valuable additional space, ideal for a children's playroom, flexible recreational use, or generous storage. Outside, the appeal continues. A Trex deck overlooks the heated saltwater pool, creating a private backyard retreat built for summer entertaining. Additional highlights include vinyl windows, a new pool pump (2024), and a chimney cleaning and Level 1 inspection completed in November 2025. Backing up to Forest Park School and conveniently located near shopping, dining, and major roadways, this property offers the benefits of Village living, including trash service covered by Village taxes. Single-level living without sacrificing space, character, or amenities. This is ranch living done right! Don't miss this one and schedule your showing today!
Pending
$389,800
67 Mordella Road, Colonie, NY 12205
3beds
2,075sqft
Single Family Residence, Residential
Built in 1960
0.32 Acres Lot
$403,300 Zestimate®
$188/sqft
$-- HOA
What's special
Spacious well-appointed floor planStainless steel appliancesHardwood floors flow throughoutReclaimed wood panelingHandsome beam mantelVinyl windowsQuartz countertops
- 24 days
- 6,060
- 514
Likely to sell faster than
Zillow last checked:
Listing updated:
Listed by:
Gucciardo Real Estate Group LLC 518-221-9079,
Daniel Grebert 518-441-8225
Source: Global MLS,MLS#: 202628729
Facts & features
Interior
Bedrooms & bathrooms
- Bedrooms: 3
- Bathrooms: 2
- Full bathrooms: 2
Bedroom
- Level: First
Bedroom
- Level: First
Bedroom
- Level: First
Full bathroom
- Level: First
Full bathroom
- Level: First
Dining room
- Level: First
Family room
- Level: First
Living room
- Level: First
Mud room
- Level: First
Heating
- Baseboard, Hot Water, Natural Gas
Cooling
- None
Appliances
- Included: Dishwasher, Gas Oven, Microwave, Refrigerator, Washer/Dryer
- Laundry: Laundry Room
Features
- Flooring: Tile, Hardwood
- Basement: Full
- Number of fireplaces: 1
- Fireplace features: Family Room, Wood Burning
Interior area
- Total structure area: 2,038
- Total interior livable area: 2,075 sqft
- Finished area above ground: 2,075
- Finished area below ground: 0
Video & virtual tour
Property
Parking
- Total spaces: 6
- Parking features: Attached, Driveway
- Attached garage spaces: 2
- Has uncovered spaces: Yes
Features
- Patio & porch: Composite Deck
- Pool features: In Ground, Salt Water
- Fencing: Wood,Chain Link,Gate
Lot
- Size: 0.32 Acres
- Features: Cleared
Details
- Parcel number: 012601 30.17345
- Special conditions: Standard
Construction
Type & style
- Home type: SingleFamily
- Architectural style: Ranch
- Property subtype: Single Family Residence, Residential
Materials
- Vinyl Siding
- Foundation: Block
- Roof: Shingle,Asphalt
Condition
- Updated/Remodeled
- New construction: No
- Year built: 1960
Utilities & green energy
- Electric: 100 Amp Service
- Sewer: Public Sewer
- Water: Public
- Utilities for property: Cable Available
Community & HOA
HOA
- Has HOA: No
Location
- Region: Colonie
Financial & listing details
- Price per square foot: $188/sqft
- Tax assessed value: $287,000
- Annual tax amount: $5,354
- Date on market: 10/22/2026
Estimated market value
$403,300
$383,000 - $423,000
$3,044/mo
Price history
| Date | Event | Price |
|---|---|---|
| 10/28/2026 | Pending sale | $389,800$188/sqft |
Source:  Global MLS #202628729 Report a problem | ||
| 10/22/2026 | Listed for sale | $389,800$188/sqft |
Source: Global MLS #202628729 Report a problem | ||
Public tax history
| Year | Property taxes | Tax assessment |
|---|---|---|
| 2025 | -- | $125,400 |
| 2024 | -- | $125,400 |
| 2023 | -- | $125,400 |
| 2022 | -- | $125,400 |
| 2021 | -- | $125,400 |
| 2020 | -- | $125,400 |
| 2019 | -- | $125,400 |
| 2018 | -- | $125,400 |
| 2017 | -- | $125,400 |
| 2016 | -- | $125,400 |
| 2015 | -- | $125,400 |
| 2014 | -- | $125,400 |
| 2013 | -- | $125,400 |
| 2012 | -- | $125,400 |
| 2011 | -- | $125,400 |
| 2010 | -- | $125,400 |
| 2009 | -- | $125,400 |
| 2008 | -- | $125,400 |
| 2007 | -- | $125,400 |
| 2006 | -- | $125,400 |
| 2005 | -- | $125,400 |
| 2004 | -- | $125,400 |
| 2003 | -- | $125,400 |
| 2002 | -- | $125,400 |
| 2001 | -- | $125,400 |
| 2000 | -- | $125,400 |
Find assessor info on the county website
Monthly payment
Climate risks
Neighborhood: 12205
Nearby schools
Schools provided by the listing agent
- Elementary: Forest Park ES
- High: Colonie Central HS
Source: Global MLS. This data may not be complete. We recommend contacting the local school district to confirm school assignments for this home.

Similar homes
- $399,9004 bd2 ba1.2k sqft116 Consaul Road, Colonie, NY 12205Active
 MLS ID #202629729, Marisa Moffatt, Listing by: Empire Real Estate Firm LLC. Global MLS
- $425,0004 bd2 ba1.9k sqft26 S Royal Drive, Albany, NY 12205Active
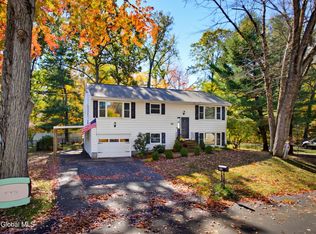 MLS ID #202628596, Michael J Field, Listing by: Field Realty. Global MLS
- $389,9005 bd2 ba1.7k sqft27 Southgate Road, Loudonville, NY 12211Active
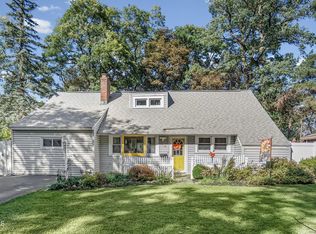 MLS ID #202627820, Julie C Baker, Listing by: Realty One Group Key. Global MLS
- $299,9003 bd1 ba1.1k sqft7 Delafield Drive, Albany, NY 12205Active
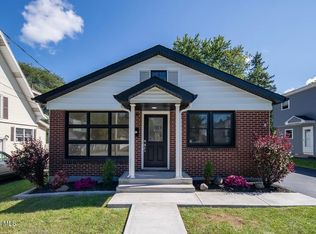 MLS ID #202626183, Ameena Munir, Listing by: Laviano & Associates Real Estate Group. Global MLS
