With soaring ceilings, abundant natural light, and a layout designed for both functionality and comfort, the Copenhagen offers a distinctive Scandinavian-modern living experience in Havn at Ten Mile. The dramatic great room features soaring two-story ceilings, oversized picture windows that flood the space with natural light, and a striking floor-to-ceiling fireplace that serves as a warm and inviting focal point. A dedicated dining area provides the perfect setting for gatherings and everyday living, while convenient storage tucked beneath the stairs adds thoughtful functionality. The open-concept design creates seamless flow between the kitchen, dining, and living spaces, ideal for both entertaining and daily life. This thoughtfully designed floor plan offers 3 bedrooms, a dedicated office, and a versatile loft, providing flexibility for work, relaxation, or additional living space. Upstairs, the private primary suite serves as a peaceful retreat and features a spacious balcony overlooking Purdam Gulch and the HOA-maintained pathway. Residents enjoy low-maintenance living, a central dog park, beautiful Scandinavian-inspired architecture, and a prime location near freeway access, shopping, dining, and the future District at Ten Mile.
Active
Price cut: $9K (7/19)
$617,900
67 N Feather Reed Ave, Meridian, ID 83642
3beds
3baths
2,091sqft
:
Get pre-qualified$3,790/mo
Single Family Residence
Built in 2026
3,354 Square Feet Lot
$616,700 Zestimate®
$296/sqft
$38/mo HOA
What's special
Thoughtfully designed floor planBeautiful scandinavian-inspired architectureDedicated officeVersatile loftDramatic great roomAbundant natural lightSoaring ceilings
- 34 days |
- 122 |
- 4 |
Zillow last checked:
Listing updated:
Listed by:
Amy Hardy Off:503-869-4122,
Homes of Idaho
Source: IMLS,MLS#: 98991346
Facts & features
Interior
Bedrooms & bathrooms
- Bedrooms: 3
- Bathrooms: 3
Primary bedroom
- Level: Upper
- Area: 196
- Dimensions: 14 x 14
Bedroom 2
- Level: Upper
- Area: 90
- Dimensions: 10 x 9
Bedroom 3
- Level: Upper
- Area: 100
- Dimensions: 10 x 10
Kitchen
- Level: Main
- Area: 130
- Dimensions: 10 x 13
Heating
- Forced Air, Natural Gas
Cooling
- Central Air
Appliances
- Included: Dishwasher, Disposal, Oven/Range Freestanding
Features
- Bath-Master, Great Room, Rec/Bonus, Double Vanity, Walk-In Closet(s), Pantry, Kitchen Island, Quartz Counters, Number of Baths Upper Level: 2, Bonus Room Size: 13x12, Bonus Room Level: Upper
- Flooring: Carpet
- Has basement: No
- Number of fireplaces: 1
- Fireplace features: One
Interior area
- Total structure area: 2,091
- Total interior livable area: 2,091 sqft
- Finished area above ground: 2,091
- Finished area below ground: 0
Property
Parking
- Total spaces: 2
- Parking features: Attached, Driveway
- Attached garage spaces: 2
- Has uncovered spaces: Yes
Features
- Levels: Two
- Patio & porch: Covered Patio/Deck
Lot
- Size: 3,354 Square Feet
- Features: Sm Lot 5999 SF, Sidewalks, Pressurized Irrigation Sprinkler System
Details
- Parcel number: R0306510140
- Zoning: City of Meridian-TN-R
Construction
Type & style
- Home type: SingleFamily
- Property subtype: Single Family Residence
Materials
- Frame
- Foundation: Crawl Space
- Roof: Composition,Architectural Style
Condition
- New Construction
- New construction: Yes
- Year built: 2026
Details
- Builder name: Midas Corp.
Utilities & green energy
- Water: Public
- Utilities for property: Sewer Connected, Cable Connected
Community & HOA
Community
- Subdivision: Havn At Ten Mile
HOA
- Has HOA: Yes
- HOA fee: $450 annually
Location
- Region: Meridian
Financial & listing details
- Price per square foot: $296/sqft
- Annual tax amount: $556
- Date on market: 6/23/2026
- Listing terms: Cash,Consider All,Conventional,FHA,VA Loan
- Ownership: Fee Simple
- Road surface type: Paved
Estimated market value
$616,700
$586,000 - $648,000
$2,537/mo
Price history
Price history is unavailable.
Public tax history
Tax history is unavailable.
Monthly payment
Est. payment
Payment breakdown
Explore the cost of this home by adjusting the details. Changes won't be saved.Climate risks
Neighborhood: 83642
Nearby schools
GreatSchools rating
- 7/10Chaparral Elementary SchoolGrades: PK-5Distance: 0.9 mi
- 6/10Meridian Middle SchoolGrades: 6-8Distance: 2.2 mi
- 6/10Meridian High SchoolGrades: 9-12Distance: 1.7 mi
Schools provided by the listing agent
- Elementary: Chaparral
- Middle: Meridian Middle
- High: Meridian
- District: West Ada School District
Source: IMLS. This data may not be complete. We recommend contacting the local school district to confirm school assignments for this home.
- $619,9004 bd3 ba2.1k sqft53 N Feather Reed Ave, Meridian, ID 83642New Construction

- $618,0003 bd3 ba1.9k sqft85 N Feather Reed Ave, Meridian, ID 83642New Construction
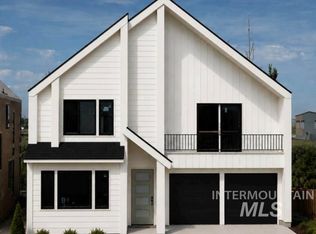
- $574,9004 bd3 ba2.1k sqft60 N Feather Reed Ave, Meridian, ID 83642New Construction

- $553,9003 bd3 ba1.7k sqft45 N Feather Reed Ave, Meridian, ID 83642New Construction

- $609,0003 bd3 ba1.8k sqft76 N Feather Reed Ave, Meridian, ID 83642New Construction
- $614,9003 bd3 ba1.8k sqft92 N Feather Reed Ave, Meridian, ID 83642New Construction
- $--3 bd3 ba1.9k sqft29 N Feather Reed Ave, Meridian, ID 83642Sold
- $233,0003 bd2 ba1.5k sqft4272 W Franklin Rd, Meridian, ID 83642Off Market
A local agent can set up tours, give advice and negotiate with sellers.
A local lender can help you make sure your offer is ready when you are.
Similar homes
- $618,0003 bd3 ba1.9k sqft85 N Feather Reed Ave, Meridian, ID 83642ActiveMLS ID #98991348, Amy Hardy, Homes of Idaho. IMLS
- $669,7004 bd4 ba3k sqft2460 N Julia Ave, Meridian, ID 83642Active
 MLS ID #98991202, Silvia Carrillo Barragan, exp Realty, LLC. IMLS
 - $669,7004 bd4 ba3k sqft2454 N Julia Ave, Meridian, ID 83642Active
 MLS ID #98991201, Silvia Carrillo Barragan, exp Realty, LLC. IMLS
 - $679,9003 bd3 ba2k sqft6129 S Apex Ave, Meridian, ID 83642Active
 IMLS
IMLS - from $644,9003 bd2 ba1.8k sqftPine Valley Plan, Pinnacle, Meridian, ID 83642New ConstructionBrighton Homes Idaho
- from $546,9954 bd3 ba2.5k sqftRachel Plan, Paloma Ridge - Juniper, Meridian, ID 83642New ConstructionToll Brothers Inc.
- from $609,9003 bd2 ba2k sqftMint Plan, Valnova, Eagle, ID 83616New ConstructionBerkeley Building Co.
- $544,9953 bd3 ba2.2k sqft1231 W Paloma Ridge Dr, Meridian, ID 83634ActiveMLS ID #98991803, Trevor Mcintosh, Toll Brothers Real Estate, Inc. IMLS
- from $576,9954 bd3 ba2.5k sqftRachel Plan, Heirloom Ridge - Juniper, Star, ID 83669New ConstructionToll Brothers Inc.
- $669,7004 bd4 ba3k sqft2466 N Julia Ave, Meridian, ID 83646ActiveMLS ID #98991199, Silvia Carrillo Barragan, exp Realty, LLC. IMLS
- $649,9953 bd3 ba2.2k sqft7054 W Cristobal Dr, Eagle, ID 83616ActiveMLS ID #98990844, Joan Urso, Toll Brothers Real Estate, Inc. IMLS
- from $715,0004 bd3 ba2.5k sqftBrookside Plan, Pinnacle, Meridian, ID 83642New ConstructionBrighton Homes Idaho
- from $469,9953 bd2 ba1.8k sqftConnor Plan, Paloma Ridge - Juniper, Meridian, ID 83642New ConstructionToll Brothers Inc.
- from $599,9003 bd3 ba2.6k sqftSequoia Plan, Autumn Creek, Nampa, ID 83687New ConstructionBerkeley Building Co.
- from $565,0003 bd2 ba1.8k sqftStreamsong Plan, Lugarno Terra, Kuna, ID 83634New ConstructionTresidio Homes
- from $600,9953 bd2 ba2.4k sqftAvalyn Plan, Heirloom Ridge - Willow, Star, ID 83669New ConstructionToll Brothers Inc.
- from $689,9003 bd3 ba2.6k sqftSequoia Plan, Oaklawn, Meridian, ID 83646New ConstructionBerkeley Building Co.
- from $443,9953 bd2 ba1.6k sqftGemma Plan, Paloma Ridge - Juniper, Meridian, ID 83642New ConstructionToll Brothers Inc.
- $609,9904 bd2 ba2.3k sqft11776 W Snow Flower Dr, Star, ID 83669ActiveIMLS
- from $789,9003 bd3 ba2.3k sqftSeminole Plan, Pinnacle, Meridian, ID 83642New ConstructionBrighton Homes Idaho
