Enjoy lovely views & starry night skies from this inviting home in Forest Park Estates. The beautifully remodeled kitchen features custom cherry cabinetry with a chestnut stain, pantry, laminate countertops and oak flooring that extends into the dining room. A new glass sliding door opens from the dining area to the deck, which wraps around to the covered deck on the front of the home. The primary bedroom includes a window seat with cedar-lined storage, ample closet space, and insulated cellular shades are installed throughout much of the home. The main level is served by a gas forced-air furnace & central A/C, replaced in 2016, while the upstairs is heated with electric baseboard. The home also has a water softener, booster pump, sediment & charcoal filters, and reverse osmosis drinking water serving the kitchen & refrigerator. Outside, extensive perennial gardens are enclosed by a deer-proof fence and served by underground sprinklers. Plantings include roses, lilacs, peonies, iris, rudbeckia, gaillardia, sedum & more, along with a separate garden with asparagus, rhubarb, strawberries & raspberries. In the spring, the back meadow is loaded with wild lupine. A recently resurfaced blacktop driveway leads to the home, and the spacious tuck-under garage provides a workbench and room for projects. Comfortable home on 1.55 acres of quintessential Clancy living!
Active
$580,000
67 Pine Ridge Cir, Clancy, MT 59634
4beds
3,052sqft
Single Family Residence
Built in 1979
1.55 Acres Lot
$568,600 Zestimate®
$190/sqft
$70/mo HOA
What's special
Beautifully remodeled kitchenAmple closet spaceUnderground sprinklersRecently resurfaced blacktop drivewayLaminate countertops
- 22 hours
- 541
- 83
Likely to sell faster than
Zillow last checked:
Listing updated:
Listed by:
Freda Wilkinson 406-431-5240,
Big Sky Brokers, LLC
Source: MRMLS,MLS#: 30078897
Facts & features
Interior
Bedrooms & bathrooms
- Bedrooms: 4
- Bathrooms: 2
- Full bathrooms: 2
Heating
- Baseboard, Electric, Forced Air, Gas
Cooling
- Central Air
Appliances
- Included: Dryer, Dishwasher, Microwave, Range, Refrigerator, Washer
- Laundry: Washer Hookup
Features
- Basement: Partially Finished
- Number of fireplaces: 1
Interior area
- Total structure area: 3,052
- Total interior livable area: 3,052 sqft
- Finished area below ground: 500
Property
Parking
- Total spaces: 2
- Parking features: Additional Parking, Garage, Garage Door Opener, Tuck Under Garage
- Attached garage spaces: 2
Features
- Levels: Three Or More
- Patio & porch: Covered, Deck, Patio, Wrap Around
- Has view: Yes
- View description: Mountain(s), Residential, Trees/Woods
Lot
- Size: 1.55 Acres
- Topography: Varied
Details
- Additional structures: Shed(s)
- Parcel number: 51178533101060000
- Zoning: Residential
- Zoning description: Residential
- Special conditions: Standard
Construction
Type & style
- Home type: SingleFamily
- Architectural style: Other
- Property subtype: Single Family Residence
Materials
- Foundation: Poured
- Roof: Composition
Condition
- Updated/Remodeled
- New construction: No
- Year built: 1979
Utilities & green energy
- Sewer: Private Sewer, Septic Tank
- Water: Community/Coop
- Utilities for property: Electricity Connected, Natural Gas Connected
Community & HOA
Community
- Security: Smoke Detector(s)
HOA
- Has HOA: Yes
- Amenities included: None
- Services included: Water
- HOA fee: $70 monthly
- HOA name: Forest Park Estates Water Users Association
Location
- Region: Clancy
Financial & listing details
- Price per square foot: $190/sqft
- Tax assessed value: $623,000
- Annual tax amount: $3,031
- Date on market: 9/24/2026
- Listing agreement: Exclusive Right To Sell
- Listing terms: Cash,Conventional,FHA,VA Loan
- Road surface type: Gravel
Estimated market value
$568,600
$540,000 - $597,000
$3,203/mo
Price history
| Date | Event | Price |
|---|---|---|
| 9/24/2026 | Listed for sale | $580,000$190/sqft |
Source:  MRMLS #30078897 Report a problem MRMLS #30078897 Report a problem | ||
Public tax history
| Year | Property taxes | Tax assessment |
|---|---|---|
| 2025 | $2,634 -7.2% | $623,000 +29.5% |
| 2024 | $2,840 +3.2% | $481,008 |
| 2023 | $2,752 +34.9% | $481,008 +57.9% |
| 2022 | $2,040 +0% | $304,641 |
| 2021 | $2,040 -0.2% | $304,641 +1% |
| 2020 | $2,043 -3.6% | $301,677 |
| 2019 | $2,119 -3.2% | $301,677 +10.6% |
| 2018 | $2,188 +1.7% | $272,642 |
| 2017 | $2,152 -6.5% | $272,642 -12.2% |
| 2016 | $2,302 +8.9% | $310,400 |
| 2015 | $2,114 +7.8% | $310,400 +90.5% |
| 2014 | $1,961 0% | $162,975 +4.6% |
| 2013 | $1,961 -1.2% | $155,819 +5.3% |
| 2012 | $1,985 | $148,044 |
| 2011 | -- | -- |
| 2010 | -- | -- |
| 2009 | -- | -- |
| 2008 | -- | $178,200 |
| 2007 | -- | $178,200 |
| 2006 | -- | $178,200 |
| 2005 | -- | $178,200 |
| 2004 | -- | $178,200 |
| 2003 | -- | $178,200 +11.7% |
| 2002 | -- | $159,600 |
| 2000 | -- | $159,600 |
Find assessor info on the county website
Monthly payment
Est. payment
Payment breakdown
Explore the cost of this home by adjusting the details. Changes won't be saved.Climate risks
Neighborhood: 59634
Similar homes
- $749,0004 bd3 ba2.6k sqft6 Antelope Way, Clancy, MT 59634Active
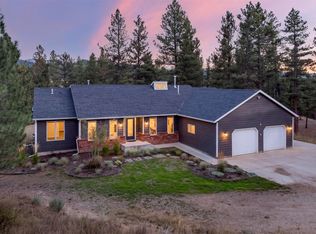
 MLS ID #30078744, Tyler Anfinson, Big Sky Brokers, LLC. MRMLS
 - $610,0004 bd3 ba2.3k sqft1 Rock Ridge Dr, Clancy, MT 59634Active
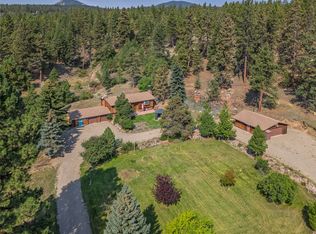 MLS ID #30071261, Cheri Flesher, Northstar Real Estate. MRMLS
 - $545,0004 bd2 ba2.2k sqft18 Bootlegger Trl, Clancy, MT 59634Active
 MLS ID #30077800, Maria Demaray - Menghini, Big Sky Brokers, LLC. MRMLS
 - $625,0004 bd4 ba3.1k sqft4 Hole In The Wall Rd, Clancy, MT 59634Active
 MLS ID #30076931, Michelle Figler, Keller Williams Capital Realty. MRMLS
 - $580,0003 bd3 ba1.7k sqft19 Big Dipper Dr, Clancy, MT 59634Active Under ContractMLS ID #30076443, Maria Demaray - Menghini, Big Sky Brokers, LLC. MRMLS
- $569,9004 bd3 ba2.3k sqft2714 Gold Rush Ave, Helena, MT 59601ActiveMLS ID #30078763, Erin Oelkers Mondie, Big Sky Brokers, LLC. MRMLS
- $630,0003 bd3 ba3.6k sqft47 Bridle Bit Loop, Clancy, MT 59634Active Under ContractMLS ID #30069123, Elizabeth Tobin, Windermere - Helena. MRMLS
- $645,0003 bd3 ba2.5k sqft46 Bootlegger Trl, Clancy, MT 59634Active Under ContractMLS ID #30075136, Erin Oelkers Mondie, Big Sky Brokers, LLC. MRMLS
- $489,5005 bd2 ba1.8k sqft2 Hole In The Wall Rd, Clancy, MT 59634ActiveMLS ID #30077531, Jill Amsk, Silvercreek Realty Group LLC - MT. MRMLS
- $630,0005 bd2 ba2.5k sqft11 Westover Gulch Rd, Jefferson City, MT 59638ActiveMLS ID #30076692, Ashley Rispens, Century 21 Heritage Realty - Helena. MRMLS
- $770,0003 bd3 ba2.4k sqft11 Hidden Valley Dr, Clancy, MT 59634ActiveMLS ID #30071750, Colette R Holstine, RE/MAX Of Helena. MRMLS
- $525,0003 bd2 ba1.6k sqft136 Travis Creek Rd, Clancy, MT 59634Active Under ContractMLS ID #30077629, Tobie McDonnell, Northstar Real Estate. MRMLS
- $525,0003 bd2 ba2.5k sqft1165 E Dudley St, East Helena, MT 59635ActiveMLS ID #30078582, Cheryl Shepard-Morse, Bahny Realty. MRMLS
- $535,0003 bd3 ba2.6k sqft2751 Ryland Ave, Helena, MT 59601ActiveMLS ID #30078878, Anita Sherley, Sherley Real Estate. MRMLS
- $749,9005 bd4 ba3.5k sqft6 Saddle Mountain Dr, Clancy, MT 59634ActiveMLS ID #30069422, Tamara Charles, eXp Realty LLC - Missoula. MRMLS
- $579,0003 bd3 ba2.3k sqft809 Tower St, Helena, MT 59601ActiveMLS ID #30077902, Jessica Moore, Windermere - Helena. MRMLS
- $529,0004 bd2 ba2.6k sqft431 S Lamborn St, Helena, MT 59601ActiveMLS ID #30076919, Michelle Figler, Keller Williams Capital Realty. MRMLS
- $575,0005 bd2 ba2.6k sqft1919 5th Ave, Helena, MT 59601ActiveMLS ID #30075925, Jake Doubek, PureWest Real Estate - Helena. MRMLS
