Welcome to 67 Queen Anne Drive, an updated Basking Ridge home offered at $1,100,000. Set on approximately 1.2 acres, its expansive, park-like lot offers room to relax, entertain, garden, and enjoy the changing seasons. Inside, an open floor plan creates an easy flow between living and gathering spaces, while updated finishes bring a fresh, polished feel throughout. Natural light and views of the grounds make the home feel connected to its setting. Whether you are hosting friends, enjoying a quiet morning, or planning your next outdoor celebration, this property offers the space to make it your own. Located in an established Bernards Township neighborhood, the home offers access to the Bernards Township school district and the shops, dining, parks, and everyday conveniences of Basking Ridge. Here is a rare opportunity to enjoy modern interiors and a generous lot in one of Somerset County's most desirable communities.
Active
Street View
$1,100,000
67 Queen Anne Dr, Bernards Twp., NJ 07920
5beds
--sqft
Single Family Residence
Built in 1963
1.2 Acres Lot
$1,080,800 Zestimate®
$--/sqft
$-- HOA
What's special
Updated finishesModern interiorsExpansive park-like lotGenerous lotNatural lightViews of the groundsOpen floor plan
- 8 days
- 978
- 18
Zillow last checked:
Listing updated:
Listed by:
Calvin Z. Bell 908-603-6240,
Vision Realty
Source: GSMLS,MLS#: 4055250
Facts & features
Interior
Bedrooms & bathrooms
- Bedrooms: 5
- Bathrooms: 3
- Full bathrooms: 1
- 1/2 bathrooms: 2
Kitchen
- Features: Kitchen Island, Eat-in Kitchen
Heating
- 1 Unit, Cent Register Heat, Natural Gas
Cooling
- 1 Unit, Central Air
Appliances
- Included: Carbon Monoxide Detector, Gas Cooktop, Free-Standing Freezer, Refrigerator
Features
- Flooring: Wood
- Basement: Yes,Full
- Number of fireplaces: 1
- Fireplace features: Family Room, Wood Burning
Property
Parking
- Total spaces: 2
- Parking features: Asphalt, Off Street, Garage Door Opener
- Garage spaces: 2
Features
- Levels: Bi-Level
Lot
- Size: 1.2 Acres
- Dimensions: 1.20AC
Details
- Parcel number: 2702048020000000040000
Construction
Type & style
- Home type: SingleFamily
- Property subtype: Single Family Residence
Materials
- Vinyl Siding
- Roof: Asphalt Shingle
Condition
- Year built: 1963
- Major remodel year: 1963
Utilities & green energy
- Gas: Gas-Natural
- Sewer: Public Sewer
- Water: Public
- Utilities for property: Electricity Connected, Natural Gas Connected
Community & HOA
Community
- Security: Carbon Monoxide Detector
Location
- Region: Basking Ridge
Financial & listing details
- Tax assessed value: $773,000
- Annual tax amount: $12,626
- Date on market: 9/26/2026
- Ownership type: Fee Simple
- Electric utility on property: Yes
Estimated market value
$1,080,800
$1.03M - $1.13M
$5,678/mo
Price history
| Date | Event | Price |
|---|---|---|
| 9/26/2026 | Listed for sale | $1,100,000+131.6% |
Source:  GSMLS #4055250 Report a problem GSMLS #4055250 Report a problem | ||
| 5/5/2020 | Sold | $475,000 |
Source: Public Record Report a problem | ||
Public tax history
| Year | Property taxes | Tax assessment |
|---|---|---|
| 2025 | $13,307 +18.1% | $748,000 +18.1% |
| 2024 | $11,266 +5.5% | $633,300 +11.9% |
| 2023 | $10,677 +6.2% | $566,100 +12.6% |
| 2022 | $10,052 | $502,900 +5.6% |
| 2021 | -- | $476,400 +1.7% |
| 2020 | $9,279 +15.8% | $468,500 |
| 2019 | $8,015 | $468,500 +3% |
| 2018 | $8,015 +35.9% | $455,000 -1.5% |
| 2017 | $5,899 -33.4% | $461,700 -4.3% |
| 2016 | $8,853 -0.9% | $482,400 +1.5% |
| 2015 | $8,937 +3.5% | $475,100 +0% |
| 2014 | $8,638 -2% | $475,000 +4.4% |
| 2013 | $8,816 +1.7% | $455,100 -2.6% |
| 2012 | $8,665 -1.3% | $467,100 -1.4% |
| 2011 | $8,782 -1.1% | $473,700 -4.1% |
| 2010 | $8,884 +3.3% | $494,100 -9.3% |
| 2009 | $8,603 | $545,000 -3.8% |
| 2008 | -- | $566,800 -4.9% |
| 2007 | -- | $596,200 +6.7% |
| 2006 | -- | $559,000 +12.6% |
| 2005 | -- | $496,600 +20.4% |
| 2004 | $6,763 | $412,500 |
| 2003 | -- | $412,500 +8.8% |
| 2002 | -- | $379,000 +3.1% |
| 2001 | -- | $367,600 |
Find assessor info on the county website
Monthly payment
Est. payment
Payment breakdown
Explore the cost of this home by adjusting the details. Changes won't be saved.Climate risks
Neighborhood: 07920
- $1,051,9004 bd2 ba2.4k sqft118 Fairview Dr S, Basking Ridge, NJ 07920Off Market
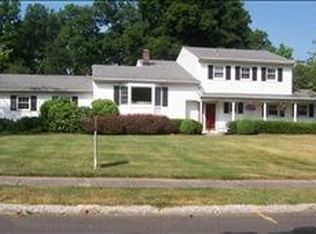
- $979,9004 bd3 ba-- sqft61 Queen Anne Dr, Basking Ridge, NJ 07920For Sale

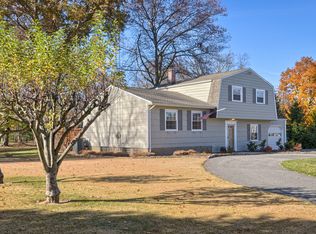
- $1,078,2004 bd3 ba2.3k sqft70 Queen Anne Dr, Basking Ridge, NJ 07920Off Market
- $963,8004 bd3 ba1.7k sqft112 Fairview Dr S, Basking Ridge, NJ 07920Off Market
Similar homes
- $999,0004 bd4 ba-- sqft1262 Mount Airy Rd, Bernards Twp., NJ 07920For Sale
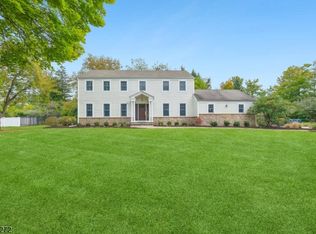 MLS ID #4056237, Jennifer A. Blanchard, Bhhs Fox & Roach. GSMLS
 - $1,299,0004 bd3 ba-- sqft57 Bullion Rd, Bernards Twp., NJ 07920For Sale
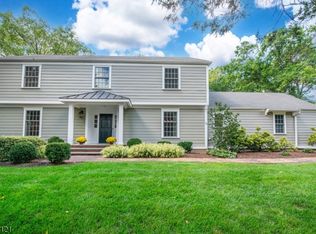 MLS ID #4056653, Alise Alden, Keller Williams Towne Square Real. GSMLS
 - $979,9004 bd3 ba-- sqft61 Queen Anne Dr, Bernards Twp., NJ 07920For SaleMLS ID #4048374, Stephanie Ossorio, Bhhs Fox & Roach. GSMLS
- $1,045,0004 bd3 ba2.5k sqft101 Wexford Way, Bernards Twp., NJ 07920For Sale
 MLS ID #4043781, Verria Hairston, Opendoor Brokerage Llc. GSMLS
