Welcome to 67 River Point Road, a modern coastal gem in the coveted Clark's Point community of Wiscasset. This beautifully designed one level living home features an open concept floor plan, high end finishes, coastal inspired interiors, a full walkout basement, and an exceptional waterfront lifestyle.
Set on a beautifully landscaped lot, the property offers a charming front porch, spacious back deck overlooking the river, detached shed, and attached two car garage.
Residents of Clarks Point enjoy community amenities including tennis courts, shared gathering spaces, shoreline access, and a deep-water dock on the Sheepscot River for kayaking, boating, and enjoying the Maine coast.
Whether you're looking for a year-round home or luxury retreat, this property offers the perfect blend of comfort, style, and community living.
Active
$775,000
67 River Point Road, Wiscasset, ME 04578
3beds
1,798sqft
Single Family Residence
Built in 2023
0.48 Acres Lot
$-- Zestimate®
$431/sqft
$-- HOA
What's special
Attached two car garageCoastal inspired interiorsOne level living homeHigh end finishesOpen concept floor planCharming front porchBeautifully landscaped lot
- 45 days |
- 454 |
- 14 |
Zillow last checked:
Listing updated:
Listed by:
Keller Williams Realty
Source: Maine Listings,MLS#: 1663931
Loading...
Facts & features
Interior
Bedrooms & bathrooms
- Bedrooms: 3
- Bathrooms: 2
- Full bathrooms: 2
Primary bedroom
- Features: Closet, Full Bath, Walk-In Closet(s)
- Level: First
- Area: 255 Square Feet
- Dimensions: 17 x 15
Bedroom 1
- Features: Closet
- Level: First
- Area: 201 Square Feet
- Dimensions: 13.4 x 15
Bedroom 2
- Features: Closet
- Level: First
- Area: 160.8 Square Feet
- Dimensions: 13.4 x 12
Dining room
- Level: First
Kitchen
- Features: Kitchen Island
- Level: First
- Area: 242.08 Square Feet
- Dimensions: 13.6 x 17.8
Living room
- Features: Cathedral Ceiling(s), Gas Fireplace
- Level: First
- Area: 242.08 Square Feet
- Dimensions: 13.6 x 17.8
Heating
- Baseboard, Heat Pump, Hot Water
Cooling
- Heat Pump
Appliances
- Included: Dishwasher, Dryer, Microwave, Electric Range, Refrigerator, Washer, ENERGY STAR Qualified Appliances
Features
- 1st Floor Primary Bedroom w/Bath, Walk-In Closet(s)
- Flooring: Tile, Luxury Vinyl
- Windows: Double Pane Windows, Low Emissivity Windows
- Basement: Interior Entry,Walk-Out Access,Full
- Number of fireplaces: 1
Interior area
- Total structure area: 1,798
- Total interior livable area: 1,798 sqft
- Finished area above ground: 1,798
- Finished area below ground: 0
Property
Parking
- Total spaces: 2
- Parking features: Paved, 1 - 4 Spaces
- Attached garage spaces: 2
Accessibility
- Accessibility features: 32 - 36 Inch Doors
Features
- Patio & porch: Deck
- Has view: Yes
- View description: Scenic
- Body of water: Sheepscot River
- Frontage length: Waterfrontage: 2000,Waterfrontage Shared: 2000
Lot
- Size: 0.48 Acres
- Features: Abuts Conservation, Near Town, Neighborhood, Rolling Slope
Details
- Additional structures: Shed(s)
- Parcel number: 67riverpointroadwiscassetmaine04578
- Zoning: Rural
- Other equipment: Generator
Construction
Type & style
- Home type: SingleFamily
- Architectural style: Ranch
- Property subtype: Single Family Residence
Materials
- Wood Frame, Vinyl Siding
- Foundation: Poured Concrete
- Roof: Shingle
Condition
- Year built: 2023
Utilities & green energy
- Electric: Circuit Breakers
- Sewer: Private Sewer, Septic Tank
- Water: Private, Well
Community & HOA
Community
- Security: Air Radon Mitigation System
- Subdivision: Clark's Point
Location
- Region: Wiscasset
Financial & listing details
- Price per square foot: $431/sqft
- Annual tax amount: $5,073
- Date on market: 5/26/2026
- Road surface type: Paved
Estimated market value
Not available
Estimated sales range
Not available
Not available
Price history
| Date | Event | Price |
|---|---|---|
| 5/26/2026 | Listed for sale | $775,000$431/sqft |
Source:  Maine Listings #1663931 Report a problem Maine Listings #1663931 Report a problem | ||
Public tax history
Tax history is unavailable.
Monthly payment
Est. payment$--/mo
Payment breakdown
Explore the cost of this home by adjusting the details. Changes won't be saved.All calculations are estimates and provided by Zillow, Inc. for informational purposes only. Actual amounts may vary.
HOA fees may include property taxes on listings classified as Co-Ops. Contact the listing agent and/or owner for fee details.
Mortgage interest rates are dependent on a number of factors, including credit score, down payment, and repayment length. Interest rate data provided by Zillow Group Marketplace, Inc. as of 1/1/1970 from various mortgage lenders with which we have lead or other similar arrangements; the Estimated Payment is an average of those rates.
See how much you could borrow to make a competitive offer.
Climate risks
Neighborhood: 04578
Nearby schools
GreatSchools rating
- 4/10Wiscasset Elementary SchoolGrades: PK-5Distance: 1.4 mi
- 2/10Wiscasset Middle/High SchoolGrades: 6-12Distance: 1.3 mi
- $617,9004 bd2 ba2.2k sqft77 River Point Rd, Wiscasset, ME 04578Off Market
- $780,0003 bd3 ba3k sqft71 River Point Rd, Wiscasset, ME 04578Sold

- $802,2004 bd2 ba2.8k sqft5 Ice Pond Ln, Wiscasset, ME 04578Off Market
- $799,0002 bd3 ba1.8k sqft19 Ice Pond Ln, Wiscasset, ME 04578Sold
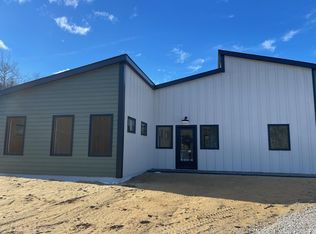
- $595,4003 bd2 ba1.8k sqft32 River Point Rd, Wiscasset, ME 04578Off Market
- $750,3003 bd2 ba1.6k sqft12 River Point Rd, Wiscasset, ME 04578Off Market
- $493,500-- bd2 ba1.4k sqft22 River Point Rd, Wiscasset, ME 04578Off Market
- $705,0003 bd3 ba2k sqft77 River Point Road, Wiscasset, ME 04578Off Market
A local agent can set up tours, give advice and negotiate with sellers.
Similar homes
- $450,0003 bd3 ba2.4k sqft21 River Point Road, Wiscasset, ME 04578Active

 MLS ID #1668031, Elevate Maine Realty. Maine Listings
 - $790,0003 bd3 ba2.1k sqft42 Lord Road, Westport Island, ME 04578Active
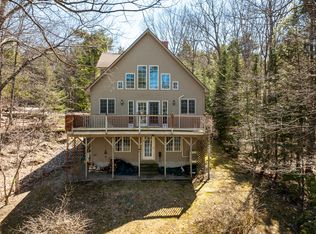 MLS ID #1658336, Newcastle Realty. Maine Listings
 - $649,0003 bd2 ba1.7k sqftLot 9 Foye Road, Wiscasset, ME 04578Active
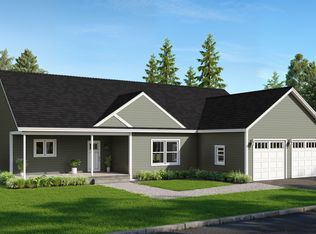 MLS ID #1656350, Portside Real Estate Group. Maine Listings
 - $395,0002 bd1 ba1.3k sqft761 Gardiner Road, Wiscasset, ME 04578Active
 MLS ID #1670587, Tim Dunham Realty. Maine Listings
 - $775,0003 bd3 ba2.2k sqft83 Brown'S Ferry Drive, West Bath, ME 04530ActiveMLS ID #1669951, Summit Real Estate. Maine Listings
- $470,0004 bd2 ba1.7k sqft10 Danforth Street, Wiscasset, ME 04578ActiveMLS ID #1665668, HomeSmart. Maine Listings
- $795,0003 bd2 ba2.4k sqft5 Waterview Lane, Newcastle, ME 04553ActiveMLS ID #1657887, Drum & Drum Real Estate Inc.. Maine Listings
- $1,100,0003 bd3 ba2.2k sqft3 Rocky Road, Westport Island, ME 04578ActiveMLS ID #1639704, Engel & Volkers Casco Bay. Maine Listings
- $835,0003 bd2 ba2.4k sqft29 Wiscasset Road, Boothbay, ME 04537ActiveMLS ID #1653699, Tindal & Callahan Real Estate. Maine Listings
- $449,0003 bd2 ba2.2k sqft1079 Gardiner Road, Wiscasset, ME 04578ActiveMLS ID #1666304, Pooley Realty Group. Maine Listings
- $739,0005 bd3 ba2.4k sqft4 Meadow Cove Road, Boothbay, ME 04544ActiveMLS ID #1670664, Tindal & Callahan Real Estate. Maine Listings
- $765,0003 bd3 ba2.6k sqft122 Thomas Point Road, Brunswick, ME 04011ActiveMLS ID #1664515, Tim Dunham Realty. Maine Listings
- $620,0003 bd3 ba1.5k sqft177 Bristol Road, Damariscotta, ME 04543ActiveMLS ID #1665533, Legacy Properties Sotheby's International Realty. Maine Listings
- $749,0003 bd2 ba2.5k sqft102 Trask Lane, Jefferson, ME 04348ActiveMLS ID #1666196, Peninsula Properties. Maine Listings
- $665,0002 bd2 ba1.7k sqft259 Marrtown Road, Georgetown, ME 04548ActiveMLS ID #1671004, Portside Real Estate Group. Maine Listings
- $649,0003 bd3 ba1.6k sqft23 Sunny Acres Lane, Boothbay, ME 04537ActiveMLS ID #1662713, Tindal & Callahan Real Estate. Maine Listings
- $695,0003 bd3 ba2k sqft320 E Pittston Road, Dresden, ME 04342ActiveMLS ID #1665487, Legacy Properties Sotheby's International Realty. Maine Listings
- $1,100,0003 bd2 ba2.5k sqft29 Town Hall Road, Edgecomb, ME 04556ActiveMLS ID #1667462, Drum & Drum Real Estate Inc.. Maine Listings
- $610,0003 bd3 ba1.6k sqft51 W Island Way #509, Edgecomb, ME 04556ActiveMLS ID #1661108, The Maine Real Estate Experience. Maine Listings
- $650,0003 bd3 ba2.6k sqft1500 State Route 32, Bristol, ME 04564ActiveMLS ID #1669451, Beacon Realty. Maine Listings
- Maine
- Lincoln County
- Wiscasset
- 04578
- 67 River Point Road
Nearby cities
Nearby zip codes
Other Wiscasset Topics
