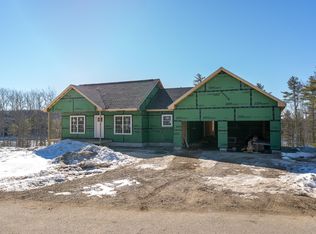
Experience effortless single-level living in this thoughtfully designed 3-bedroom, 2.5-bath home offering 2,136± square feet of modern comfort. The open-concept floor plan features soaring cathedral ceilings, abundant natural light, and energy-efficient heat pumps for year-round comfort. Stylish black windows and doors complement the durable vinyl exterior, creating timeless curb appeal. Step onto the covered deck and enjoy seasonal views of the Sheepscot River, while the full daylight walk-out basement offers endless possibilities for future expansion, recreation, or storage. Located in the desirable Clarks' Point subdivision in Wiscasset, this home offers more than just exceptional craftsmanship-it provides a true Midcoast Maine lifestyle. Residents enjoy exclusive neighborhood amenities including the Harvest House, a gathering space for entertaining and community events, tennis courts, a community garden, a private dock and mooring field on the Sheepscot River, and beautifully maintained common areas. A perfect blend of quality construction, modern efficiency, and an active waterfront community awaits. Other lots and house designs available.
Active
$849,000
63 River Point Road, Wiscasset, ME 04578
3beds
2,136sqft
Single Family Residence
Built in 2026
0.43 Acres Lot
$842,600 Zestimate®
$397/sqft
$100/mo HOA
What's special
Timeless curb appealAbundant natural lightSoaring cathedral ceilingsOpen-concept floor planCovered deckFull daylight walk-out basementDurable vinyl exterior
- 91 days
- 231
- 6
Zillow last checked:
Listing updated:
Listed by:
Town & Shore Real Estate
Source: Maine Listings,MLS#: 1673674
Facts & features
Interior
Bedrooms & bathrooms
- Bedrooms: 3
- Bathrooms: 3
- Full bathrooms: 2
- 1/2 bathrooms: 1
Bedroom 1
- Level: First
Bedroom 2
- Level: First
Bedroom 3
- Level: First
Great room
- Level: First
Kitchen
- Level: First
Laundry
- Level: First
Mud room
- Level: First
Heating
- Heat Pump
Cooling
- Heat Pump
Features
- 1st Floor Bedroom, 1st Floor Primary Bedroom w/Bath, Bathtub, Shower, Walk-In Closet(s), Primary Bedroom w/Bath
- Flooring: Tile, Wood
- Windows: Double Pane Windows
- Basement: Interior Entry,Walk-Out Access,Daylight,Full,Unfinished
- Has fireplace: No
Interior area
- Total structure area: 2,136
- Total interior livable area: 2,136 sqft
- Finished area above ground: 2,136
- Finished area below ground: 0
Property
Parking
- Total spaces: 2
- Parking features: Reclaimed, 1 - 4 Spaces, Garage Door Opener
- Attached garage spaces: 2
Features
- Patio & porch: Deck
- Has view: Yes
- View description: Scenic
- Body of water: Sheepscot River
Lot
- Size: 0.43 Acres
- Features: Near Town, Neighborhood, Cul-De-Sac, Open Lot, Rolling Slope, Wooded
Details
- Zoning: residential
Construction
Type & style
- Home type: SingleFamily
- Architectural style: Cape Cod,Contemporary
- Property subtype: Single Family Residence
Materials
- Wood Frame, Vinyl Siding
- Roof: Shingle
Condition
- New Construction
- New construction: Yes
- Year built: 2026
Utilities & green energy
- Electric: Circuit Breakers
- Sewer: Private Sewer
- Water: Private
Community & HOA
Community
- Features: Clubhouse
- Subdivision: Clarks Point
HOA
- Has HOA: Yes
- HOA fee: $100 monthly
Location
- Region: Wiscasset
Financial & listing details
- Price per square foot: $397/sqft
- Annual tax amount: $1
- Date on market: 7/27/2026
- Road surface type: Paved
Estimated market value
$842,600
$800,000 - $885,000
$3,372/mo
Price history
| Date | Event | Price |
|---|---|---|
| 7/27/2026 | Listed for sale | $849,000$397/sqft |
Source:  Maine Listings #1673674 Report a problem Maine Listings #1673674 Report a problem | ||
Public tax history
Tax history is unavailable.
Monthly payment
Est. payment
Payment breakdown
Explore the cost of this home by adjusting the details. Changes won't be saved.Climate risks
Neighborhood: 04578
Similar homes

- $695,0003 bd3 ba1.7k sqft10 Ice Pond Lane, Wiscasset, ME 04578Active
 MLS ID #1680879, Town & Shore Real Estate. Maine Listings

 - $899,0004 bd3 ba2k sqft16 Summer Street, Wiscasset, ME 04578Active
 MLS ID #1673618, Maine Country and Coast Real Estate. Maine Listings
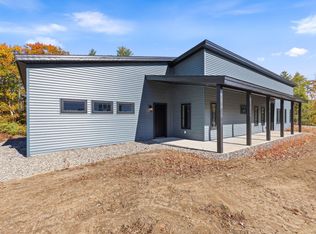
 - $650,0003 bd3 ba1.7k sqft11 Oak Ridge W, Wiscasset, ME 04578Active
 MLS ID #1673283, Town & Shore Real Estate. Maine Listings
 - $750,0004 bd2 ba2.8k sqft16 Three Pond Trail, Wiscasset, ME 04578Active
 MLS ID #1675841, Keller Williams Realty. Maine Listings
 - $840,0003 bd2 ba2.2k sqft39 Plummer Road, Westport Island, ME 04578ActiveMLS ID #1675383, Vitalius Real Estate Group, LLC. Maine Listings
- $1,100,0003 bd3 ba2.2k sqft3 Rocky Road, Westport Island, ME 04578ActiveMLS ID #1683880, Engel & Volkers Casco Bay. Maine Listings
- $898,0003 bd2 ba2.5k sqft29 Town Hall Road, Edgecomb, ME 04556ActiveMLS ID #1667462, Drum & Drum Real Estate Inc.. Maine Listings
- $795,0003 bd2 ba2.4k sqft29 Wiscasset Road, Boothbay, ME 04537ActiveMLS ID #1679992, Tindal & Callahan Real Estate. Maine Listings
- $599,0002 bd2 ba1.2k sqft17 Oak Ridge W, Wiscasset, ME 04578ActiveMLS ID #1680731, Town & Shore Real Estate. Maine Listings
- $765,0002 bd2 ba1.4k sqft579 Egypt Road, Alna, ME 04535ActiveMLS ID #1685567, Tim Dunham Realty. Maine Listings
- $849,0003 bd3 ba2k sqft127 Appalachee Road, Boothbay Harbor, ME 04538ActiveMLS ID #1661609, Tindal & Callahan Real Estate. Maine Listings
- $850,0005 bd3 ba2.2k sqft24 Creek Road, Bremen, ME 04551ActiveMLS ID #1662132, Bay Watch Realty, LLC. Maine Listings
- $475,0004 bd3 ba1.7k sqft50 Briarwood Lane, Edgecomb, ME 04556ActiveMLS ID #1684645, Newcastle Realty. Maine Listings
- $849,9002 bd2 ba1.4k sqft691 Middle Road, Dresden, ME 04342ActiveMLS ID #1656076, Rizzo Mattson. Maine Listings
- $529,9003 bd2 ba1.7k sqft42 Bakers Road, Westport Island, ME 04578ActiveMLS ID #1679234, Tim Dunham Realty. Maine Listings
- $899,0005 bd3 ba2.8k sqft433 Fogler Road, Bremen, ME 04551ActiveMLS ID #1669298, Keller Williams Realty. Maine Listings
- $495,0003 bd2 ba1.7k sqft7 Englebrekt Road, Edgecomb, ME 04556ActiveMLS ID #1676254, Spectrum Real Estate. Maine Listings
- $739,0003 bd2 ba1.8k sqft763 Dutch Neck Road, Waldoboro, ME 04572ActiveMLS ID #1678586, RE/MAX JARET & COHN. Maine Listings
- $895,0003 bd2 ba3k sqft251 Cedar Grove Road, Dresden, ME 04342ActiveMLS ID #1662515, Rizzo Mattson. Maine Listings
- $649,0003 bd3 ba2.2k sqft12 Woods Lane, Damariscotta, ME 04543ActiveMLS ID #1683425, Keller Williams Realty. Maine Listings
