Lovingly cherished by three generations of one of California's most iconic family-owned cut flower growers, this exceptional 3,300+ square-foot ocean-view residence is ready to welcome its next chapter. Whether envisioned as a cherished coastal retreat for weekends spent with children, grandchildren, family, and friends, or as a full-time residence where beachside strolls and breathtaking ocean-view sunsets become part of everyday life, this is a home that invites connection, comfort, and lasting memories. Custom-designed by its owner, the home offers a thoughtful floor plan with a natural, effortless flow. The main level features both a formal living room and a family room, each capturing beautiful ocean views. Four bedrooms and two full bathrooms are located upstairs, while the lower level offers a primary suite, private office, and two additional full bathrooms.
Set amid eight level, usable acres, the property enjoys a picturesque setting with agricultural hoop houses and breaking waves visible in the distance. A gated entrance welcomes you into a setting of privacy, tranquility, and open space. More than a home, this is a legacy to be carried forward, ready to be loved, lived in, and enjoyed for generations to come.
For sale
$2,995,000
67 Shell Rd, Watsonville, CA 95076
5beds
3,361sqft
Single Family Residence, Residential
Built in 1982
7.9 Acres Lot
$-- Zestimate®
$891/sqft
$-- HOA
What's special
- 5 days
- 573
- 32
Zillow last checked:
Listing updated:
Listed by:
Guy Giuffre 01393931 831-566-5430,
Compass 831-708-1663,
Laura Jones 02189131 415-302-6808,
Compass
Source: MLSListings Inc,MLS#: ML82066517
Facts & features
Interior
Bedrooms & bathrooms
- Bedrooms: 5
- Bathrooms: 4
- Full bathrooms: 4
Rooms
- Room types: Office
Bedroom
- Features: PrimaryBedroomonGroundFloor
Bathroom
- Features: DoubleSinks, ShoweroverTub1, StallShower2plus, Tile, FullonGroundFloor
Dining room
- Features: BreakfastNook, FormalDiningRoom
Family room
- Features: SeparateFamilyRoom
Kitchen
- Features: Countertop_Tile, ExhaustFan, Pantry
Heating
- Central Forced Air Gas, 2 plus Zones
Cooling
- None
Appliances
- Included: Electric Cooktop, Dishwasher, Exhaust Fan, Microwave, Built In Oven/Range, Refrigerator, Water Softener
- Laundry: Inside, In Utility Room
Features
- Vaulted Ceiling(s), Open Beam Ceiling
- Flooring: Carpet, Tile, Vinyl Linoleum
- Number of fireplaces: 1
- Fireplace features: Family Room
Interior area
- Total structure area: 3,361
- Total interior livable area: 3,361 sqft
Video & virtual tour
Property
Parking
- Total spaces: 5
- Parking features: Attached, Detached, Electric Gate, Oversized
- Attached garage spaces: 5
Features
- Stories: 2
- Fencing: Gate,Wood
- Has view: Yes
- View description: Bay, Ocean, Water
- Has water view: Yes
- Water view: Bay,Ocean,Water
Lot
- Size: 7.9 Acres
- Features: Mostly Level
Details
- Additional structures: Garage
- Parcel number: 04615132000
- Zoning: CA-P
- Special conditions: Standard
Construction
Type & style
- Home type: SingleFamily
- Property subtype: Single Family Residence, Residential
Materials
- Foundation: Concrete Perimeter, Crawl Space
- Roof: Composition
Condition
- New construction: No
- Year built: 1982
Utilities & green energy
- Gas: Generator, NaturalGas, PropaneOnSite
- Sewer: Septic Tank
- Water: Well
- Utilities for property: Natural Gas Available, Propane
Community & HOA
Location
- Region: Watsonville
Financial & listing details
- Price per square foot: $891/sqft
- Tax assessed value: $1,952,876
- Date on market: 11/4/2026
- Listing agreement: ExclusiveRightToSell
Estimated market value
Not available
Estimated sales range
Not available
Not available
Price history
| Date | Event | Price |
|---|---|---|
| 11/4/2026 | Listed for sale | $2,995,000$891/sqft |
Source:  MLSListings Inc #ML82066517 Report a problem | ||
Public tax history
| Year | Property taxes | Tax assessment |
|---|---|---|
| 2026 | -- | $1,952,876 +0.8% |
| 2025 | $23,632 +41.2% | $1,937,163 +31.3% |
| 2024 | $16,735 +0.5% | $1,475,888 +0.9% |
| 2023 | $16,654 +2.3% | $1,463,201 +2.5% |
| 2022 | $16,277 +2.6% | $1,427,504 +1.7% |
| 2021 | $15,861 +2.2% | $1,403,939 +1.7% |
| 2020 | $15,523 +3.2% | $1,379,995 +2.5% |
| 2019 | $15,047 +5.8% | $1,346,732 +5.4% |
| 2018 | $14,227 +0.1% | $1,277,999 +1.8% |
| 2017 | $14,216 +6.2% | $1,256,010 +5.6% |
| 2016 | $13,385 +1.1% | $1,188,979 +1.4% |
| 2015 | $13,238 | $1,172,666 |
Find assessor info on the county website
Monthly payment
Est. payment
Payment breakdown
Explore the cost of this home by adjusting the details. Changes won't be saved.Climate risks
Neighborhood: 95076
Nearby schools
Schools provided by the listing agent
- District: PajaroValleyUnified
Source: MLSListings Inc. This data may not be complete. We recommend contacting the local school district to confirm school assignments for this home.
Similar homes
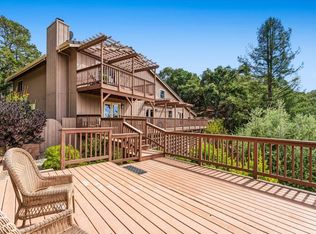
- $2,695,0007 bd7 ba3.6k sqft1258 San Andreas Rd, Watsonville, CA 95076For Sale
 MLS ID #ML82049440, Jessyka Sommers. MLSListings Inc
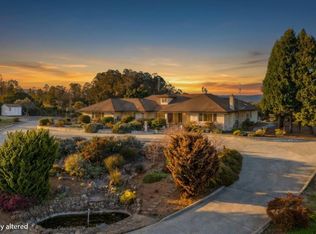
- $2,495,0004 bd3 ba3.8k sqft220 Whippet Run, Watsonville, CA 95076For Sale
 MLS ID #ML82057124, Samantha Olden. MLSListings Inc
- $3,125,6894 bd3 ba4.1k sqft350 Corralitos Ridge Rd, Watsonville, CA 95076For Sale
 MLS ID #ML82062754, Betcy Jacob. MLSListings Inc
- $3,888,0003 bd3 ba3k sqft900 E Bel Mar Dr, Watsonville, CA 95076For Sale
 MLS ID #ML82052885, Tene Shake. MLSListings Inc
