Welcome to this gorgeous 4 bedroom, 4-bathroom home, offering the perfect blend of space, comfort and charm. Featuring approximately 3,900 sq. ft. of bright and airy living space, this beautiful home is located in a quiet family-friendly community close to parks and schools. The main level features 8-foot upgraded doors, Zebra blinds, hardwood flooring, an oak staircase, and a large window that fills the space with natural light. The upgraded kitchen includes stainless steel appliances and granite countertops. The home also offers a cozy family room, double-door entry, an extended driveway and a spacious two-car garage. The legally finished 2-bedroom basement features large windows and 1-bathroom, features an upgraded kitchen with quartz countertops, a separate laundry room and a separate entrance. It is equipped with all appliances and offers excellent additional living or rental potential. Enjoy the extended side and backyard area with beautiful landscaping. Additional features include 20 amp electrical service, two laundry rooms, a brick exterior and approximately $200,000 in upgrades. A beautiful upgraded home with modern features perfect for families and investors alike.
For sale
C$1,699,000
67 Ten Pines Rd, Vaughan, ON L0J 1C0
6beds
5baths
Single Family Residence
Built in ----
4,216 Square Feet Lot
$-- Zestimate®
C$--/sqft
C$-- HOA
What's special
Zebra blindsHardwood flooringOak staircaseUpgraded kitchenStainless steel appliancesGranite countertopsCozy family room
- 2 days
- 7
- 0
Zillow last checked:
Listing updated:
Listed by:
HOMELIFE SILVERCITY REALTY INC.
Source: TRREB,MLS®#: N13852452 Originating MLS®#: Toronto Regional Real Estate Board
Originating MLS®#: Toronto Regional Real Estate BoardFacts & features
Interior
Bedrooms & bathrooms
- Bedrooms: 6
- Bathrooms: 5
Heating
- Forced Air, Gas
Cooling
- Central Air
Features
- Other
- Basement: Apartment,Separate Entrance
- Has fireplace: Yes
- Fireplace features: Natural Gas
Interior area
- Living area range: 2500-3000 null
Property
Parking
- Total spaces: 4
- Parking features: Private Double
- Has garage: Yes
Features
- Stories: 2
- Pool features: None
Lot
- Size: 4,216 Square Feet
- Features: Fenced Yard, Park, Hospital, Library, Place Of Worship, Public Transit
Details
- Parcel number: 033471517
Construction
Type & style
- Home type: SingleFamily
- Property subtype: Single Family Residence
Materials
- Brick, Concrete
- Foundation: Concrete
- Roof: Asphalt Shingle
Utilities & green energy
- Sewer: Sewer
Community & HOA
Location
- Region: Vaughan
Financial & listing details
- Annual tax amount: C$6,765
- Date on market: 10/2/2026
Price history
Price history is unavailable.
Public tax history
Tax history is unavailable.
Climate risks
Neighborhood: Kliengburg
Nearby schools
GreatSchools rating
No schools nearby
We couldn't find any schools near this home.
- C$--3 bd1 ba1.5k sqft523 Kleinburg Summit Way #2, Vaughan, ON L4H4T5Off Market
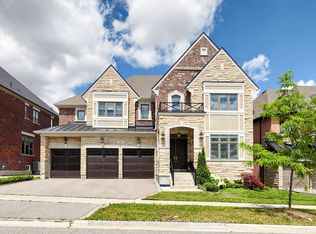
- C$2,799,9994 bd5 ba-- sqft10 Ridgepoint Rd, Vaughan, ON L4H4T5New Construction
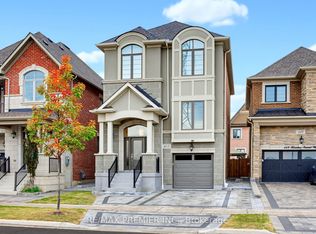
- C$1,455,0004 bd4 ba-- sqft453 Kleinburg Summit Way, Vaughan, ON L4H4T2For Sale
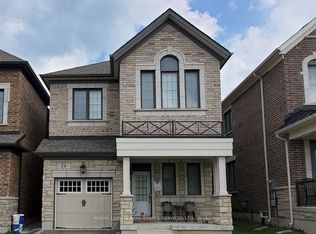
- C$3,9504 bd3 ba-- sqft14 Morning Sparrow Dr, Vaughan, ON L4H5A6For Rent
Similar homes
- C$1,700,0007 bd5 ba-- sqft7 Sundew Ln, Richmond Hill, ON L4E 1C3For Sale
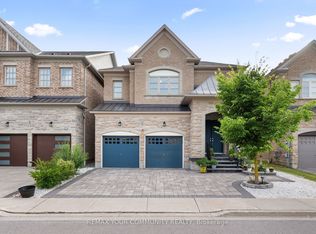 MLS ID #N13844714, REMAX YOUR COMMUNITY REALTY. TRREB
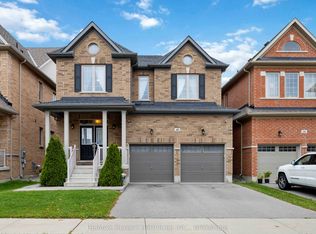
 - C$1,589,0006 bd5 ba-- sqft16 Craigvale St, Vaughan, ON L6A 0M3For Sale
 MLS ID #N13815164, SUTTON GROUP-ADMIRAL REALTY INC.. TRREB
 - C$1,637,1085 bd4 ba-- sqft40 Mersey St, Vaughan, ON L4H 4L8For Sale
 MLS ID #N13663686, RE/MAX REALTY SERVICES INC.. TRREB
 - C$1,699,0006 bd6 ba-- sqft120 Golden Orchard Rd, Vaughan, ON L6A 0M7For Sale
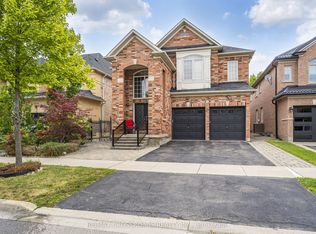 MLS ID #N13600720, RE/MAX CROSSROADS REALTY INC.. TRREB
