Beautiful Almost Brand New 4 Bdrm with 5,339 Sqft above grade living space Det Home "Wildwood Em" In Prestigious Kleinburg Summit Community To Incl Parks, Trails & Shopping. 10' Ceilings, Entertainment Kitchen W/ Granite Counters, Larger Centre Island, Pantry, Buffet Niche & 2nd Fridge. Walk-Out Off Breakfast Area. Master Bdrm W/ Dressing Rm, Ensuite W/ Split Sinks, Separate Glass Shower & Soaker Tub. All Bdrms W/ W/I Closets & Ensuites! Close To Hwys 427, 400 & Kleinburg Village.
New construction
C$2,799,999
10 Ridgepoint Rd, Vaughan, ON L4H 4T5
4beds
5baths
Single Family Residence
Built in ----
7,140 Square Feet Lot
$-- Zestimate®
C$--/sqft
C$-- HOA
What's special
Larger centre islandBuffet nicheWalk-out off breakfast areaSeparate glass showerSoaker tub
- 66 days
- 17
- 0
Zillow last checked:
Listing updated:
Listed by:
RC BEST CHOICE REALTY CORP
Source: TRREB,MLS®#: N13608254 Originating MLS®#: Toronto Regional Real Estate Board
Originating MLS®#: Toronto Regional Real Estate BoardFacts & features
Interior
Bedrooms & bathrooms
- Bedrooms: 4
- Bathrooms: 5
Primary bedroom
- Description: Primary Bedroom
- Level: Second
- Area: 31.55 Square Meters
- Area source: Other
- Dimensions: 6.09 x 5.18
Bedroom 2
- Description: Bedroom 2
- Level: Second
- Area: 16.68 Square Meters
- Area source: Other
- Dimensions: 4.57 x 3.65
Bedroom 3
- Description: Bedroom 3
- Level: Second
- Area: 16.87 Square Meters
- Area source: Other
- Dimensions: 3.96 x 4.26
Bedroom 4
- Description: Bedroom 4
- Level: Second
- Area: 19.47 Square Meters
- Area source: Other
- Dimensions: 4.57 x 4.26
Breakfast
- Description: Breakfast
- Level: Main
- Area: 20 Square Meters
- Area source: Other
- Dimensions: 3.65 x 5.48
Den
- Description: Den
- Level: Main
- Area: 14.26 Square Meters
- Area source: Other
- Dimensions: 3.96 x 3.60
Dining room
- Description: Dining Room
- Level: Main
- Area: 20.88 Square Meters
- Area source: Other
- Dimensions: 4.57 x 4.57
Kitchen
- Description: Kitchen
- Level: Main
- Area: 17.95 Square Meters
- Area source: Other
- Dimensions: 3.10 x 5.79
Library
- Description: Library
- Level: Main
- Area: 13.32 Square Meters
- Area source: Other
- Dimensions: 3.65 x 3.65
Heating
- Forced Air, Gas
Cooling
- Central Air
Features
- None
- Basement: Unfinished
- Has fireplace: No
Interior area
- Living area range: 5000 + null
Property
Parking
- Total spaces: 6
- Parking features: Private
- Has attached garage: Yes
Features
- Stories: 2
- Pool features: None
Lot
- Size: 7,140 Square Feet
- Features: Irregular Lot
Details
- Parcel number: 033470907
Construction
Type & style
- Home type: SingleFamily
- Property subtype: Single Family Residence
Materials
- Brick
- Foundation: Unknown
- Roof: Unknown
Condition
- New Construction
- New construction: Yes
Utilities & green energy
- Sewer: Sewer
Community & HOA
Location
- Region: Vaughan
Financial & listing details
- Annual tax amount: C$11,327
- Date on market: 7/27/2026
Price history
Price history is unavailable.
Public tax history
Tax history is unavailable.
Climate risks
Neighborhood: Kliengburg
Nearby schools
GreatSchools rating
No schools nearby
We couldn't find any schools near this home.
Similar homes
- C$2,860,0006 bd6 ba-- sqft62 Ridgepoint Rd, Vaughan, ON L4H 4T4For Sale
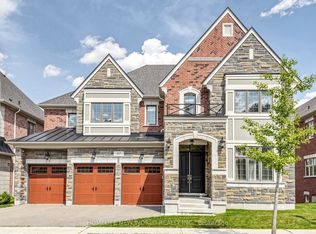 MLS ID #N13677364, HOMELIFE NEW WORLD REALTY INC.. TRREB
 - C$1,899,0006 bd5 ba-- sqft58 Calera Cres, Vaughan, ON L4H 1V9For Sale
 MLS ID #N13851916, RE/MAX PREMIER THE OP TEAM. TRREB
 - C$2,099,9884 bd5 ba-- sqft91 Woodgate Pines Dr, Vaughan, ON L4H 4A4For Sale
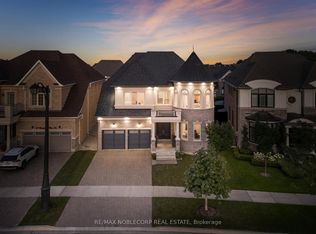 MLS ID #N13697998, RE/MAX NOBLECORP REAL ESTATE. TRREB
 - C$2,689,0005 bd7 ba-- sqft21 Conger St, Vaughan, ON L6A 4Y7For Sale
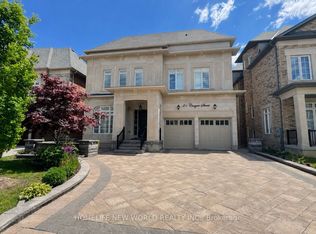 MLS ID #N13748152, HOMELIFE NEW WORLD REALTY INC.. TRREB
