Worcester Range Farm offers 650± acres in Middlesex with exceptional privacy, expansive Worcester Range views, a spring and stream fed pond, and direct access to protected forestland. Meadows, woodlands, stone walls, landscaped grounds, and approximately four miles of private trails extend throughout the property, which abuts both the Middlesex Town Forest and CC Putnam State Forest. The stocked, 14 foot deep pond with a dock and swim ladder anchors the landscape and complements the opportunities for hiking, mountain biking, cross country skiing, and year round recreation. Built in 2020, the five bedroom, 3,564± square foot farmhouse was positioned for southern exposure and views across the pond to the surrounding mountains. The open great room features a floor to ceiling stone fireplace and walls of windows, while the adjoining kitchen, first floor primary suite, and three season sunroom with pizza oven and hot tub all take advantage of the surrounding landscape. A partially finished walkout lower level with a kitchenette, renovated four bay barn, three bay equipment barn, and rooftop solar complete this private Vermont property. A short distance to both Stowe Mountain and Sugarbush ski resorts and close proximity to Interstate 89 make this an ideal location for outdoor adventures and activities.
Active
Listed by: LandVest, Inc-Burlington • Averill Cook
$2,995,500
67 Zdon Road, Middlesex, VT 05602
5beds
5,312sqft
Single Family Residence
Built in 2020
649.45 Acres Lot
$3,331,500 Zestimate®
$564/sqft
$-- HOA
What's special
Rooftop solarRenovated four bay barnFirst floor primary suiteOpen great roomExpansive worcester range viewsSouthern exposureThree bay equipment barn
- 5 days
- 1,427
- 216
Zillow last checked:
Listing updated:
Listed by:
Averill Cook,
LandVest, Inc-Burlington 802-660-2900,
Wade Weathers,
LandVest, Inc-Burlington
Source: PrimeMLS,MLS#: 5113053
Facts & features
Interior
Bedrooms & bathrooms
- Bedrooms: 5
- Bathrooms: 6
- Full bathrooms: 1
- 3/4 bathrooms: 3
- 1/2 bathrooms: 2
Heating
- Propane, Wood, Electric, Heat Pump, Radiant, Mini Split
Cooling
- Zoned, Mini Split
Features
- Basement: Finished,Partially Finished,Walkout,Walk-Out Access
Interior area
- Total structure area: 5,790
- Total interior livable area: 5,312 sqft
- Finished area above ground: 3,564
- Finished area below ground: 1,748
Property
Parking
- Total spaces: 2
- Parking features: Crushed Stone, Driveway, Garage
- Garage spaces: 2
- Has uncovered spaces: Yes
Accessibility
- Accessibility features: 1st Floor Bedroom, 1st Floor Full Bathroom
Features
- Levels: Two
- Stories: 2
- Patio & porch: Enclosed Porch, Screened Porch
- Has view: Yes
- View description: Water, Mountain(s)
- Has water view: Yes
- Water view: Water
- Body of water: _Unnamed
- Frontage length: Road frontage: 2767
Lot
- Size: 649.45 Acres
- Features: Country Setting
Details
- Additional structures: Barn(s), Outbuilding
- Parcel number: 39012110710
- Zoning description: Rural Residential
- Special conditions: Standard
Construction
Type & style
- Home type: SingleFamily
- Architectural style: Contemporary
- Property subtype: Single Family Residence
Materials
- Wood Frame, Clapboard Exterior
- Foundation: Concrete
- Roof: Asphalt Shingle,Standing Seam
Condition
- New construction: No
- Year built: 2020
Utilities & green energy
- Electric: 200+ Amp Service, Energy Storage Device
- Sewer: 1000 Gallon, Concrete, Leach Field, On-Site Septic Exists
- Utilities for property: Propane, Underground Utilities
Community & HOA
Location
- Region: Middlesex
Financial & listing details
- Price per square foot: $564/sqft
- Tax assessed value: $1,716,500
- Annual tax amount: $27,146
- Date on market: 10/6/2026
Estimated market value
$3,331,500
$3.03M - $3.63M
Not available
Price history
| Date | Event | Price |
|---|---|---|
| 10/6/2026 | Listed for sale | $2,995,500-6.4%$564/sqft |
Source:  PrimeMLS #5113053 Report a problem PrimeMLS #5113053 Report a problem | ||
| 11/20/2024 | Sold | $3,200,000+6.8%$602/sqft |
Source: PrimeMLS #5015143 Report a problem | ||
| 9/19/2024 | Listed for sale | $2,995,000+119.8%$564/sqft |
Source: PrimeMLS #5015143 Report a problem | ||
| 3/6/2018 | Sold | $1,362,500$256/sqft |
Source: PrimeMLS #4656572 Report a problem | ||
Public tax history
| Year | Property taxes | Tax assessment |
|---|---|---|
| 2024 | -- | $1,716,500 |
| 2023 | -- | $1,716,500 -8.7% |
| 2022 | -- | $1,880,800 |
| 2021 | -- | $1,880,800 -7.6% |
| 2020 | -- | $2,035,360 +24.5% |
| 2019 | -- | $1,634,600 |
| 2018 | -- | $1,634,600 |
| 2017 | -- | $1,634,600 +7.6% |
| 2016 | -- | $1,518,800 +20316.7% |
| 2015 | -- | $7,439 +1.3% |
| 2014 | -- | $7,343 |
| 2013 | -- | $7,343 -0.3% |
| 2012 | -- | $7,364 +0.2% |
| 2011 | -- | $7,351 -0.1% |
| 2010 | -- | $7,358 +33.2% |
| 2009 | -- | $5,526 -1.7% |
| 2008 | -- | $5,623 -0.7% |
| 2007 | -- | $5,663 -0.7% |
| 2006 | -- | $5,702 |
Find assessor info on the county website
Monthly payment
Est. payment
Payment breakdown
Explore the cost of this home by adjusting the details. Changes won't be saved.Climate risks
Neighborhood: 05602
Nearby schools
Schools provided by the listing agent
- Elementary: Rumney Memorial School
- High: U32 High School
- District: Union School District
Source: PrimeMLS. This data may not be complete. We recommend contacting the local school district to confirm school assignments for this home.
Similar homes
- $3,400,0004 bd5 ba4.7k sqft811 Bear Creek Lane, Waterbury, VT 05677Active
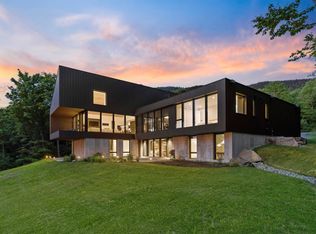 MLS ID #5108725, Meg Kauffman. PrimeMLS
 - $2,250,0004 bd5 ba4.8k sqft111 High Birches Road, Waterbury, VT 05676Active
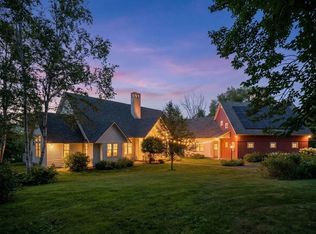 MLS ID #5067161, Pall Spera. PrimeMLS
 - $2,595,0006 bd7 ba6.7k sqft237 Points North Road, Stowe, VT 05672Active
 MLS ID #5079936, Meg Kauffman. PrimeMLS
 - $2,750,0004 bd4 ba3.3k sqft48 Pike Street, Stowe, VT 05672Active
 MLS ID #5063832, Mike Hickey. PrimeMLS
