Westerly views and well-executed outdoor living spaces define this thoughtfully designed home. Oversized windows, cathedral ceilings, and an open layout bring in natural light and create a sense of volume throughout the main floor. A stone fireplace anchors the living room and connects the living, dining, and kitchen areas, each oriented toward the surrounding landscape. The main level includes a private primary suite with views toward Nebraska Valley. One level below are four additional bedrooms and two full bathrooms, providing comfortable accommodations for family and guests. The walk-out lower level, accessible by stairs or elevator, features a spacious recreation room and wine cellar. The outdoor spaces are equally well considered, with terraced gardens, stonework, and a generous patio with a wood-burning fireplace and outdoor kitchen. Above the garage, a one-bedroom apartment offers flexibility for guests, extended family, or rental use. Located just south of Stowe village, the property provides convenient access to I-89, Stowe Mountain Resort, Trapp Family Lodge, and local schools, while remaining close to the area’s year-round recreation, dining, and community amenities.
Active
Listed by: LandVest, Inc. • Meg Kauffman
$2,595,000
237 Points North Road, Stowe, VT 05672
6beds
6,708sqft
Single Family Residence
Built in 2002
3.01 Acres Lot
$-- Zestimate®
$387/sqft
$-- HOA
What's special
Westerly viewsTerraced gardensOutdoor kitchenCathedral ceilingsWalk-out lower levelSpacious recreation roomFour additional bedrooms
- 192 days
- 565
- 65
Zillow last checked:
Listing updated:
Listed by:
Meg Kauffman,
LandVest, Inc. 802-528-7606
Source: PrimeMLS,MLS#: 5079936
Facts & features
Interior
Bedrooms & bathrooms
- Bedrooms: 6
- Bathrooms: 7
- Full bathrooms: 2
- 3/4 bathrooms: 3
- 1/2 bathrooms: 2
Heating
- Oil, Baseboard, Radiant Floor
Cooling
- Central Air
Appliances
- Included: Gas Cooktop, Dishwasher, Dryer, Freezer, Gas Range, Refrigerator, Washer, Owned Water Heater
Features
- Cathedral Ceiling(s), Passenger Elevator, In-Law/ADU, Kitchen Island, Kitchen/Dining, Primary BR w/ BA, Indoor Storage, Walk-In Closet(s)
- Flooring: Carpet, Hardwood, Tile
- Basement: Finished,Interior Stairs,Walkout,Interior Access,Exterior Entry,Interior Entry
- Has fireplace: Yes
- Fireplace features: Gas, Wood Burning
Interior area
- Total structure area: 6,921
- Total interior livable area: 6,708 sqft
- Finished area above ground: 5,148
- Finished area below ground: 1,560
Video & virtual tour
Property
Parking
- Total spaces: 2
- Parking features: Gravel
- Garage spaces: 2
Features
- Levels: 2.5
- Stories: 2.5
- Patio & porch: Patio
- Exterior features: Balcony, Deck, Garden, Built in Gas Grill
- Has view: Yes
- View description: Mountain(s)
- Frontage length: Road frontage: 330
Lot
- Size: 3.01 Acres
- Features: Sloped
Details
- Zoning description: RR3
Construction
Type & style
- Home type: SingleFamily
- Architectural style: Contemporary
- Property subtype: Single Family Residence
Materials
- Wood Frame, Wood Siding
- Foundation: Concrete
- Roof: Standing Seam
Condition
- New construction: No
- Year built: 2002
Utilities & green energy
- Electric: Circuit Breakers
- Sewer: Private Sewer
- Utilities for property: Propane
Community & HOA
Community
- Security: Carbon Monoxide Detector(s), Security System, Smoke Detector(s)
Location
- Region: Stowe
Financial & listing details
- Price per square foot: $387/sqft
- Annual tax amount: $28,194
- Date on market: 3/19/2026
- Road surface type: Gravel
Estimated market value
Not available
Estimated sales range
Not available
Not available
Price history
| Date | Event | Price |
|---|---|---|
| 3/19/2026 | Listed for sale | $2,595,000$387/sqft |
Source:  PrimeMLS #5079936 Report a problem PrimeMLS #5079936 Report a problem | ||
Public tax history
Tax history is unavailable.
Monthly payment
Est. payment
Payment breakdown
Explore the cost of this home by adjusting the details. Changes won't be saved.Climate risks
Neighborhood: 05672
Nearby schools
Schools provided by the listing agent
- Elementary: Stowe Elementary School
- Middle: Stowe Middle/High School
- High: Stowe Middle/High School
- District: Stowe School District
Source: PrimeMLS. This data may not be complete. We recommend contacting the local school district to confirm school assignments for this home.
Similar homes
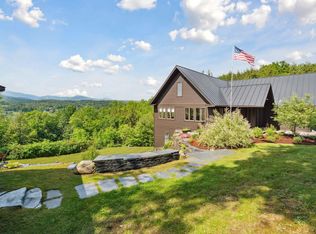
- $2,500,0006 bd5 ba3.3k sqft2043 Stowe Hollow Road, Stowe, VT 05672Active
 MLS ID #5097463, Derek Eisenberg. PrimeMLS
 - $2,450,0004 bd6 ba4.2k sqft269 Billings Hill Road, Stowe, VT 05672Active
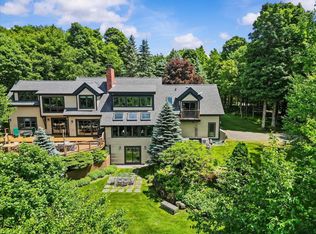 MLS ID #5097864, Smith Macdonald Group. PrimeMLS
 - $2,350,0003 bd4 ba4.3k sqft69 Dish Lane, Stowe, VT 05672Active
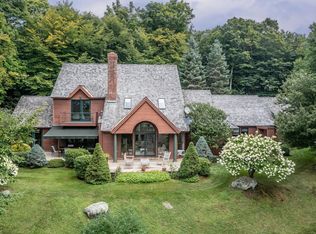 MLS ID #5107226, Pall Spera. PrimeMLS
 - $3,695,0006 bd7 ba6.7k sqft530 Houston Farm Road, Stowe, VT 05672Active
 MLS ID #5090280, Meg Kauffman. PrimeMLS
