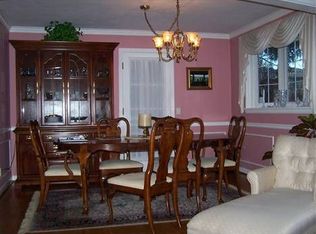
In the coveted Struckmar neighborhood - steps from Twelve Corners - this refined residence sits along a picturesque street lined with mature trees and distinguished homes. An elegant paver driveway leads to a warm, sophisticated interior where curated design touches, sun-filled rooms, and rich hardwood flooring create an immediate sense of comfort and style. The modern kitchen, outfitted with generous cabinetry, opens effortlessly to the family room, where a fireplace anchors the space and large windows frame serene garden views. Multiple access points connect to the outdoors, including sliders to the deck and patio, and a second door leading to a remarkable enclosed porch. With a slate floor and a built-in brick grill/pizza oven, this space elevates everyday living and entertaining. The primary suite is a true retreat, featuring a soaring cathedral ceiling, architectural fan-light window, and a spacious tiled bath with double sinks and a walk-in shower. A second bedroom offers flexibility for guests or a home office. Freshly painted and professionally cleaned, the home also benefits from significant recent improvements, including a roof and HVAC system installed within the last six years. A rare opportunity to own a beautifully maintained home in one of Brighton's most desirable enclaves. Open SAT and SUN 1:30-3:00 Delayed negotiations until Tuesday, May 12th at noon.
Pending
$374,900
670 Claybourne Rd, Rochester, NY 14618
2beds
2,016sqft
Single Family Residence
Built in 1947
0.25 Acres Lot
$-- Zestimate®
$186/sqft
$-- HOA
What's special
- 24 days |
- 2,389 |
- 125 |
Zillow last checked:
Listing updated:
Listing by:
Howard Hanna 585-473-1320,
Cindy A. Reiss 585-415-9920
Source: NYSAMLSs,MLS#: R1678621
Originating MLS: Rochester
Facts & features
Interior
Bedrooms & bathrooms
- Bedrooms: 2
- Bathrooms: 3
- Full bathrooms: 2
- 1/2 bathrooms: 1
- Main level bathrooms: 1
Heating
- Gas, Forced Air
Cooling
- Central Air
Appliances
- Included: Built-In Range, Built-In Oven, Dryer, Dishwasher, Electric Oven, Electric Range, Gas Cooktop, Disposal, Gas Water Heater, Refrigerator, Washer
- Laundry: Upper Level
Features
- Breakfast Bar, Cathedral Ceiling(s), Separate/Formal Dining Room, Entrance Foyer, Eat-in Kitchen, Separate/Formal Living Room, Kitchen/Family Room Combo
- Flooring: Carpet, Ceramic Tile, Hardwood, Varies
- Windows: Thermal Windows
- Basement: Full,Sump Pump
- Number of fireplaces: 1
Interior area
- Total structure area: 2,016
- Total interior livable area: 2,016 sqft
Property
Parking
- Total spaces: 2
- Parking features: Attached, Garage, Driveway, Garage Door Opener, Paver Block
- Attached garage spaces: 2
Features
- Levels: Two
- Stories: 2
- Patio & porch: Deck
- Exterior features: Deck, Enclosed Porch, Porch
Lot
- Size: 0.25 Acres
- Dimensions: 75 x 125
- Features: Near Public Transit, Rectangular, Rectangular Lot, Residential Lot
Details
- Parcel number: 2620001370700001080000
- Special conditions: Standard
Construction
Type & style
- Home type: SingleFamily
- Architectural style: Contemporary,Colonial
- Property subtype: Single Family Residence
Materials
- Stone, Vinyl Siding, Copper Plumbing
- Foundation: Block
- Roof: Asphalt
Condition
- Resale
- Year built: 1947
Utilities & green energy
- Electric: Circuit Breakers
- Sewer: Community/Coop Sewer
- Water: Connected, Public
- Utilities for property: Cable Available, High Speed Internet Available, Water Connected
Community & HOA
Community
- Subdivision: Stuckmar
Location
- Region: Rochester
Financial & listing details
- Price per square foot: $186/sqft
- Tax assessed value: $221,200
- Annual tax amount: $11,242
- Date on market: 5/6/2026
- Cumulative days on market: 23 days
- Listing terms: Cash,Conventional
Estimated market value
Not available
Estimated sales range
Not available
$2,910/mo
Price history
| Date | Event | Price |
|---|---|---|
| 5/13/2026 | Pending sale | $374,900$186/sqft |
Source: | ||
| 5/6/2026 | Listed for sale | $374,900+31.5%$186/sqft |
Source: | ||
| 7/11/2017 | Sold | $285,000-5%$141/sqft |
Source: | ||
| 5/22/2017 | Pending sale | $299,900+42.8%$149/sqft |
Source: RE/MAX Realty Group, Ltd. #R1043095 Report a problem | ||
| 9/10/2002 | Sold | $210,000+133.3%$104/sqft |
Source: Public Record Report a problem | ||
| 4/3/1998 | Sold | $90,000$45/sqft |
Source: Public Record Report a problem | ||
Public tax history
| Year | Property taxes | Tax assessment |
|---|---|---|
| 2025 | -- | $221,200 |
| 2024 | -- | $221,200 |
| 2023 | -- | $221,200 |
| 2022 | -- | $221,200 |
| 2021 | -- | $221,200 |
| 2020 | -- | $221,200 |
| 2018 | -- | $221,200 +19.6% |
| 2017 | $5,465 | $185,000 |
| 2016 | -- | $185,000 |
| 2015 | -- | $185,000 |
| 2014 | -- | $185,000 |
| 2013 | -- | $185,000 |
| 2012 | -- | $185,000 |
| 2011 | -- | $185,000 |
| 2010 | -- | $185,000 |
| 2009 | -- | $185,000 +6.7% |
| 2007 | -- | $173,400 |
| 2006 | -- | $173,400 |
| 2005 | -- | $173,400 |
| 2004 | -- | $173,400 |
| 2003 | -- | $173,400 |
| 2002 | -- | $173,400 +28.4% |
| 2001 | -- | $135,000 |
| 2000 | -- | $135,000 |
Find assessor info on the county website
Monthly payment
Estimated monthly payment$1,822
All calculations are estimates and provided by Zillow, Inc. for informational purposes only. Actual amounts may vary.
HOA fees may include property taxes on listings classified as Co-Ops. Contact the listing agent and/or owner for fee details.
Mortgage interest rates are dependent on a number of factors, including credit score, down payment, and repayment length. Interest rate data provided by Zillow Group Marketplace, Inc. as of 1/1/1970 from various mortgage lenders with which we have lead or other similar arrangements; the Estimated Payment is an average of those rates.
See how much you could borrow to make a competitive offer.
Climate risks
Neighborhood: 14618
Nearby schools
GreatSchools rating
- NACouncil Rock Primary SchoolGrades: K-2Distance: 0.3 mi
- 7/10Twelve Corners Middle SchoolGrades: 6-8Distance: 0.8 mi
- 8/10Brighton High SchoolGrades: 9-12Distance: 0.9 mi
Schools provided by the listing agent
- Elementary: Council Rock Primary
- Middle: Twelve Corners Middle
- High: Brighton High
- District: Brighton
Source: NYSAMLSs. This data may not be complete. We recommend contacting the local school district to confirm school assignments for this home.
A local agent can set up tours, give advice and negotiate with sellers.
- New York
- Monroe County
- Rochester
- 14618
- 670 Claybourne Rd