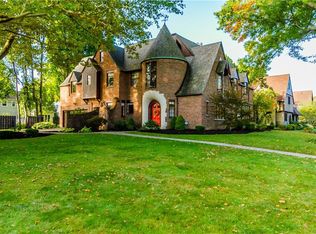
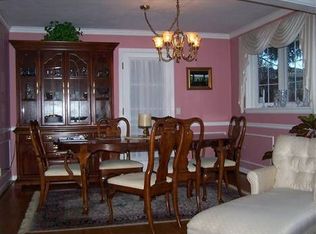
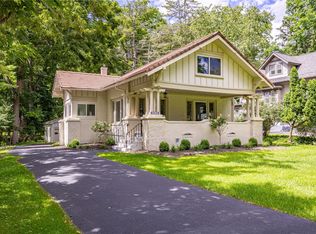
Welcome to your dream home in a highly coveted Brighton Struckmar Neighborhood. Quality craftsmanship is evident throughout this custom build, boasting built-in cabinetry and exquisite moldings. A magnificent wall of windows across the back of the home floods the space with natural light, offering serene views of a back & front yards The heart of this home is the magical centered Kitchen, featuring Custom Cabinetry and Quartz Countertops: offering endless prep space. High-end appliances include Double Ovens and a French Door Sub Zero Refrigerator/Freezer. The flowing Formal Living /Dining Room/ 4 Season Sun-Room light-drenched lounge area that simply must be seen. The Heated Sun-Room is everyone's favorite! Designed seamlessly for both daily living and grand-scale entertaining, the main level also features a private Family Room. A quiet, dedicated first floor Office/Bedroom which overlooks the yard. You can step outside to show-stopping professional landscaping where flowering trees create your own private getaway. Upstairs, you'll find spacious bedrooms and two full baths. The Primary Suite features a large Walk-in Closet, an En-Suite Bathroom & Sitting Room/Bedroom. The additional bedrooms share a convenient Jack-and-Jill style bath. The home is equipped with countless custom upgrades managed effortlessly. Extensive Technology Upgrades. This home offers the lifestyle you've been waiting for within the Brighton School District.
Pending
Price cut: $55K (10/13)
$595,000
221 Monteroy Rd, Rochester, NY 14618
4beds
3,044sqft
Single Family Residence
Built in 1950
0.52 Acres Lot
$-- Zestimate®
$195/sqft
$-- HOA
What's special
Natural lightShow-stopping professional landscapingSpacious bedroomsEn-suite bathroomHigh-end appliancesBuilt-in cabinetryExquisite moldings
- 33 days
- 1,537
- 53
Zillow last checked:
Listing updated:
Listed by:
RE/MAX Realty Group 585-248-0250,
Ira Jevotovsky 585-389-1029
Source: NYSAMLSs,MLS#: R1717745 Originating MLS: Rochester
Facts & features
Interior
Bedrooms & bathrooms
- Bedrooms: 4
- Bathrooms: 3
- Full bathrooms: 2
- 1/2 bathrooms: 1
- Main level bathrooms: 1
- Main level bedrooms: 1
Bedroom 1
- Level: Second
Bedroom 2
- Level: Second
Bedroom 3
- Level: Second
Other
- Level: First
Other
- Level: First
Other
- Level: First
Other
- Level: Second
Den
- Level: First
Dining room
- Level: First
Family room
- Level: First
Living room
- Level: First
Heating
- Electronic Air Filter, Gas, Zoned, Forced Air, Radiant Floor
Cooling
- Electronic Air Filter, Zoned
Appliances
- Included: Built-In Range, Built-In Oven, Built-In Refrigerator, Convection Oven, Double Oven, Dryer, Dishwasher, Electric Cooktop, Disposal, Microwave, Tankless Water Heater, Washer, Humidifier
- Laundry: Main Level
Features
- Attic, Ceiling Fan(s), Den, Separate/Formal Dining Room, Entrance Foyer, Eat-in Kitchen, Living/Dining Room, Pantry, Sliding Glass Door(s), Solid Surface Counters, Window Treatments, Air Filtration, Convertible Bedroom, Bath in Primary Bedroom, Programmable Thermostat
- Flooring: Ceramic Tile, Hardwood, Varies
- Doors: Sliding Doors
- Windows: Drapes, Thermal Windows
- Basement: Full,Sump Pump
- Number of fireplaces: 1
Interior area
- Total structure area: 3,044
- Total interior livable area: 3,044 sqft
Property
Parking
- Total spaces: 2.5
- Parking features: Attached, Electricity, Electric Vehicle Charging Station(s), Garage, Storage, Driveway, Garage Door Opener, Other
- Attached garage spaces: 2.5
Features
- Patio & porch: Patio
- Exterior features: Blacktop Driveway, Enclosed Porch, Fence, Irrigation Sprinklers, Porch, Patio, Private Yard, See Remarks
- Fencing: Partial
Lot
- Size: 0.52 Acres
- Dimensions: 180 x 125
- Features: Rectangular, Rectangular Lot, Residential Lot
Details
- Parcel number: 2620001370700001083000
- Special conditions: Standard
Construction
Type & style
- Home type: SingleFamily
- Architectural style: Colonial,Traditional
- Property subtype: Single Family Residence
Materials
- Blown-In Insulation, Brick, Frame, Copper Plumbing, PEX Plumbing
- Foundation: Block
- Roof: Asphalt,Architectural,Shingle
Condition
- Resale
- Year built: 1950
Details
- Builder model: Max Farash
Utilities & green energy
- Electric: Circuit Breakers
- Sewer: Connected
- Water: Connected, Public
- Utilities for property: Cable Available, Electricity Connected, High Speed Internet Available, Sewer Connected, Water Connected
Green energy
- Energy efficient items: HVAC
Community & HOA
Community
- Features: Trails/Paths
- Security: Security System Owned
- Subdivision: Struckmar
HOA
- Amenities included: None
Location
- Region: Rochester
Financial & listing details
- Price per square foot: $195/sqft
- Tax assessed value: $386,600
- Annual tax amount: $19,847
- Date on market: 9/25/2026
- Cumulative days on market: 27 days
- Listing terms: Cash,Conventional
Estimated market value
Not available
Estimated sales range
Not available
$3,569/mo
Price history
| Date | Event | Price |
|---|---|---|
| 10/22/2026 | Pending sale | $595,000$195/sqft |
Source:  NYSAMLSs #R1717745 Report a problem | ||
| 10/13/2026 | Price change | $595,000-8.5%$195/sqft |
Source: NYSAMLSs #R1717745 Report a problem | ||
| 9/25/2026 | Listed for sale | $650,000+73.8%$214/sqft |
Source: NYSAMLSs #R1717745 Report a problem | ||
| 12/19/2002 | Sold | $374,000$123/sqft |
Source: Public Record Report a problem | ||
Public tax history
| Year | Property taxes | Tax assessment |
|---|---|---|
| 2025 | -- | $386,600 |
| 2024 | -- | $386,600 |
| 2023 | -- | $386,600 |
| 2022 | -- | $386,600 |
| 2021 | -- | $386,600 |
| 2020 | -- | $386,600 |
| 2018 | -- | $386,600 -3.4% |
| 2017 | $9,552 | $400,000 |
| 2016 | -- | $400,000 |
| 2015 | -- | $400,000 |
| 2014 | -- | $400,000 |
| 2013 | -- | $400,000 |
| 2012 | -- | $400,000 |
| 2011 | -- | $400,000 |
| 2010 | -- | $400,000 -4.8% |
| 2009 | -- | $420,000 +50.5% |
| 2007 | -- | $279,000 |
| 2006 | -- | $279,000 |
| 2005 | -- | $279,000 |
| 2004 | -- | $279,000 |
| 2003 | -- | $279,000 |
| 2002 | -- | $279,000 +0.7% |
| 2001 | -- | $277,000 |
| 2000 | -- | $277,000 |
Find assessor info on the county website
Monthly payment
Climate risks
Neighborhood: 14618
Nearby schools
Schools provided by the listing agent
- Elementary: French Road Elementary
- Middle: Twelve Corners Middle
- High: Brighton High
- District: Brighton
Source: NYSAMLSs. This data may not be complete. We recommend contacting the local school district to confirm school assignments for this home.
Similar homes
- $649,9004 bd4 ba2.3k sqft265 Allens Creek Rd, Rochester, NY 14618For Sale
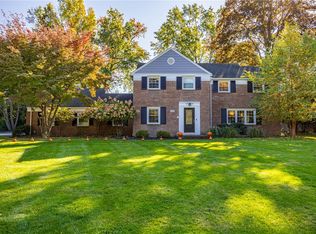
 MLS ID #R1720715, Debbie Warren, Listing by: Hunt Real Estate ERA/Columbus. NYSAMLSs
- $649,9004 bd5 ba3.3k sqft90 Dorchester Rd, Rochester, NY 14610For Sale
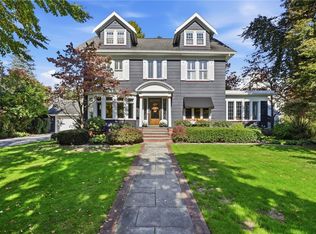 MLS ID #R1725069, Sharon M. Quataert, Listing by: Century 21 APEX. NYSAMLSs
- $474,9005 bd4 ba2.8k sqft240 San Gabriel Dr, Rochester, NY 14610For Sale
 MLS ID #R1725339, Gregory J. Stefl, Listing by: Vincent Associates Real Estate. NYSAMLSs
- $599,0004 bd2 ba2.6k sqft4383 East Ave, Rochester, NY 14618For Sale
 MLS ID #R1716362, Nunzio Salafia, Listing by: RE/MAX Plus. NYSAMLSs
- $399,9005 bd3 ba2.2k sqft191 Willowbend Rd, Rochester, NY 14618For SaleMLS ID #R1725442, Curtis Amesbury, Listing by: Weichert Realtors - Lilac Properties. NYSAMLSs
- $399,9004 bd3 ba1.7k sqft159 Ledgerock Ln, Rochester, NY 14618For SaleMLS ID #R1694006, Luis Gonzalez, Listing by: Keller Williams Realty Greater Rochester. NYSAMLSs
- $689,9005 bd3 ba3.2k sqft91 Glenhill Dr, Rochester, NY 14618For SaleMLS ID #R1712076, Claudia A. Nealon, Listing by: RE/MAX Plus. NYSAMLSs
- $495,0005 bd3 ba2.8k sqft130 Corwin Rd, Rochester, NY 14610For SaleMLS ID #R1723280, Joshua D. Bartolotta, Listing by: Keller Williams Realty Greater Rochester. NYSAMLSs
- $489,9004 bd4 ba2.6k sqft150 Georgian Court Rd, Rochester, NY 14610For SaleMLS ID #R1718046, Debranne Jacob, Listing by: Howard Hanna. NYSAMLSs
- $389,9003 bd2 ba1.9k sqft66 Commonwealth Rd, Rochester, NY 14618For SaleMLS ID #R1722876, Nathan J. Wenzel, Listing by: Howard Hanna. NYSAMLSs
- $485,0004 bd2 ba2k sqft385 Hollywood Ave, Rochester, NY 14618For SaleMLS ID #R1717304, Daniela Polidor, Listing by: Empire Realty Group. NYSAMLSs
- $595,0002 bd4 ba1.9k sqft1 Ingridshire Dr, Pittsford, NY 14534For SaleMLS ID #R1720753, Lynn Walsh Dates, Listing by: Keller Williams Realty Greater Rochester. NYSAMLSs
- $549,0003 bd2 ba1.9k sqft805 Surrey Hill Way, Rochester, NY 14623For SaleMLS ID #B1724862, Daniel J Demers, Listing by: Sell Your Homes Services, LLC. NYSAMLSs
- $469,9004 bd3 ba2.6k sqft375 Yarmouth Rd, Rochester, NY 14610For SaleMLS ID #R1721776, Mariadele Dele Theodorakos, Listing by: Howard Hanna. NYSAMLSs
- $349,9004 bd3 ba2.1k sqft2151 Westfall Rd, Rochester, NY 14618For SaleMLS ID #R1722546, Tracy A. Waters, Listing by: RE/MAX Plus. NYSAMLSs
- $599,9006 bd3 ba3.2k sqft2179 Five Mile Line Rd, Penfield, NY 14526For SaleMLS ID #R1707914, Kimberly Graus, Listing by: Howard Hanna. NYSAMLSs
- $389,9004 bd3 ba1.9k sqft408 Bonnie Brae Ave, Rochester, NY 14618For SaleMLS ID #R1723924, Steven W. Ward, Listing by: RE/MAX Realty Group. NYSAMLSs
- $299,9004 bd3 ba2.9k sqft500 Panorama Trl, Rochester, NY 14625For SaleMLS ID #R1723117, Paul J. Manuse, Listing by: RE/MAX Plus. NYSAMLSs
- $415,0004 bd4 ba2.2k sqft49 Crosman Ter, Rochester, NY 14620For SaleMLS ID #R1725413, Angela F. Brown, Listing by: Keller Williams Realty Greater Rochester. NYSAMLSs
- $365,0004 bd3 ba1.6k sqft42 Shirewood Dr, Rochester, NY 14625For SaleMLS ID #R1724863, Jess R. Peters, Listing by: Peters Realty Group. NYSAMLSs
