Welcome to 5300 Meadow Ct, nestled on a quiet cul-de-sac in Flint. This well-maintained 3-bedroom, 2-bath home offers a comfortable open-concept layout with inviting living spaces. The spacious living room features a cozy fireplace and flows seamlessly into the kitchen and dining areas, making it ideal for everyday living and entertaining. Generously sized bedrooms provide comfortable retreats, while the overall layout offers functionality and versatility. Conveniently located near local amenities, this home is a great opportunity for first-time buyers, growing families, or those looking to downsize.
Schedule your showing today!!
For sale
$325,000
5300 Meadow Ct, Flint, TX 75762
3beds
1,772sqft
Single Family Residence
Built in 2004
9,496 Square Feet Lot
$317,600 Zestimate®
$183/sqft
$-- HOA
What's special
Cozy fireplaceInviting living spacesComfortable retreatsQuiet cul-de-sacGenerously sized bedroomsComfortable open-concept layout
- 3 days
- 105
- 15
Likely to sell faster than
Zillow last checked:
Listing updated:
Listed by:
Tammy Rosson 0737403 210-844-8683,
Texas Premier Realty 210-844-8683
Source: NTREIS,MLS#: 21386639
Facts & features
Interior
Bedrooms & bathrooms
- Bedrooms: 3
- Bathrooms: 2
- Full bathrooms: 2
Primary bedroom
- Features: Ceiling Fan(s)
- Level: First
- Dimensions: 0 x 0
Bedroom
- Features: Ceiling Fan(s)
- Level: First
- Dimensions: 0 x 0
Living room
- Features: Ceiling Fan(s), Fireplace
- Level: First
- Dimensions: 0 x 0
Appliances
- Included: Dishwasher, Electric Range, Microwave
Features
- Open Floorplan
- Has basement: No
- Number of fireplaces: 1
- Fireplace features: Masonry
Interior area
- Total interior livable area: 1,772 sqft
Video & virtual tour
Property
Parking
- Total spaces: 2
- Parking features: Driveway
- Attached garage spaces: 2
Features
- Levels: One
- Stories: 1
- Pool features: None
Lot
- Size: 9,496 Square Feet
Details
- Parcel number: 152490000100007000
Construction
Type & style
- Home type: SingleFamily
- Architectural style: Detached
- Property subtype: Single Family Residence
Condition
- Year built: 2004
Utilities & green energy
- Sewer: Public Sewer
- Water: Public
- Utilities for property: Sewer Available, Water Available
Community & HOA
Community
- Subdivision: Meadow View Estates
HOA
- Has HOA: No
Location
- Region: Flint
Financial & listing details
- Price per square foot: $183/sqft
- Tax assessed value: $326,804
- Annual tax amount: $3,939
- Date on market: 9/16/2026
- Cumulative days on market: 3 days
Estimated market value
$317,600
$302,000 - $333,000
$2,101/mo
Price history
| Date | Event | Price |
|---|---|---|
| 9/16/2026 | Listed for sale | $325,000+167.5%$183/sqft |
Source: NTREIS #21386639 Report a problem | ||
| 2/2/2009 | Sold | -- |
Source: Agent Provided Report a problem | ||
| 1/14/2009 | Listed for sale | $121,500$69/sqft |
Source: Homes & Land Report a problem | ||
| 12/17/2008 | Listing removed | $121,500$69/sqft |
Source: foreclosure.com Report a problem | ||
| 12/14/2008 | Price change | $121,500-10%$69/sqft |
Source: foreclosure.com Report a problem | ||
| 11/10/2008 | Listed for sale | $135,000$76/sqft |
Source: foreclosure.com Report a problem | ||
| 9/10/2008 | Sold | -- |
Source: Public Record Report a problem | ||
Public tax history
| Year | Property taxes | Tax assessment |
|---|---|---|
| 2024 | $1,501 +1.3% | $326,804 +21.1% |
| 2023 | $1,482 -41.6% | $269,913 +27.6% |
| 2022 | $2,536 -3.5% | $211,577 +8.3% |
| 2021 | $2,629 +0.1% | $195,354 +3.9% |
| 2020 | $2,627 -6.4% | $187,932 +5.1% |
| 2019 | $2,805 +2.2% | $178,752 +5.9% |
| 2018 | $2,744 +0.5% | $168,795 |
| 2017 | $2,732 +8% | $168,795 -4% |
| 2016 | $2,529 +6.9% | $175,836 +7.2% |
| 2015 | $2,366 | $164,054 |
| 2014 | $2,366 +1.8% | -- |
| 2013 | $2,323 -5.3% | -- |
| 2012 | $2,455 +0.5% | -- |
| 2011 | $2,442 | -- |
| 2010 | -- | $153,257 |
| 2009 | -- | $153,257 +0.2% |
| 2008 | -- | $153,000 |
| 2007 | -- | $153,000 +7% |
| 2006 | -- | $143,000 +88.9% |
| 2005 | -- | $75,700 +657% |
| 2004 | -- | $10,000 |
| 2003 | -- | $10,000 |
Find assessor info on the county website
Monthly payment
Est. payment
Payment breakdown
Explore the cost of this home by adjusting the details. Changes won't be saved.Climate risks
Neighborhood: 75762
Nearby schools
Schools provided by the listing agent
- Elementary: Stanton Smith
- Middle: Whitehouse
- High: Whitehouse
- District: Whitehouse ISD
Source: NTREIS. This data may not be complete. We recommend contacting the local school district to confirm school assignments for this home.
Similar homes
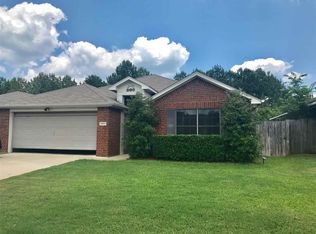
- $315,0003 bd2 ba1.6k sqft19095 Valley Dr, Flint, TX 75762For Sale By Owner

- $299,9003 bd2 ba1.7k sqft229 Maggie Cir, Flint, TX 75762For Sale
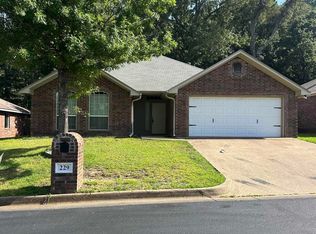 MLS ID #26012260, Jennifer Phillips, Texas Lane Realty. GTARMLS
 - $325,0003 bd2 ba1.8k sqft4392 Leaning Oaks, Flint, TX 75762For Sale
 United Country
 - $339,0003 bd2 ba2.1k sqft2231 Rana Park, Flint, TX 75762For Sale
 MLS ID #26007802, Laura Hooker, Leslie Cain Realty, LLC. GTARMLS
