
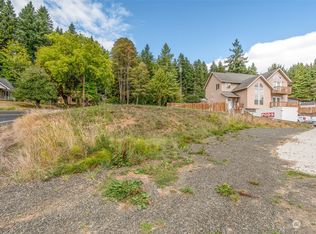
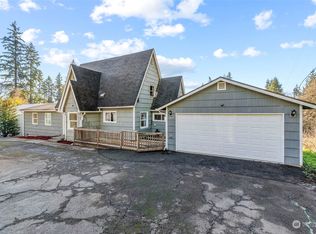
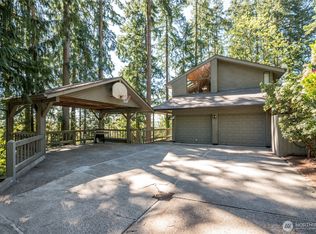
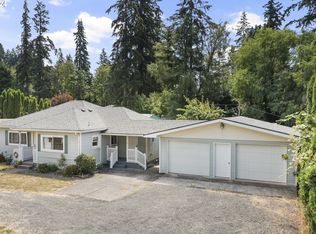
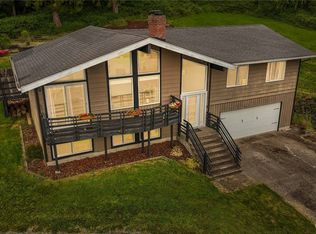
Step into this custom 2+ story home, just minutes from town. Nearly 2,500 sq ft of versatile, thoughtful design brimming with possibility. The sunlit kitchen flows into a cozy breakfast nook, perfect for lazy mornings. Nearby, an elegant dining room with gas fireplace and French doors that open to the balcony, while the vaulted-ceiling family room feels grand yet welcoming. The primary suite is your private sanctuary: gas fireplace, luxe bath, and French doors to the balcony with sweeping views. Two more bedrooms share a Jack-and-Jill bath. Downstairs, a bonus room with attached bath awaits... Office, studio, or guest suite/ADU. Your imagination sets the rules. This isn’t just a house. It’s where your next chapter begins!
Active
Listed by: Wahkiakum Realty LLC
Price cut: $10.1K (4/24)
$474,900
132 Lone Oak Road, Longview, WA 98632
3beds
2,463sqft
Est.: Get pre-qualified
Single Family Residence
Built in 1998
8,712 Square Feet Lot
$474,700 Zestimate®
$193/sqft
$-- HOA
What's special
Gas fireplaceSunlit kitchenLuxe bathVaulted-ceiling family roomCozy breakfast nookElegant dining room
- 191 days |
- 786 |
- 55 |
Zillow last checked:
Listing updated:
Listed by:
Lacey Vik,
Wahkiakum Realty LLC
Source: NWMLS as distributed by MLS GRID,MLS#: 2456007
Tour with a local agent
Facts & features
Interior
Bedrooms & bathrooms
- Bedrooms: 3
- Bathrooms: 4
- Full bathrooms: 1
- 3/4 bathrooms: 2
- 1/2 bathrooms: 1
- Main level bathrooms: 1
Primary bedroom
- Level: Second
Bedroom
- Level: Second
Bedroom
- Level: Second
Bathroom full
- Level: Second
Bathroom three quarter
- Level: Second
Bathroom three quarter
- Level: Lower
Other
- Level: Main
Den office
- Level: Lower
Dining room
- Level: Main
Entry hall
- Level: Main
Kitchen with eating space
- Level: Main
Living room
- Level: Main
Utility room
- Level: Main
Heating
- Fireplace, Heat Pump, Electric, Propane
Cooling
- Heat Pump
Appliances
- Included: Dishwasher, Disposal, Dryer, Stove(s)/Range(s), Washer, Dishwasher(s), Dryer(s), Garbage Disposal, Washer(s), Water Heater: Electric x 2, Water Heater Location: Utility Room & Garage
Features
- Bath Off Primary, Central Vacuum, Ceiling Fan(s), Dining Room
- Flooring: Ceramic Tile, Vinyl, Vinyl Plank
- Doors: French Doors
- Windows: Dbl Pane/Storm Window, Skylight(s)
- Basement: Unfinished
- Number of fireplaces: 2
- Fireplace features: Gas, Main Level: 1, Upper Level: 1, Fireplace
Interior area
- Total structure area: 2,463
- Total interior livable area: 2,463 sqft
Video & virtual tour
Property
Parking
- Total spaces: 2
- Parking features: Driveway, Attached Garage
- Has attached garage: Yes
- Covered spaces: 2
Features
- Levels: Two
- Stories: 2
- Entry location: Main
- Patio & porch: Bath Off Primary, Built-In Vacuum, Ceiling Fan(s), Dbl Pane/Storm Window, Dining Room, Fireplace, Fireplace (Primary Bedroom), French Doors, Skylight(s), Vaulted Ceiling(s), Walk-In Closet(s), Water Heater
- Pool features: Above Ground
- Has view: Yes
- View description: Territorial
Lot
- Size: 8,712 Square Feet
- Features: Cul-De-Sac, Cable TV, Deck, Fenced-Fully, High Speed Internet, Outbuildings, Patio, Propane
- Topography: Level,Terraces
Details
- Parcel number: 05039
- Special conditions: Standard
- Other equipment: Leased Equipment: Propane Tank
Construction
Type & style
- Home type: SingleFamily
- Architectural style: 2 Stories w/Bsmnt
- Property subtype: Single Family Residence
Materials
- Brick, Wood Products
- Foundation: Poured Concrete
- Roof: Composition
Condition
- Year built: 1998
Utilities & green energy
- Electric: Company: Cowlitz PUD
- Sewer: Sewer Connected, Company: City of Logview
- Water: Public, Company: Beacon Hill
Community & HOA
Community
- Subdivision: Pacific Way
Location
- Region: Longview
Financial & listing details
- Price per square foot: $193/sqft
- Tax assessed value: $442,970
- Annual tax amount: $4,113
- Date on market: 11/28/2025
- Cumulative days on market: 183 days
- Listing terms: Conventional,FHA,VA Loan
- Inclusions: Above Ground Pool, Dishwasher(s), Dryer(s), Garbage Disposal, Leased Equipment, Stove(s)/Range(s), Washer(s)
Estimated market value
$474,700
$451,000 - $498,000
$2,767/mo
Price history
| Date | Event | Price |
|---|---|---|
| 4/24/2026 | Price change | $474,900-2.1%$193/sqft |
Source:  NWMLS as distributed by MLS GRID #2456007 Report a problem NWMLS as distributed by MLS GRID #2456007 Report a problem | ||
| 3/8/2026 | Listed for sale | $485,000$197/sqft |
Source: NWMLS as distributed by MLS GRID #2456007 Report a problem | ||
| 2/27/2026 | Pending sale | $485,000$197/sqft |
Source: NWMLS as distributed by MLS GRID #2456007 Report a problem | ||
| 11/19/2025 | Listed for sale | $485,000+98%$197/sqft |
Source: NWMLS as distributed by MLS GRID #2456007 Report a problem | ||
| 8/9/2018 | Sold | $245,000+45%$99/sqft |
Source: NWMLS as distributed by MLS GRID #1351650 Report a problem | ||
| 4/30/2013 | Sold | $169,000+1.1%$69/sqft |
Source: NWMLS as distributed by MLS GRID #425364 Report a problem | ||
| 3/10/2013 | Pending sale | $167,100$68/sqft |
Source: Pacific Northwest Realty Group #425364 Report a problem | ||
| 2/24/2013 | Price change | $167,100-5%$68/sqft |
Source: Pacific Northwest Realty Group #425364 Report a problem | ||
| 1/25/2013 | Price change | $175,900-5%$71/sqft |
Source: Pacific Northwest Realty Group #425364 Report a problem | ||
| 12/24/2012 | Price change | $185,250-5%$75/sqft |
Source: Pacific Northwest Realty Group #425364 Report a problem | ||
| 11/22/2012 | Listed for sale | $195,000+0.8%$79/sqft |
Source: Pacific Northwest Realty Group #425364 Report a problem | ||
| 10/30/2012 | Sold | $193,436-19.4%$79/sqft |
Source: Public Record Report a problem | ||
| 8/22/2010 | Listing removed | $239,900$97/sqft |
Source: Windermere Real Estate/Allen & Associates #29121175 Report a problem | ||
| 5/2/2010 | Price change | $239,900-1.7%$97/sqft |
Source: Windermere Real Estate/Allen & Associates #29121175 Report a problem | ||
| 9/24/2009 | Listed for sale | $244,000+16.2%$99/sqft |
Source: Windermere Real Estate/Allen & Associates #29121175 Report a problem | ||
| 10/12/2004 | Sold | $210,000$85/sqft |
Source: NWMLS as distributed by MLS GRID #24106488 Report a problem | ||
Public tax history
| Year | Property taxes | Tax assessment |
|---|---|---|
| 2024 | $4,113 +1.6% | $442,970 +0.8% |
| 2023 | $4,049 +15.1% | $439,410 -5.5% |
| 2022 | $3,518 | $465,120 +35.3% |
| 2021 | $3,518 +0.4% | $343,650 +8.8% |
| 2020 | $3,503 +0.3% | $315,970 -3.9% |
| 2019 | $3,491 | $328,749 +22.5% |
| 2018 | -- | $268,380 +10.6% |
| 2017 | $3,206 +17% | $242,690 +16.1% |
| 2016 | $2,740 +13.7% | $209,110 +7.2% |
| 2015 | $2,409 -5.5% | $195,150 -7.3% |
| 2013 | $2,550 | $210,510 -12.5% |
| 2011 | $2,550 | $240,690 -14.3% |
| 2010 | -- | $280,750 +23.7% |
| 2006 | -- | $226,900 +15% |
| 2005 | -- | $197,300 |
Find assessor info on the county website
Monthly payment
Est. payment$--/mo
Payment breakdown
Explore the cost of this home by adjusting the details. Changes won't be saved.
All calculations are estimates and provided by Zillow, Inc. for informational purposes only. Actual amounts may vary.
HOA fees may include property taxes on listings classified as Co-Ops. Contact the listing agent and/or owner for fee details.
Mortgage interest rates are dependent on a number of factors, including credit score, down payment, and repayment length. Interest rate data provided by Zillow Group Marketplace, Inc. as of 1/1/1970 from various mortgage lenders with which we have lead or other similar arrangements; the Estimated Payment is an average of those rates.
See how much you could borrow to make a competitive offer.
Climate risks
Neighborhood: 98632
Nearby schools
GreatSchools rating
- 8/10Columbia Valley Garden Elementary SchoolGrades: K-5Distance: 2.2 mi
- 5/10Cascade Middle SchoolGrades: 6-8Distance: 2.6 mi
- 5/10Mark Morris High SchoolGrades: 9-12Distance: 3.4 mi
Schools provided by the listing agent
- Elementary: Columbia Vly Garden
Source: NWMLS as distributed by MLS GRID. This data may not be complete. We recommend contacting the local school district to confirm school assignments for this home.
A local agent can set up tours, give advice and negotiate with sellers.
A local lender can help you make sure your offer is ready when you are.

- Washington
- Cowlitz County
- Longview
- 98632
- 132 Lone Oak Road
Nearby cities
Nearby neighborhoods
Nearby zip codes
Other Longview Topics
