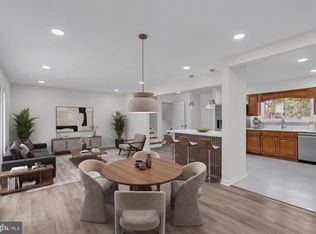
Welcome to this beautifully renovated four-bedroom, two-bath split-level home, where thoughtful upgrades, flexible living spaces, and exceptional outdoor amenities come together. The bright, remodeled kitchen (2022), while sliding glass doors provide direct access to a spacious, private backyard featuring a well-maintained swimming pool—perfect for relaxing, entertaining, and enjoying warm summer days. The pool cover, pump, and filter were replaced in 2024, and a new rear patio was added in 2026. Upstairs, you’ll find two generously sized bedrooms and an updated full bathroom. Just a few steps higher, an expansive additional bedroom offers abundant storage and excellent flexibility. The fully remodeled lower level (2024) expands the home’s living space with a fourth bedroom, second full bathroom, and a versatile recreation area ideal for a home office, media room, playroom, or guest retreat. The laundry room features a convenient walk-up exit to the backyard. A thoughtfully completed addition in 2026 provides even more space and functionality. Major improvements include a new roof and select windows in 2020, additional window replacements in 2026, HVAC system in 2024, and water heater in 2022. Best of all, there is NO HOA! Ideally situated for commuters, the home offers convenient access to multiple transportation options serving Washington, D.C. It is located less than one mile from the Manassas Line and approximately two miles from both the Fredericksburg Line and the Franconia–Springfield Metro Station. Move-in ready and filled with valuable upgrades, this exceptional home is ready for its next owner—schedule your private showing today!
Coming soon 09/25
$694,900
6705 Cabin John Rd, Springfield, VA 22150
4beds
1,211sqft
Single Family Residence
Built in 1954
10,515 Square Feet Lot
$663,000 Zestimate®
$574/sqft
$-- HOA
What's special
- 1 day
- 77
- 4
Zillow last checked:
Listing updated:
Listed by:
Marshall Wickramaratne 703-727-8649,
Samson Properties 7033788810
Source: Bright MLS,MLS#: VAFX2340976
Facts & features
Interior
Bedrooms & bathrooms
- Bedrooms: 4
- Bathrooms: 2
- Full bathrooms: 2
- Main level bedrooms: 1
Basement
- Area: 0
Heating
- Forced Air, Natural Gas
Cooling
- Central Air, Electric
Appliances
- Included: Gas Water Heater
Features
- Dry Wall
- Flooring: Hardwood, Vinyl
- Basement: English
- Number of fireplaces: 1
- Fireplace features: Wood Burning
Interior area
- Total structure area: 1,211
- Total interior livable area: 1,211 sqft
- Finished area above ground: 1,211
- Finished area below ground: 0
Property
Parking
- Parking features: Driveway, On Street
- Has uncovered spaces: Yes
Accessibility
- Accessibility features: None
Features
- Levels: Multi/Split,Four
- Stories: 4
- Patio & porch: Patio
- Has private pool: Yes
- Pool features: Private
Lot
- Size: 10,515 Square Feet
Details
- Additional structures: Above Grade, Below Grade
- Parcel number: 0804 02080016
- Zoning: 130
- Special conditions: Standard
Construction
Type & style
- Home type: SingleFamily
- Property subtype: Single Family Residence
Materials
- Concrete, Vinyl Siding, Brick Front
- Foundation: Block
- Roof: Shingle
Condition
- New construction: No
- Year built: 1954
Utilities & green energy
- Sewer: Public Sewer
- Water: Public
- Utilities for property: Electricity Available, Cable Available, Sewer Available, Water Available, Natural Gas Available
Community & HOA
Community
- Subdivision: Lynbrook
HOA
- Has HOA: No
Location
- Region: Springfield
Financial & listing details
- Price per square foot: $574/sqft
- Tax assessed value: $604,420
- Annual tax amount: $6,972
- Date on market: 9/25/2026
- Listing agreement: Exclusive Right To Sell
- Listing terms: Cash,Conventional
- Ownership: Fee Simple
Estimated market value
$663,000
$630,000 - $696,000
$3,446/mo
Price history
| Date | Event | Price |
|---|---|---|
| 10/17/2022 | Sold | $585,000+2.6%$483/sqft |
Source:  Bright MLS #VAFX2094834 Report a problem Bright MLS #VAFX2094834 Report a problem | ||
| 10/15/2022 | Pending sale | $570,000$471/sqft |
Source: Bright MLS #VAFX2094834 Report a problem | ||
| 9/21/2022 | Contingent | $570,000$471/sqft |
Source: Bright MLS #VAFX2094834 Report a problem | ||
| 9/18/2022 | Listed for sale | $570,000+216.7%$471/sqft |
Source: Bright MLS #VAFX2094834 Report a problem | ||
| 6/26/1995 | Sold | $180,000$149/sqft |
Source: Public Record Report a problem | ||
Public tax history
| Year | Property taxes | Tax assessment |
|---|---|---|
| 2025 | $6,980 +8.8% | $603,820 +9% |
| 2024 | $6,418 +6.6% | $553,990 +3.9% |
| 2023 | $6,020 | $533,420 +3.5% |
| 2022 | -- | $515,160 +11.3% |
| 2021 | -- | $462,850 +9.4% |
| 2020 | $5,006 +3.7% | $422,960 +3.7% |
| 2019 | $4,828 | $407,960 +2.9% |
| 2018 | -- | $396,610 +4.5% |
| 2017 | -- | $379,710 +3.9% |
| 2016 | -- | $365,440 +2.3% |
| 2015 | -- | $357,250 +3.2% |
| 2014 | -- | $346,160 +14.1% |
| 2013 | -- | $303,480 +0.6% |
| 2012 | -- | $301,700 +4.7% |
| 2011 | -- | $288,140 +4.7% |
| 2010 | -- | $275,090 -9.3% |
| 2009 | -- | $303,220 -31.9% |
| 2008 | -- | $444,960 -6.4% |
| 2007 | -- | $475,510 +92.3% |
| 2003 | -- | $247,215 +19.1% |
| 2002 | -- | $207,640 +11.1% |
| 2001 | -- | $186,850 |
Find assessor info on the county website
Monthly payment
Est. payment
Payment breakdown
Explore the cost of this home by adjusting the details. Changes won't be saved.Climate risks
Neighborhood: 22150
Nearby schools
Schools provided by the listing agent
- Elementary: Lynbrook
- Middle: Key
- High: John R. Lewis
- District: Fairfax County Public Schools
Source: Bright MLS. This data may not be complete. We recommend contacting the local school district to confirm school assignments for this home.
Similar homes
- $715,0004 bd3 ba1.2k sqftNorth Springfiel, Springfield, VA 22151For Sale

 MLS ID #VAFX2333730, Chris Craddock, EXP Realty, LLC. Bright MLS
 - $699,9004 bd2 ba1.5k sqft5907 Camberly Ave, Springfield, VA 22150For Sale
 MLS ID #VAFX2323774, Ram Mishra, Spring Hill Real Estate, LLC.. Bright MLS
 - $750,0004 bd3 ba1.7k sqft6011 Hibbling Ave, Springfield, VA 22150For Sale
 MLS ID #VAFX2332234, Lilly Mail, Coldwell Banker Realty. Bright MLS
 - $474,0004 bd2 ba1.7k sqft5818 Gloucester Ave, Springfield, VA 22150For Sale
 MLS ID #VAFX2337906, Lisa Langlais, Keller Williams Realty. Bright MLS
 - $629,9003 bd2 ba1.2k sqft5804 Channing Rd, Springfield, VA 22150For SaleMLS ID #VAFX2324520, Angel Kirkbride, Douglas Elliman of Metro DC, LLC - McLean. Bright MLS
- $649,9003 bd2 ba1.4k sqft7503 Havelock St, Springfield, VA 22150For SaleMLS ID #VAFX2336276, Wally Maldonado, KW United. Bright MLS
- $719,8883 bd3 ba1.6k sqft7501 Nancemond St, Springfield, VA 22150For SaleMLS ID #VAFX2324616, Carla Videira, eXp Realty LLC. Bright MLS
- $649,9003 bd3 ba1.2k sqft7410 Dickenson St, Springfield, VA 22150For SaleMLS ID #VAFX2331272, Lloyd Rittiner, Pearson Smith Realty LLC. Bright MLS
- $750,0003 bd2 ba1.7k sqft7207 Monticello Blvd, Springfield, VA 22150For SaleMLS ID #VAFX2335660, Ahmad Ayub, Redfin Corporation. Bright MLS
- $699,0002 bd1 ba1k sqft7104 Judith Ave, Alexandria, VA 22315For SaleMLS ID #VAFX2339916, Anise Khan, Samson Properties. Bright MLS
- $599,0003 bd2 ba1.2k sqft7116 Neuman St, Springfield, VA 22150For SaleMLS ID #VAFX2334494, Hannah Moholt, TTR Sotheby's International Realty. Bright MLS
- $689,0004 bd2 ba1.7k sqft5002 Eastchester Cir, Alexandria, VA 22310For SaleMLS ID #VAFX2324184, Bobby Mahoney, Corcoran McEnearney. Bright MLS
- $625,0003 bd1 ba1k sqft7314 Foxe Pl, Springfield, VA 22151For SaleMLS ID #VAFX2325654, David Luckenbaugh, Samson Properties. Bright MLS
- $701,0004 bd4 ba1.8k sqft6270 Levi Ct, Springfield, VA 22150For SaleMLS ID #VAFX2310196, Verria Hairston, Open Door Brokerage, LLC. Bright MLS
- $720,0003 bd2 ba1.4k sqft7225 Pine Dr, Annandale, VA 22003For SaleMLS ID #VAFX2325474, Gye Kim, GSHwang Realty. Bright MLS
- $849,5004 bd2 ba1k sqft6000 Pratt St, Alexandria, VA 22310For SaleMLS ID #VAFX2334456, CATO ZEGARRA, First Decision Realty LLC. Bright MLS
- $625,0004 bd4 ba1.4k sqft4552 King Edward Ct, Annandale, VA 22003For SaleMLS ID #VAFX2339294, Steve Patten, KW Metro Center. Bright MLS
- $699,9004 bd4 ba1.6k sqft6154 Wellington Commons Dr, Alexandria, VA 22310For SaleMLS ID #VAFX2336070, Irina Babb, Samson Properties. Bright MLS
- $789,9004 bd3 ba1.5k sqft6200 Franconia Forest Ct, Alexandria, VA 22310For SaleMLS ID #VAFX2316652, Josh Velez, Samson Properties. Bright MLS
