Welcome to 9002 Teddy Rae Court, ideally situated in the highly sought-after Orange Hunt Estates community of Springfield! Tucked away on a quiet cul-de-sac, this beautifully updated home offers a wonderful combination of modern finishes, versatile living spaces, and an incredibly convenient Northern Virginia location. The main level welcomes you with a bright and inviting living and dining area featuring beautiful wood flooring. The newly remodeled kitchen is designed for both everyday living and entertaining, featuring quartz countertops, a gas range, refrigerator, dishwasher, disposal, and built-in microwave. Just off the kitchen, the spacious sunroom addition provides a wonderful extension of the living space, complete with skylights that fill the room with natural light and direct access to the backyard. The upper level features three bedrooms and two full bathrooms. The spacious primary bedroom offers a private en-suite bathroom with a walk-in shower, while two additional bedrooms share a full hallway bathroom. There is a hall closet for storage. The lower level provides even more flexible living space, including a fourth bedroom, half bathroom, and spacious recreation room featuring a wood-burning fireplace, recessed lighting, and walk-out access to the backyard. A separate bonus room, oversized storage area, utility room, and laundry area provide exceptional functionality and storage. Major home remodel completed in 2026, offering the opportunity to enjoy the benefits of a thoughtfully updated home in an established and desirable Springfield neighborhood. Location is a major highlight! Enjoy easy access to Fairfax County Parkway, I-95, I-395, and I-495, making commuting throughout Northern Virginia and into Washington, D.C. convenient. The home is also close to the Franconia-Springfield Metro/VRE station, Fort Belvoir, shopping, dining, parks, and recreation. With its quiet cul-de-sac setting, versatile multi-level floor plan, beautiful updates, and amazing location, 9002 Teddy Rae Court is ready to welcome you home!
For sale
$824,999
9002 Teddy Rae Ct, Springfield, VA 22152
4beds
1,807sqft
Single Family Residence
Built in 1969
0.25 Acres Lot
$813,700 Zestimate®
$457/sqft
$-- HOA
What's special
Wood-burning fireplaceSpacious sunroom additionSeparate bonus roomFourth bedroomBeautiful wood flooringVersatile multi-level floor planQuiet cul-de-sac setting
- 38 days
- 345
- 17
Zillow last checked:
Listing updated:
Listed by:
Ashley Kopecky 703-801-0589,
Samson Properties (571) 921-9755,
Listing Team: The Kopecky Team
Source: Bright MLS,MLS#: VAFX2337296
Facts & features
Interior
Bedrooms & bathrooms
- Bedrooms: 4
- Bathrooms: 3
- Full bathrooms: 2
- 1/2 bathrooms: 1
Rooms
- Room types: Living Room, Dining Room, Kitchen, Sun/Florida Room, Recreation Room, Storage Room, Utility Room, Bonus Room
Bonus room
- Level: Lower
Dining room
- Level: Main
Kitchen
- Level: Main
Living room
- Level: Main
Recreation room
- Level: Lower
Storage room
- Level: Lower
Other
- Level: Main
Utility room
- Level: Lower
Heating
- Forced Air, Natural Gas
Cooling
- Central Air, Electric
Appliances
- Included: Microwave, Dishwasher, Disposal, Dryer, Refrigerator, Cooktop, Oven/Range - Gas, Washer, Water Heater, Gas Water Heater
- Laundry: Washer In Unit, Dryer In Unit, Lower Level
Features
- Bathroom - Walk-In Shower, Combination Dining/Living, Primary Bath(s), Dry Wall
- Flooring: Hardwood, Luxury Vinyl, Wood
- Basement: Connecting Stairway,Walk-Out Access
- Number of fireplaces: 1
- Fireplace features: Wood Burning
Interior area
- Total structure area: 1,807
- Total interior livable area: 1,807 sqft
- Finished area above ground: 1,807
Property
Parking
- Parking features: On Street, Driveway
- Has uncovered spaces: Yes
Accessibility
- Accessibility features: None
Features
- Levels: Multi/Split,Two
- Stories: 2
- Patio & porch: Porch
- Pool features: None
- Fencing: Other
Lot
- Size: 0.25 Acres
- Features: Cul-De-Sac
Details
- Additional structures: Above Grade
- Parcel number: 0882 04 0360
- Zoning: 121
- Special conditions: Standard
Construction
Type & style
- Home type: SingleFamily
- Property subtype: Single Family Residence
Materials
- Concrete
- Foundation: Permanent
Condition
- New construction: No
- Year built: 1969
- Major remodel year: 2026
Utilities & green energy
- Sewer: Public Sewer
- Water: Public
Community & HOA
Community
- Subdivision: Orange Hunt Estates
HOA
- Has HOA: No
Location
- Region: Springfield
Financial & listing details
- Price per square foot: $457/sqft
- Tax assessed value: $789,420
- Annual tax amount: $9,106
- Date on market: 10/2/2026
- Listing agreement: Exclusive Right To Sell
- Listing terms: Cash,Conventional,FHA,VA Loan,Other
- Ownership: Fee Simple
Estimated market value
$813,700
$773,000 - $854,000
$3,826/mo
Price history
| Date | Event | Price |
|---|---|---|
| 10/2/2026 | Listed for sale | $824,999$457/sqft |
Source:  Bright MLS #VAFX2337296 Report a problem | ||
Public tax history
| Year | Property taxes | Tax assessment |
|---|---|---|
| 2026 | $9,106 +2.7% | $789,420 +2.9% |
| 2025 | $8,867 +2% | $767,030 +2.2% |
| 2024 | $8,694 +8.9% | $750,440 +6.1% |
| 2023 | $7,981 +4.7% | $707,260 +6.1% |
| 2022 | $7,620 | $666,400 +18.2% |
| 2021 | -- | $563,920 +0.9% |
| 2020 | $6,616 +0.9% | $559,050 +0.9% |
| 2019 | $6,559 +4.3% | $554,240 +4.3% |
| 2018 | $6,292 +5% | $531,640 +3% |
| 2017 | $5,992 +0.2% | $516,080 |
| 2016 | $5,979 +3.8% | $516,080 |
| 2015 | $5,759 +2.7% | $516,080 +2.5% |
| 2014 | $5,607 | $503,520 +12% |
| 2013 | -- | $449,760 +2.1% |
| 2012 | -- | $440,490 |
| 2011 | -- | $440,490 +4% |
| 2010 | -- | $423,360 +1.8% |
| 2009 | -- | $416,010 -12.1% |
| 2008 | -- | $473,430 -4.7% |
| 2007 | -- | $496,760 +61.6% |
| 2003 | -- | $307,465 +20.4% |
| 2002 | -- | $255,455 +16% |
| 2001 | -- | $220,220 |
Find assessor info on the county website
Monthly payment
Est. payment
Payment breakdown
Explore the cost of this home by adjusting the details. Changes won't be saved.Climate risks
Neighborhood: 22152
Nearby schools
Schools provided by the listing agent
- Elementary: Orange Hunt
- High: West Springfield
- District: Fairfax County Public Schools
Source: Bright MLS. This data may not be complete. We recommend contacting the local school district to confirm school assignments for this home.


Similar homes
- $800,0004 bd3 ba2k sqft6905 Huntsman Blvd, Springfield, VA 22153For Sale
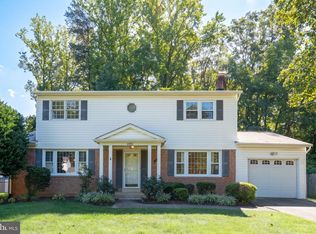
 MLS ID #VAFX2337418, Brian Blackburn, TTR Sotheby's International Realty. Bright MLS
- $899,9994 bd4 ba2.4k sqft8403 Greeley Blvd, Springfield, VA 22152For Sale
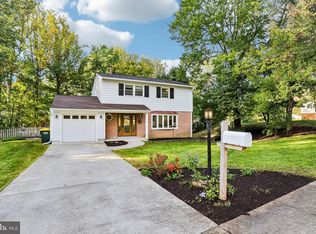 MLS ID #VAFX2342142, Jillian Keck Hogan, Corcoran McEnearney. Bright MLS
- $845,0004 bd3 ba2.6k sqft7916 Delozier Ct, Springfield, VA 22153For Sale
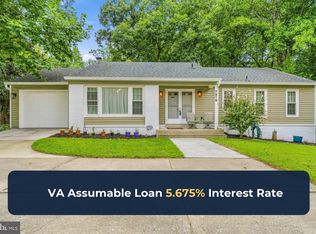 MLS ID #VAFX2336128, Joe Nguyen, Pearson Smith Realty LLC. Bright MLS
- $825,0004 bd3 ba2.1k sqft6719 Capstan Dr, Annandale, VA 22003For Sale
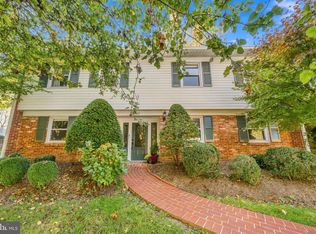 MLS ID #VAFX2346204, Ahmad Ayub, Redfin Corporation. Bright MLS
- $799,9004 bd3 ba2.6k sqft8550 Newington Forest Ct, Springfield, VA 22153For SaleMLS ID #VAFX2344820, Jason Cheperdak, Samson Properties. Bright MLS
- $829,9005 bd2 ba2.5k sqft8923 Cromwell Dr, Springfield, VA 22151For SaleMLS ID #VAFX2332400, Frank Tavares, Pearson Smith Realty, LLC. Bright MLS
- $799,0005 bd3 ba2.2k sqft4703 Tara Dr, Fairfax, VA 22032For SaleMLS ID #VAFX2347422, Denean Lee Jones, Redfin Corporation. Bright MLS
- $899,9004 bd3 ba2.2k sqft5310 Gainsborough Dr, Fairfax, VA 22032For SaleMLS ID #VAFX2346820, Ali Daneshzadeh, Samson Properties. Bright MLS
- $819,9004 bd3 ba2.5k sqft7032 Coventry Rd, Alexandria, VA 22306For SaleMLS ID #VAFX2344112, Muhammad mir, First American Real Estate. Bright MLS
- $824,9004 bd2 ba2k sqft2854 Stuart Dr, Falls Church, VA 22042For SaleMLS ID #VAFX2347190, Jessica Fauteux, RE/MAX Allegiance. Bright MLS
- $694,9004 bd2 ba1.2k sqft6705 Cabin John Rd, Springfield, VA 22150For SaleMLS ID #VAFX2340976, Marshall Wickramaratne, Samson Properties. Bright MLS
- $800,0004 bd3 ba2.6k sqft8600 Washington Ave, Alexandria, VA 22309For SaleMLS ID #VAFX2347526, Reshan Tariq, KW United. Bright MLS
- $649,9003 bd4 ba1.6k sqft5413 Donnelly Ct, Springfield, VA 22151For SaleMLS ID #VAFX2348168, Dimitar Dimitrov, KW United. Bright MLS
- $919,0005 bd3 ba2.4k sqft2308 William And Mary Dr, Alexandria, VA 22308For SaleMLS ID #VAFX2349278, Sonia Iqbal, KW Metro Center. Bright MLS
- $875,0004 bd4 ba2.4k sqft2820 Franklin St, Alexandria, VA 22306For SaleMLS ID #VAFX2347886, Margaret Ruhe, KW United. Bright MLS
- $700,0003 bd3 ba2.4k sqft10823 Moore Dr, Manassas, VA 20111For SaleMLS ID #VAPW2133740, Devin McElfish, LPT Realty, LLC. Bright MLS
- $415,0002 bd2 ba1.1k sqftCardinal Forest Condo, Springfield, VA 22152For SaleMLS ID #VAFX2347134, Kelly Pappas, Realty ONE Group Capital. Bright MLS
- $700,0004 bd2 ba1.9k sqft10914 Byrd Dr, Fairfax, VA 22030For SaleMLS ID #VAFC2009042, ROBERTO ZANI, Smart Realty, LLC. Bright MLS
- $724,9004 bd3 ba1.9k sqft4144 Addison Rd, Fairfax, VA 22030For SaleMLS ID #VAFC2008876, Nate Johnson, Pearson Smith Realty, LLC. Bright MLS
- $799,9003 bd2 ba1.3k sqft7011 Jefferson Ave, Falls Church, VA 22042For SaleMLS ID #VAFX2335038, Ryan Boothe, Compass. Bright MLS
