Experience country elegance, comfortable living & impressive garage accommodations in this beautifully appointed home on 2 gorgeous acres! Enjoy the pristine view from the expansive great room adjoining the well appointed cook’s delight kitchen w/granite ctrtops, work island, pantry & SS appliances. The spacious dining area opens to a large deck, ideal for entertaining or peaceful relaxation. Convenient mudroom, FF laundry & half bath are ideally located adjacent to the finished 44x24 garage. The walkout LL beckons with exceptional living & entertaining space including a cozy hearth room w/WB FP, game room, snack bar & bonus space ideal for a 5th BR. Step outside to enjoy the expansive patio or gather around the campfire under the stars. A remarkable 30x40 heated & insulated garage w/workshop completes this impressive country retreat!
Active-offer no bump
$649,900
6705 Elmro Rd, Greenleaf, WI 54126
4beds
3,174sqft
Single Family Residence
Built in 2002
2 Acres Lot
$-- Zestimate®
$205/sqft
$-- HOA
What's special
Game roomSpacious dining areaExpansive patioWork islandSnack barConvenient mudroom
- 15 days
- 2,204
- 164
Zillow last checked:
Listing updated:
Listed by:
Jill M Coenen Office:920-739-2121,
Century 21 Ace Realty
Source: RANW as distributed by MLS GRID,MLS#: 50335148
Facts & features
Interior
Bedrooms & bathrooms
- Bedrooms: 4
- Bathrooms: 4
- Full bathrooms: 3
- 1/2 bathrooms: 1
Bedroom 1
- Level: Main
- Dimensions: 16x15
Bedroom 2
- Level: Main
- Dimensions: 15x13
Bedroom 3
- Level: Main
- Dimensions: 12x11
Bedroom 4
- Level: Lower
- Dimensions: 16x14
Dining room
- Level: Main
- Dimensions: 14x11
Family room
- Level: Lower
- Dimensions: 20x19
Kitchen
- Level: Main
- Dimensions: 16x12
Living room
- Level: Main
- Dimensions: 23x18
Other
- Description: Laundry
- Level: Main
- Dimensions: 8x6
Other
- Description: Game Room
- Level: Lower
- Dimensions: 20x14
Other
- Description: Bonus Room
- Level: Lower
- Dimensions: 11x10
Other
- Description: Den/Office
- Level: Lower
- Dimensions: 16x10
Heating
- Forced Air, Geothermal
Cooling
- Forced Air, Central Air
Appliances
- Included: Dishwasher, Dryer, Range, Refrigerator, Washer
Features
- At Least 1 Bathtub, Kitchen Island, Pantry, Vaulted Ceiling(s), Walk-In Closet(s), Walk-in Shower, Wet Bar
- Flooring: Wood/Simulated Wood Fl
- Basement: Full,Sump Pump,Walk-Out Access,Finished
- Number of fireplaces: 1
- Fireplace features: Wood Burning, One
Interior area
- Total interior livable area: 3,174 sqft
- Finished area above ground: 1,984
- Finished area below ground: 1,190
Video & virtual tour
Property
Parking
- Total spaces: 6
- Parking features: Attached, Detached, Heated Garage, Garage Door Opener
- Attached garage spaces: 6
Accessibility
- Accessibility features: 1st Floor Bedroom, 1st Floor Full Bath, Laundry 1st Floor, Level Drive, Low Pile Or No Carpeting, Open Floor Plan
Features
- Patio & porch: Deck, Patio
- Has spa: Yes
- Spa features: Bath
Lot
- Size: 2 Acres
- Features: Rural - Subdivision
Details
- Parcel number: VG1347
- Zoning: Residential
Construction
Type & style
- Home type: SingleFamily
- Architectural style: Raised Ranch
- Property subtype: Single Family Residence
Materials
- Brick, Vinyl Siding
- Foundation: Poured Concrete
Condition
- New construction: No
- Year built: 2002
Utilities & green energy
- Sewer: Mound Septic
- Water: Well
Community & HOA
Location
- Region: Greenleaf
Financial & listing details
- Price per square foot: $205/sqft
- Tax assessed value: $497,600
- Annual tax amount: $4,582
- Date on market: 10/30/2026
- Inclusions: Gas Range, Refrigerator, Dishwasher, Rangehood, Washer, Dryer, Living Room TV & Mount
- Exclusions: Seller's Personal Property, All TV Mounts other than Living Room
Estimated market value
Not available
Estimated sales range
Not available
Not available
Price history
| Date | Event | Price |
|---|---|---|
| 11/6/2026 | Contingent | $649,900$205/sqft |
Source:  WIREX MLS #50335148 Report a problem | ||
| 10/30/2026 | Listed for sale | $649,900$205/sqft |
Source: RANW as distributed by MLS GRID #50335148 Report a problem | ||
Public tax history
| Year | Property taxes | Tax assessment |
|---|---|---|
| 2024 | $5,430 -7% | $435,200 |
| 2023 | $5,839 -11.7% | $435,200 |
| 2022 | $6,610 +12.7% | $435,200 +55.7% |
| 2021 | $5,865 +5.9% | $279,600 |
| 2020 | $5,537 +12% | $279,600 +8% |
| 2019 | $4,944 +8.8% | $258,800 |
| 2018 | $4,544 +5.7% | $258,800 |
| 2017 | $4,299 -6.2% | $258,800 |
| 2016 | $4,584 -0.9% | $258,800 |
| 2015 | $4,627 | $258,800 |
| 2014 | -- | $258,800 |
Find assessor info on the county website
Monthly payment
Est. payment
Payment breakdown
Explore the cost of this home by adjusting the details. Changes won't be saved.Climate risks
Neighborhood: 54126


Similar homes
- $624,9004 bd4 ba3.7k sqftW134 County Rd N, Kaukauna, WI 54130For Sale
 MLS ID #50326478, Summer M Busha. RANW as distributed by MLS GRID
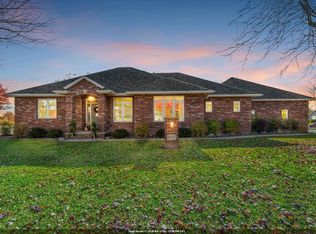
- $649,9005 bd3 ba3.6k sqftW3356 Rock Rd, Freedom, WI 54913For Sale
 MLS ID #50335186, Alyssa L Iglesias. RANW as distributed by MLS GRID
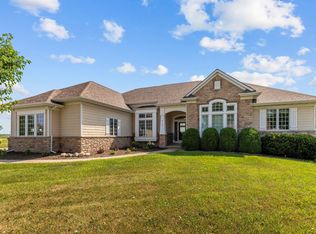
- $634,9005 bd4 ba3.1k sqft2407 Red Tail Gln, De Pere, WI 54115For Sale
 MLS ID #50335382, Alex J Young. RANW as distributed by MLS GRID
- $649,9004 bd4 ba3.8k sqft581 Royal Saint Pats Dr, Wrightstown, WI 54180For Sale
 MLS ID #50322667, Zaid E Jazrawi. RANW as distributed by MLS GRID
